Beautifully maintained by its original owner, this 2022 Summit Lake home offers 4 bedrooms, 2.5 baths, and 2,136 square feet of thoughtfully designed living space. Set along a quieter stretch of the neighborhood, the home pairs a bright, open interior with one of its best features outside: a flat, fully fenced backyard with an expanded patio and a leafy wooded outlook. The main level is open from front to back, with 9-foot ceilings, crown molding, and durable flooring connecting the kitchen, dining area, and fireside living room. The kitchen features gray cabinetry, granite countertops, a white subway-tile backsplash, stainless steel appliances, gas cooking, a pantry, and a generous island with seating. A glass-paneled door off the dining area leads directly to the backyard, where the original patio was expanded to create plenty of room for grilling, dining, and relaxing. Beyond the patio, the yard is level, established, and exceptionally usable, with a privacy fence, professionally maintained lawn and landscaping, a raised garden bed, and mature trees beyond the rear property line. Upstairs, the primary suite includes a walk-in closet and an en-suite bath with a granite-topped double vanity, separate soaking tub, tiled shower, and private water closet. Three additional bedrooms offer flexibility for guest space, home offices, or hobbies, while the secondary bath includes a double vanity and tub/shower combination. A dedicated upstairs laundry room adds everyday convenience. A dedicated 240V outlet in the two-car garage adds convenient EV-charging capability. Summit Lake residents enjoy a community pool, clubhouse, playground, fire-pit gathering area, lakeside green space, and sidewalks throughout the neighborhood, all just a short walk from the home. Conveniently located near downtown Flowery Branch, Lake Lanier, shopping, dining, and I-985, this well-kept home offers a compelling combination of condition, functionality, outdoor space, and community amenities.
Active
$370,000
6007 Hoot Owl Ln, Flowery Branch, GA 30542
4beds
2,136sqft
Single Family Residence
Built in 2022
4,791 Square Feet Lot
$366,300 Zestimate®
$173/sqft
$67/mo HOA
What's special
Flat fully fenced backyardGenerous island with seatingCrown moldingRaised garden bedBright open interiorStainless steel appliancesLeafy wooded outlook
- 62 days
- 610
- 50
Zillow last checked:
Listing updated:
Listed by:
Brendan Jones 6789007472,
Keller Williams Realty
Source: GAMLS,MLS#: 10848356
Facts & features
Interior
Bedrooms & bathrooms
- Bedrooms: 4
- Bathrooms: 3
- Full bathrooms: 2
- 1/2 bathrooms: 1
Rooms
- Room types: Laundry, Other
Dining room
- Features: Dining Rm/Living Rm Combo
Kitchen
- Features: Breakfast Area, Breakfast Bar, Kitchen Island, Pantry, Solid Surface Counters
Heating
- Central
Cooling
- Central Air
Appliances
- Included: Dishwasher, Disposal, Gas Water Heater, Microwave, Oven/Range (Combo), Refrigerator, Stainless Steel Appliance(s)
- Laundry: Upper Level
Features
- Double Vanity, High Ceilings, Separate Shower, Soaking Tub, Tile Bath, Walk-In Closet(s)
- Flooring: Carpet, Tile, Vinyl
- Windows: Double Pane Windows
- Basement: None
- Attic: Pull Down Stairs
- Number of fireplaces: 1
- Fireplace features: Family Room, Gas Log
- Common walls with other units/homes: No Common Walls
Interior area
- Total structure area: 2,136
- Total interior livable area: 2,136 sqft
- Finished area above ground: 2,136
- Finished area below ground: 0
Property
Parking
- Total spaces: 4
- Parking features: Attached, Garage, Garage Door Opener, Kitchen Level, Off Street
- Has attached garage: Yes
Features
- Levels: Two
- Stories: 2
- Patio & porch: Patio, Porch
- Fencing: Back Yard,Fenced,Privacy,Wood
- Body of water: None
Lot
- Size: 4,791 Square Feet
- Features: Level, Private
- Residential vegetation: Grassed
Details
- Parcel number: 08111 003378
Construction
Type & style
- Home type: SingleFamily
- Architectural style: Traditional
- Property subtype: Single Family Residence
Materials
- Brick, Concrete
- Foundation: Slab
- Roof: Composition
Condition
- Resale
- New construction: No
- Year built: 2022
Utilities & green energy
- Electric: 220 Volts
- Sewer: Public Sewer
- Water: Public
- Utilities for property: Cable Available, Electricity Available, High Speed Internet, Natural Gas Available, Phone Available, Sewer Available, Sewer Connected, Underground Utilities, Water Available
Community & HOA
Community
- Features: Clubhouse, Lake, Playground, Pool, Sidewalks, Street Lights
- Security: Smoke Detector(s)
- Subdivision: Summit Lake
HOA
- Has HOA: Yes
- Services included: Reserve Fund, Swimming
- HOA fee: $800 annually
Location
- Region: Flowery Branch
Financial & listing details
- Price per square foot: $173/sqft
- Tax assessed value: $392,000
- Annual tax amount: $3,354
- Date on market: 9/17/2026
- Cumulative days on market: 62 days
- Listing agreement: Exclusive Right To Sell
- Listing terms: Cash,Conventional,FHA,VA Loan
- Electric utility on property: Yes
Estimated market value
$366,300
$348,000 - $385,000
$2,250/mo
Price history
| Date | Event | Price |
|---|---|---|
| 9/17/2026 | Listed for sale | $370,000+5.4%$173/sqft |
Source:  FMLS GA #7839204 Report a problem | ||
| 7/15/2022 | Sold | $350,990$164/sqft |
Source: Public Record Report a problem | ||
Public tax history
| Year | Property taxes | Tax assessment |
|---|---|---|
| 2025 | $3,813 -7.1% | $156,800 +3.4% |
| 2024 | $4,104 +4.3% | $151,600 +2.8% |
| 2023 | $3,933 +568.7% | $147,480 +637.4% |
| 2022 | $588 | $20,000 |
Find assessor info on the county website
Monthly payment
Est. payment
Payment breakdown
Explore the cost of this home by adjusting the details. Changes won't be saved.Climate risks
Neighborhood: 30542
Nearby schools
Schools provided by the listing agent
- Elementary: Flowery Branch
- Middle: West Hall
- High: West Hall
Source: GAMLS. This data may not be complete. We recommend contacting the local school district to confirm school assignments for this home.
- $410,0004 bd3 ba2.1k sqft6003 Hoot Owl Ln, Flowery Branch, GA 30542Sold
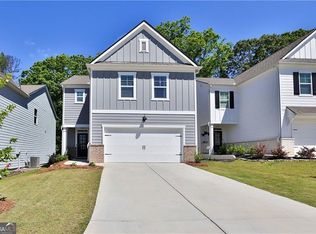
- $387,2005 bd3 ba2.3k sqft6011 Hoot Owl Ln, Flowery Branch, GA 30542Off Market
- $368,4004 bd2 ba2.1k sqft5999 Hoot Owl Ln, Flowery Branch, GA 30542Off Market
- $372,2004 bd2 ba2.1k sqft5995 Hoot Owl Ln, Flowery Branch, GA 30542Off Market
Similar homes
- $385,0004 bd3 ba2.1k sqft5973 Hoot Owl Ln, Flowery Branch, GA 30542Active

 MLS ID #10884963, Justin Hanchey, Keller Williams Realty Atl. Partners. GAMLS
- $410,0005 bd3 ba2.4k sqft5748 Screech Owl Dr, Flowery Branch, GA 30542Active
 MLS ID #10848010, Zach Payne, Payne Real Estate. GAMLS
- $369,8003 bd3 ba2.1k sqft5907 Waterway Pl, Flowery Branch, GA 30542Active
 MLS ID #10858036, Kelly Arzabe, Avenues & Acres Real Estate. GAMLS
- $435,0005 bd3 ba2.5k sqft6012 Screech Owl Dr, Flowery Branch, GA 30542Active
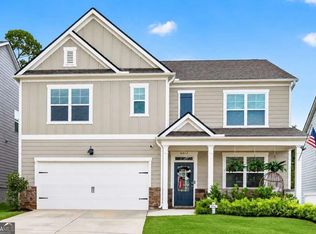 MLS ID #10868653, Jennifer Milz, PEND Realty, LLC. GAMLS
- $425,0005 bd3 ba2.5k sqft6890 Scarlet Oak Way, Flowery Branch, GA 30542ActiveMLS ID #10820129, Neha Hargan, Virtual Properties Realty.com. GAMLS
- $350,0003 bd3 ba1.8k sqft5381 Frontier Ct, Flowery Branch, GA 30542ActiveMLS ID #10884858, Devyn B LeBlanc, Keller Williams Realty Atl. Partners. GAMLS
- $399,0004 bd3 ba2.1k sqft4691 Hidden Creek Dr, Gainesville, GA 30504ActiveMLS ID #10848458, Michelle Ye, Virtual Properties Realty.com. GAMLS
- $389,9003 bd3 ba2.1k sqft5453 Barberry Ave, Oakwood, GA 30566ActiveMLS ID #10820971, Maria Ibarra, Keller Williams Realty Atl. Partners. GAMLS
- $424,9004 bd3 ba2.4k sqft7332 Rocklin Ln, Flowery Branch, GA 30542ActiveGAMLS
- $419,9004 bd3 ba2.5k sqft4510 Hidden Creek Dr, Gainesville, GA 30504ActiveMLS ID #10846917, John R Cook, Keller Williams North GA Partners. GAMLS
- $365,0003 bd3 ba1.6k sqft2810 Imperial Dr, Cumming, GA 30041For Sale
 MLS ID #7867345, Yanni Mobasherian, Chapman Hall Realtors. FMLS GA
- $525,0003 bd4 ba2.2k sqft6904 Big Sky Dr, Flowery Branch, GA 30542ActiveMLS ID #10801709, Kristi Adams, Heartland Real Estate. GAMLS
- $410,0004 bd3 ba2.6k sqft480 White Trillium Dr, Hoschton, GA 30548ActiveMLS ID #10840275, Sarah Maslowski, Keller Williams Realty Atl. Partners. GAMLS
- $415,0004 bd3 ba2.3k sqft2960 Evergreen Eve Xing, Dacula, GA 30019ActiveMLS ID #10886937, Monica Kareem, HomeSmart. GAMLS
- $535,0003 bd3 ba2.4k sqft6917 River Rock Dr, Flowery Branch, GA 30542ActiveMLS ID #10761843, Sarah Maslowski, Keller Williams Realty Atl. Partners. GAMLS
- $392,0004 bd3 ba2k sqft470 Shasta Ct, Hoschton, GA 30548ActiveMLS ID #10881439, Morgan Walters, Your Home Sold Guaranteed Realty. GAMLS
- $375,0003 bd2 ba1.8k sqft918 Blind Brook Cir, Hoschton, GA 30548ActiveMLS ID #10877408, Christine Boldt, Keller Williams Realty Atl. Partners. GAMLS
- $370,0003 bd2 ba1.7k sqft933 Natural Brook Trl, Lawrenceville, GA 30045ActiveMLS ID #10885860, Linda Huynh, Real Broker, LLC. GAMLS
- $400,0003 bd3 ba1.8k sqft6032 Harbor Landing Dr, Buford, GA 30518ActiveMLS ID #10819428, Shaun Van Orsouw, Redfin Corporation. GAMLS
- $379,9994 bd2 ba2.2k sqft255 Paris Dr, Lawrenceville, GA 30043ActiveMLS ID #10847324, Akeen Felder, DreamHomeToday.net. GAMLS
