Like-New 2022 Home | 5 Bedrooms | 3 Bathrooms | 2,856 Finished Sq. Ft. | 1,218 Sq. Ft. Daylight Basement Welcome to 242 Barnwood Lane, a beautifully maintained home offering approximately 4,074 sq. ft. of total potential living space in one of Dawsonville's most desirable communities. Interior Features * Bright open-concept floor plan | * Luxury hardwood-style flooring | * Elegant crown molding | * Spacious family room with fireplace | * Abundant natural light throughout | * Main-level guest bedroom with full bath | * Upstairs loft/flex space | * Convenient upstairs laundry room | Gourmet Kitchen: * Modern gray cabinetry | * Stainless steel appliances | * Subway tile backsplash | * Large center island with seating | * Walk-in pantry | * Seamless flow into dining and family room | Perfect for everyday living and entertaining. Owner's Suite: * Spacious primary bedroom | * Spa-inspired bathroom | * Dual vanities | * Walk-in shower | * Large walk-in closet | Endless Basement Potential: 1,218 Sq. Ft. Unfinished Daylight Basement | Ready for your personal vision: Home Theater | Home Gym | Guest Suite |Home Office | Recreation Room |Additional Living Space Outdoor Living : Enjoy a private wooded greenbelt behind the home, providing year-round privacy and beautiful natural views. Just steps away, residents can enjoy a community walking trail, perfect for morning walks, jogging, or evening strolls. Community Amenities : Swimming Pool | Clubhouse | Playground | Tennis Courts | Pickleball Court Markings | Walking Trail Prime Dawsonville Location Approximately: 4 minutes to Dawson Marketplace | 8 minutes to Blacks Mill Elementary School | 11 minutes to Dawson County Middle School | 18 minutes to Dawson County High School | 5 minutes to Kroger Marketplace | 6 minutes to North Georgia Premium Outlets | 8-10 minutes to Northeast Georgia Medical Plaza | Minutes to GA-400 | Conveniently located near shopping, dining, parks, schools, healthcare, and everyday essentials. Why You'll Love Living Here Whether you're relocating from another state or simply moving within Georgia, this home offers the perfect combination of comfort, convenience, and lifestyle. Experience everything Dawson County has to offer: Beautiful North Georgia scenery | Four enjoyable seasons | Outdoor recreation and walking trails | Shopping and dining just minutes away | Easy commuter access via GA-400 | A welcoming community with small-town charm | Move-In Ready : Built in 2022 | 5 Bedrooms | 3 Full Bathrooms | 2,856 Finished Sq. Ft. | 1,218 Sq. Ft. Daylight Unfinished Basement | Approx. 4,074 Sq. Ft. Total Potential Living Space | Private Wooded Greenbelt | Community Amenities | Convenient Dawsonville Location | ASK LISTING AGENT ABOUT SPECIAL FINANCING OPPORTUNITIES FOR ELIGIBLE BUYERS Don't miss this opportunity to own a move-in-ready home with modern finishes, exceptional community amenities, and incredible future expansion potential! Enjoy the best of North Georgia living with nearby hiking trails, Lake Lanier, wineries, waterfalls, local festivals, and outdoor recreation-all while being within easy reach of Metro Atlanta.
Active
$545,000
242 Barnwood Ln, Dawsonville, GA 30534
5beds
2,856sqft
Single Family Residence
Built in 2022
8,276 Square Feet Lot
$538,600 Zestimate®
$191/sqft
$58/mo HOA
What's special
Modern finishesModern gray cabinetryLuxury hardwood-style flooringAbundant natural light throughoutWalking trailBeautiful natural viewsBright open-concept floor plan
- 29 days |
- 328 |
- 15 |
Zillow last checked:
Listing updated:
Listed by:
Ganesh Kola ganeshkola@kw.com,
Keller Williams Realty North Atlanta
Source: GAMLS,MLS#: 10811867
Facts & features
Interior
Bedrooms & bathrooms
- Bedrooms: 5
- Bathrooms: 3
- Full bathrooms: 3
- Main level bathrooms: 1
- Main level bedrooms: 1
Rooms
- Room types: Laundry
Kitchen
- Features: Kitchen Island
Heating
- Central
Cooling
- Central Air
Appliances
- Included: Dishwasher, Dryer, Gas Water Heater, Microwave, Refrigerator, Washer
- Laundry: Upper Level
Features
- Walk-In Closet(s), Double Vanity
- Flooring: Hardwood, Carpet
- Windows: Double Pane Windows
- Basement: Unfinished
- Number of fireplaces: 1
- Fireplace features: Gas Starter, Factory Built, Family Room
- Common walls with other units/homes: No Common Walls
Interior area
- Total structure area: 2,856
- Total interior livable area: 2,856 sqft
- Finished area above ground: 2,856
- Finished area below ground: 0
Property
Parking
- Total spaces: 2
- Parking features: Garage
- Has garage: Yes
Features
- Levels: Two
- Stories: 2
- Patio & porch: Deck
- Fencing: Back Yard,Fenced
Lot
- Size: 8,276 Square Feet
- Features: Level, Private
- Residential vegetation: Grassed, Wooded
Details
- Parcel number: 107 014 038
- Special conditions: Covenants/Restrictions,As Is
Construction
Type & style
- Home type: SingleFamily
- Architectural style: Craftsman,Traditional
- Property subtype: Single Family Residence
Materials
- Brick, Wood Siding
- Foundation: Slab
- Roof: Composition
Condition
- Resale
- New construction: No
- Year built: 2022
Details
- Warranty included: Yes
Utilities & green energy
- Sewer: Public Sewer
- Water: Public
- Utilities for property: Electricity Available, Natural Gas Available, Sewer Available, Water Available, Underground Utilities, Phone Available, Other
Community & HOA
Community
- Features: Clubhouse, Playground, Pool, Sidewalks, Street Lights, Tennis Court(s)
- Security: Carbon Monoxide Detector(s), Smoke Detector(s)
- Subdivision: SOSEBEE CREEK
HOA
- Has HOA: Yes
- Services included: Maintenance Grounds, Tennis
- HOA fee: $700 annually
Location
- Region: Dawsonville
Financial & listing details
- Price per square foot: $191/sqft
- Tax assessed value: $522,800
- Annual tax amount: $3,295
- Date on market: 7/23/2026
- Cumulative days on market: 29 days
- Listing agreement: Exclusive Right To Sell
- Listing terms: Conventional,FHA,VA Loan,Cash
- Electric utility on property: Yes
Estimated market value
$538,600
$512,000 - $566,000
$2,851/mo
Price history
| Date | Event | Price |
|---|---|---|
| 7/24/2026 | Listed for sale | $545,000+8.8%$191/sqft |
Source:  GAMLS #10811867 Report a problem GAMLS #10811867 Report a problem | ||
| 7/18/2022 | Sold | $501,000$175/sqft |
Source: Public Record Report a problem | ||
Public tax history
| Year | Property taxes | Tax assessment |
|---|---|---|
| 2025 | $3,255 0% | $209,120 +3.4% |
| 2024 | $3,256 +11.7% | $202,200 +12.8% |
| 2023 | $2,914 +466.8% | $179,320 +647.2% |
| 2022 | $514 | $24,000 |
Find assessor info on the county website
Monthly payment
Est. payment
Payment breakdown
Explore the cost of this home by adjusting the details. Changes won't be saved.Climate risks
Neighborhood: 30534
Nearby schools
GreatSchools rating
- 7/10Black's Mill Elementary SchoolGrades: PK-5Distance: 0.9 mi
- 5/10Dawson County Middle SchoolGrades: 6-7Distance: 2.7 mi
- 9/10Dawson County High SchoolGrades: 10-12Distance: 5.2 mi
Schools provided by the listing agent
- Elementary: Blacks Mill
- Middle: Dawson
- High: Dawson
Source: GAMLS. This data may not be complete. We recommend contacting the local school district to confirm school assignments for this home.
- $520,700-- bd2 ba2.8k sqft254 Barnwood Ln, Dawsonville, GA 30534Off Market
- $2,3754 bd3 ba2.3k sqft234 Barnwood Ln, Dawsonville, GA 30534For Rent

- $2,2754 bd3 ba2.3k sqft262 Barnwood Ln, Dawsonville, GA 30534For Rent

- $462,7004 bd3 ba2.3k sqft237 Barnwood Ln, Dawsonville, GA 30534Off Market
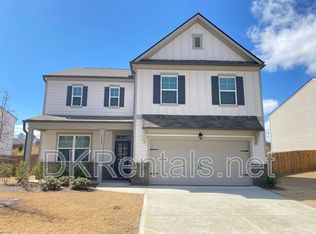
- $409,700-- bd2 ba1.7k sqft276 Barnwood Ln, Dawsonville, GA 30534Off Market
- $501,1005 bd3 ba2.8k sqft261 Barnwood Ln, Dawsonville, GA 30534Off Market
- $507,1005 bd3 ba2.8k sqft273 Barnwood Ln, Dawsonville, GA 30534Off Market
- $481,200-- bd2 ba2.8k sqft284 Barnwood Ln, Dawsonville, GA 30534Off Market
A local agent can set up tours, give advice and negotiate with sellers.
Similar homes
- $435,0005 bd3 ba2.8k sqft405 Quail Pass, Dawsonville, GA 30534Active
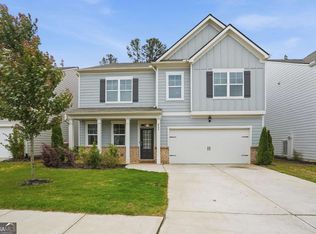
 MLS ID #10826354, Sekhar Putta, Maximum One Executive Realtors. GAMLS
 - $459,0005 bd3 ba2.8k sqft241 Quail Pass, Dawsonville, GA 30534For Sale
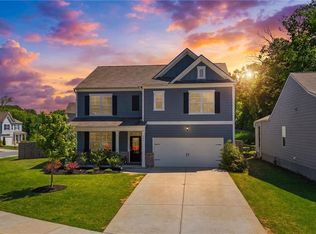
 MLS ID #7774276, The Keely Collective, Century 21 Results. FMLS GA
 - $539,0003 bd3 ba2.7k sqft98 Grizzle Rd, Dawsonville, GA 30534Active Under Contract
 MLS ID #10792128, Karmen Pharris, Your NGA Team Realty. GAMLS
 - $454,0004 bd4 ba3k sqft155 Brookside Way, Dawsonville, GA 30534Active
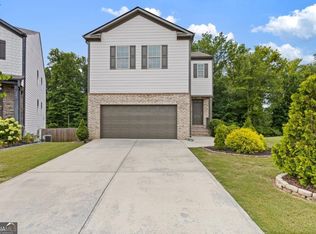 MLS ID #10809089, Kelly Ann Rhodes, Funari Realty LLC. GAMLS
 - $599,0004 bd4 ba4k sqft173 Dawson Manor Dr, Dawsonville, GA 30534ActiveMLS ID #10802605, Jessica A Wade, eXp Realty. GAMLS
- $499,9004 bd3 ba2.6k sqft46 Longview Dr, Dawsonville, GA 30534ActiveMLS ID #10766294, Kimberly A Yates, Yates Estates GA, LLC. GAMLS
- $471,0005 bd3 ba2.6k sqft42 Springwood Ln, Dawsonville, GA 30534Off Market
- $625,0004 bd3 ba2.8k sqft110 Winterhawk Cv, Dawsonville, GA 30534ActiveMLS ID #10796884, Carolyn Hassel, Harry Norman Realtors. GAMLS
- $523,8005 bd4 ba3.1k sqft4810 Wagon Trl, Cumming, GA 30028Off Market
- $700,0004 bd4 ba2.8k sqft1250 Blue Ridge Overlook, Dawsonville, GA 30534ActiveMLS ID #10788996, Mike Myslinski, Keller Williams Realty Atl. Partners. GAMLS
- $575,5005 bd5 ba3.8k sqft176 Whelchel Valley Dr, Dawsonville, GA 30534ActiveMLS ID #10764689, Go with Joe and Co, Century 21 Results. GAMLS
- $500,0004 bd3 ba2.6k sqft5120 Minnow Ln, Cumming, GA 30028ActiveMLS ID #10825845, Hersha Dadhia, Keller Williams Realty North Atlanta. GAMLS
- $575,0005 bd3 ba2.8k sqft5405 Concord Downs Dr, Cumming, GA 30040ActiveMLS ID #10826061, Stacy Collins, Century 21 Results. GAMLS
- $585,0005 bd3 ba2.8k sqft4770 Burningbush Way, Cumming, GA 30040ActiveMLS ID #10820970, Murali Sunkara, Virtual Properties Realty.com. GAMLS
- $429,9004 bd3 ba2.1k sqft3635 Roseman Lndg, Cumming, GA 30040ActiveMLS ID #10829497, Meredith K Young, Atlanta Communities. GAMLS
- $549,9005 bd4 ba3.5k sqft1410 Magnolia Park Cir, Cumming, GA 30040For SaleMLS ID #7821477, LESLIE HENRY, Ben Ray and Associates, Inc.. FMLS GA
- $449,9005 bd3 ba2.5k sqft330 Shadwood Pl, Dawsonville, GA 30534ActiveMLS ID #10785386, Samantha Hurley, Method Real Estate Advisors. GAMLS
- $625,0006 bd5 ba3.6k sqft5305 Old Haven Ct, Cumming, GA 30041ActiveMLS ID #10797859, Coleman Group, Maximum One Premier Realtors. GAMLS
- $525,0005 bd4 ba3.2k sqft6081 Pierless Ave, Sugar Hill, GA 30518For SaleMLS ID #7816544, Shelly Boodram, EXP Realty, LLC.. FMLS GA
- $535,5774 bd3 ba2.4k sqft1644 Tide Mill Rd Lot 156, Cumming, GA 30040ActiveMLS ID #10827394, Jaymie Dimbath, Pulte Realty of Georgia, Inc. GAMLS
