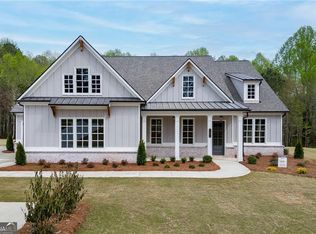
The Glenbrook II by local, award-winning O’Dwyer Homes (Certified Professional Home Builder) with more than three decades of excellence in building healthier, quality-built homes! One of our most popular premier homes with front entry porch to enjoy the serene and large yard. 10' ceilings on the main, beautiful hardwoods throughout the ENTIRE main floor! 8' tall doors at your soaring two-story foyer makes a grand statement the moment you walk inside. Large Kitchen, Formal Dining Room and Family Room with Coffered Ceilings! Grove At Mill Creek presents a unique offering of 34 luxury new homes on Estate Sized homesites in Woodstock, GA in Cherokee County. This community is surrounded by nature with private wooded backyards– a true retreat. Easy access to numerous attractions & restaurants! HOMESITE #24 IS TO BE BUILT!!! Photo is the Floor Plan Representation of the Actual Home*. Information is believed accurate but not warranted and is subject to changes, omissions, errors and withdrawals without notice.
Active
$912,100
211 Suncroft Way Lot 24, Woodstock, GA 30188
5beds
2,944sqft
:
Get pre-qualified$5,755/mo
Single Family Residence, Residential
Built in 2026
2 Acres Lot
$898,200 Zestimate®
$310/sqft
$-- HOA
What's special
Private wooded backyardsFront entry porchSoaring two-story foyerLarge kitchenSerene and large yardFormal dining room
- 62 days |
- 139 |
- 3 |
Zillow last checked:
Listing updated:
Listed by:
DEE ALEXANDER,
Emerald Properties, Inc. 770-887-2177
Source: FMLS GA,MLS#: 7782719
Facts & features
Interior
Bedrooms & bathrooms
- Bedrooms: 5
- Bathrooms: 4
- Full bathrooms: 4
- Main level bathrooms: 1
- Main level bedrooms: 1
Rooms
- Room types: Family Room, Other
Primary bedroom
- Features: Oversized Master, Other
- Level: Oversized Master, Other
Bedroom
- Features: Oversized Master, Other
Primary bathroom
- Features: Double Vanity, Separate Tub/Shower, Soaking Tub
Dining room
- Features: Separate Dining Room
Kitchen
- Features: Cabinets Other, Kitchen Island, Other Surface Counters, Pantry Walk-In, Stone Counters, View to Family Room, Other
Heating
- Central, Natural Gas, Zoned
Cooling
- Ceiling Fan(s), Central Air, Zoned
Appliances
- Included: Dishwasher, Disposal, Double Oven, Electric Oven, Electric Water Heater, ENERGY STAR Qualified Appliances, Gas Cooktop, Microwave, Range Hood, Self Cleaning Oven
- Laundry: In Hall, Laundry Room, Upper Level
Features
- Bookcases, Coffered Ceiling(s), Crown Molding, Double Vanity, Entrance Foyer 2 Story, High Ceilings 9 ft Upper, High Ceilings 10 ft Main, His and Hers Closets, Tray Ceiling(s), Vaulted Ceiling(s), Walk-In Closet(s)
- Flooring: Carpet, Ceramic Tile, Hardwood, Other
- Windows: Double Pane Windows, Insulated Windows
- Basement: None
- Number of fireplaces: 1
- Fireplace features: Factory Built, Family Room, Gas Log, Gas Starter
- Common walls with other units/homes: No Common Walls
Interior area
- Total structure area: 2,944
- Total interior livable area: 2,944 sqft
Video & virtual tour
Property
Parking
- Total spaces: 2
- Parking features: Attached, Driveway, Garage, Garage Faces Front, Kitchen Level
- Attached garage spaces: 2
- Has uncovered spaces: Yes
Accessibility
- Accessibility features: None
Features
- Levels: Two
- Stories: 2
- Patio & porch: Front Porch, Patio
- Exterior features: Private Yard, No Dock
- Pool features: None
- Spa features: None
- Fencing: None
- Has view: Yes
- View description: Trees/Woods, Other
- Waterfront features: None
- Body of water: None
Lot
- Size: 2 Acres
- Features: Back Yard, Front Yard, Landscaped, Private, Wooded
Details
- Additional structures: None
- Other equipment: None
- Horse amenities: None
Construction
Type & style
- Home type: SingleFamily
- Architectural style: Craftsman
- Property subtype: Single Family Residence, Residential
Materials
- Brick Front, Cement Siding, Other
- Foundation: Concrete Perimeter, Slab
- Roof: Shingle
Condition
- To Be Built
- New construction: Yes
- Year built: 2026
Details
- Builder name: O'Dwyer Homes
- Warranty included: Yes
Utilities & green energy
- Electric: 110 Volts
- Sewer: Septic Tank
- Water: Public
- Utilities for property: Cable Available, Electricity Available, Natural Gas Available, Underground Utilities, Other
Green energy
- Energy efficient items: HVAC, Insulation, Lighting, Thermostat, Water Heater, Windows
- Energy generation: None
- Water conservation: Low-Flow Fixtures
Community & HOA
Community
- Features: Homeowners Assoc, Other
- Security: Smoke Detector(s)
- Subdivision: Grove At Mill Creek
HOA
- Has HOA: Yes
Location
- Region: Woodstock
Financial & listing details
- Price per square foot: $310/sqft
- Date on market: 6/4/2026
- Cumulative days on market: 63 days
- Electric utility on property: Yes
- Road surface type: Asphalt
Estimated market value
$898,200
$853,000 - $943,000
$3,617/mo
Price history
| Date | Event | Price |
|---|---|---|
| 6/4/2026 | Listed for sale | $912,100$310/sqft |
Source:  FMLS GA #7782719 Report a problem FMLS GA #7782719 Report a problem | ||
Public tax history
Tax history is unavailable.
Monthly payment
Est. payment
Payment breakdown
Explore the cost of this home by adjusting the details. Changes won't be saved.Climate risks
Neighborhood: 30188
Nearby schools
GreatSchools rating
- 7/10Chattahoochee Elementary SchoolGrades: PK-5Distance: 0.7 mi
- 5/10Little Mill Middle SchoolGrades: 6-8Distance: 3.2 mi
- 7/10East Forsyth High SchoolGrades: 9-12Distance: 4.5 mi
Schools provided by the listing agent
- Elementary: Mountain Road
- Middle: Dean Rusk
- High: Sequoyah
Source: FMLS GA. This data may not be complete. We recommend contacting the local school district to confirm school assignments for this home.
- $909,6615 bd4 ba-- sqft3810 Reserve Overlook Way LOT 14, Cumming, GA 30041Sold
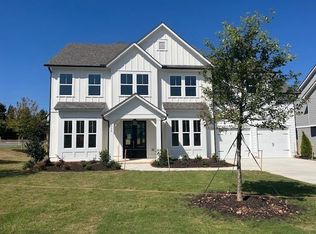
- $867,1504 bd4 ba3.2k sqft3510 Chattahoochee Rd, Cumming, GA 30041Sold
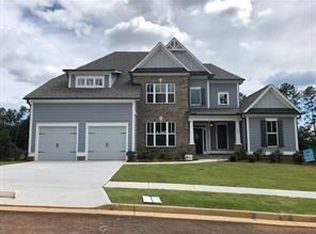
- $950,0004 bd4 ba3.9k sqft3560 Chattahoochee Rd, Cumming, GA 30041Sold
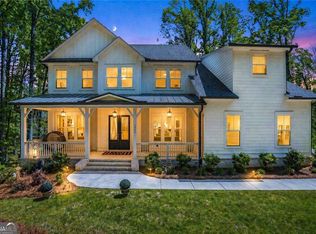
- $605,7004 bd3 ba2.7k sqft3535 Chattahoochee Rd, Cumming, GA 30041Off Market
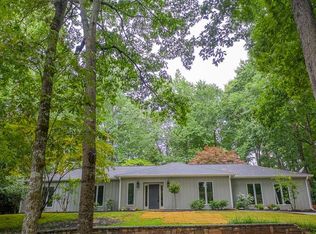
- $468,5003 bd2 ba1.8k sqft3575 Chattahoochee Rd, Cumming, GA 30041Off Market
- $404,8003 bd2 ba1.7k sqft3525 Chattahoochee Rd, Cumming, GA 30041Off Market
- $439,0003 bd2 ba1.6k sqft3515 Chattahoochee Rd, Cumming, GA 30041Sold
- $394,7004 bd2 ba1.7k sqft3545 Chattahoochee Rd, Cumming, GA 30041Off Market
A local agent can set up tours, give advice and negotiate with sellers.
Similar homes
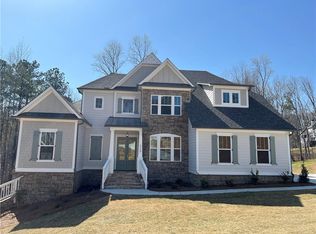
- $899,9005 bd5 ba3.4k sqft3745 Reserve Overlook Way #30, Cumming, GA 30041New Construction

 FMLS GA
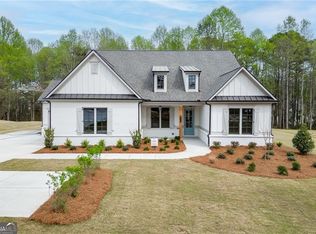
 - $875,0004 bd4 ba3.4k sqft5450 Settingdown Rd, Cumming, GA 30041Active
 MLS ID #10768068, Cindy S Girardeau, Hill Wood Realty. GAMLS
 - $1,001,0004 bd4 ba3k sqft6240 Peaceful Grove Dr Lot 58, Cumming, GA 30041New Construction
 FMLS GA
 - $850,0004 bd4 ba3.2k sqft5410 Settingdown Rd, Cumming, GA 30041Active
 MLS ID #10763988, Cindy S Girardeau, Hill Wood Realty. GAMLS
 - $899,7104 bd4 ba3k sqft564 Sawnee Village Blvd, Cumming, GA 30040New ConstructionFMLS GA
- $850,0004 bd3 ba2.8k sqft240 Wilbanks St, Buford, GA 30518ActiveMLS ID #10819367, Cindy S Girardeau, Hill Wood Realty. GAMLS
- $889,0005 bd5 ba4.1k sqft3209 Thompson Mill Rd, Buford, GA 30519ActiveMLS ID #10814555, David R Fuller, Hill Wood Realty. GAMLS
- $865,0004 bd4 ba3.2k sqft8145 Heardsville Ct, Cumming, GA 30028ActiveMLS ID #10768077, Cindy S Girardeau, Hill Wood Realty. GAMLS
- $899,0004 bd4 ba3.9k sqft8135 Heardsville Ct, Cumming, GA 30028ActiveMLS ID #10763209, Cindy S Girardeau, Hill Wood Realty. GAMLS
- $875,0004 bd4 ba3.4k sqft8155 Heardsville Ct, Cumming, GA 30028ActiveMLS ID #10763992, Cindy S Girardeau, Hill Wood Realty. GAMLS
- $910,2604 bd3 ba3.4k sqft1519 Westend Way, Cumming, GA 30041New ConstructionFMLS GA
- $910,0004 bd4 ba2.9k sqft5123 Yellow Creek Rd, Ball Ground, GA 30107ActiveMLS ID #10720172, Fiona J Wheeler, Keller Williams Realty Consultants. GAMLS
- $845,0005 bd4 ba4.2k sqft5625 Turnbridge Pass, Cumming, GA 30040For SaleMLS ID #7765527, Kenya Lanier, ERA Sunrise Realty. FMLS GA
- $925,0004 bd5 ba4.2k sqft13875 Belleterre Dr, Milton, GA 30004Active Under ContractMLS ID #10793822, Andraya Powell, BHHS Georgia Properties. GAMLS
- $674,0005 bd3 ba3.3k sqft5130 Princess Ln, Cumming, GA 30040ActiveMLS ID #10797787, Robin Trammell, RE/MAX Center. GAMLS
- $919,0005 bd4 ba3.9k sqft3760 Kentwood Ct, Suwanee, GA 30024ActiveMLS ID #10801007, Seok Hong, Keller Williams Realty Atl. Partners. GAMLS
- $720,0005 bd3 ba3k sqft440 Cranbrooke Cir, Suwanee, GA 30024For SaleMLS ID #7779920, Andrew Hamlin, Century 21 Connect Realty. FMLS GA
- $939,5005 bd4 ba3.8k sqft10645 Honey Brook Cir, Johns Creek, GA 30097For SaleMLS ID #7792826, Leo Ahn, Focus Realty Investment. FMLS GA
- $500,0004 bd3 ba2.8k sqft5180 Fieldgate Ridge Dr, Cumming, GA 30028ActiveMLS ID #10774616, Laura McCook, BHHS Georgia Properties. GAMLS
- $725,0005 bd4 ba4.1k sqft146 Creek Side Way, Ball Ground, GA 30107For SaleMLS ID #7783912, MARYANNE WINCHESTER, Atlanta Fine Homes Sotheby's International. FMLS GA
