HOME IS TO BE BUILT! BEST DEAL IN NEW CONSTRUCTION AT LAKE LANIER IN CUMMING! 2 miles off of 400 Exit 16 Pilgrim Mill! The Garrett by Semi-Customer builder O’Dwyer Homes is our most popular premier home! Craftsman-Inspired 5 Bedroom/3.5 Bath new home. Open concept interior perfect for entertaining or everyday living! 10ft ceilings on the main, beautiful hardwoods, generous trim and built-ins! Your soaring two-story foyer makes a grand statement the moment you walk inside with a formal dining room to one side featuring real coffered ceiling and wainscotting, and a flex room on the other perfect for a home office. Bedroom 5 is on the main and adjacent to a half bath. In the heart of the home is your gourmet kitchen, with an oversized island, SS Whirlpool appliances, double ovens, 36" 5 gas burner cooktop, canopy hood that vents out and eat-in kitchen. Large windows let natural light pour into family room overlooking your private backyard. The beautiful fireplace is perfect to gather 'round with family and friends. Rest and relaxation await on the second floor in your primary suite with a spacious bedroom, his and hers walk-in closets with laundry chute, double vanities, soaking tub and separate shower. Chattahoochee Reserve presents a unique offering of 33 luxury new homes in Cumming, GA in Forsyth County. Gated community surrounded by nature with private wooded backyards--a true retreat on Lake Lanier. Easy access to major interstates & Marinas, North Georgia Premium Outlets, numerous attractions and restaurants! Built by Award-Winning Certified Professional Home builder O’Dwyer Homes with 30 years of excellence in building healthier, quality-built homes! Schedule appointment today in time to select options and make it your own!
Closed
$909,661
3810 Reserve Overlook Way Lot 14, Cumming, GA 30041
5beds
--sqft
Single Family Residence, Residential
Built in 2025
1.28 Acres Lot
$893,200 Zestimate®
$--/sqft
$3,274 Estimated rent
Home value
$893,200
$831,000 - $965,000
$3,274/mo
Zestimate® history
Owner options
List your home for rent
$3,274/mo
Rent Zestimate®
Find your next renter with Zillow Rental Manager. Plus, with online applications, you can quickly screen prospective tenants – for free.
$3,274/mo
Rent Zestimate®
Refinance and save
$6,386/mo
Est. payment
Refinancing to a lower rate could help reduce your monthly payments and save thousands over the life of the loan.
$6,386/mo
Est. payment
Explore your selling options
Work with a Zillow partner agent
Leverage their expertise and Zillow's premium Showcase listings to get your home seen by more buyers.
Get startedList with your own agent
Get your home in front of millions of buyers by listing it on Zillow.
Learn how to do itSell it yourself
Take full control of how buyers see your home on Zillow by listing For Sale by Owner (FSBO).
List your homeWhat's special
Oversized islandPrivate wooded backyardsPrivate backyardFamily roomTwo-story foyerSeparate showerSs whirlpool appliances
Zillow last checked:
Listing updated:
Listed by:
DEE ALEXANDER,
Emerald Properties, Inc.,
TAMMY M BENHAM,
Emerald Properties, Inc.
Bought with:
Kathy Haddock, 240035
1st Eagle Realty, LLC.
Source: FMLS GA,MLS#: 7501678
Facts & features
Interior
Bedrooms & bathrooms
- Bedrooms: 5
- Bathrooms: 4
- Full bathrooms: 3
- 1/2 bathrooms: 1
- Main level bedrooms: 1
Rooms
- Room types: Family Room, Office, Other
Primary bedroom
- Features: Oversized Master, Other
- Level: Oversized Master, Other
Bedroom
- Features: Oversized Master, Other
Primary bathroom
- Features: Double Vanity, Separate Tub/Shower, Soaking Tub
Dining room
- Features: Separate Dining Room
Kitchen
- Features: Cabinets Other, Keeping Room, Kitchen Island, Other Surface Counters, Pantry Walk-In, Stone Counters, View to Family Room, Other
Heating
- Central, Natural Gas, Zoned
Cooling
- Ceiling Fan(s), Central Air, Zoned
Appliances
- Included: Dishwasher, Disposal, Double Oven, Electric Oven, Electric Water Heater, ENERGY STAR Qualified Appliances, Gas Cooktop, Microwave, Range Hood, Self Cleaning Oven
- Laundry: Laundry Chute, Laundry Room, Main Level
Features
- Coffered Ceiling(s), Crown Molding, Double Vanity, Entrance Foyer 2 Story, High Ceilings 9 ft Upper, High Ceilings 10 ft Main, His and Hers Closets, Tray Ceiling(s), Vaulted Ceiling(s), Walk-In Closet(s)
- Flooring: Carpet, Ceramic Tile, Hardwood, Other
- Windows: Double Pane Windows, Insulated Windows
- Basement: None
- Number of fireplaces: 1
- Fireplace features: Factory Built, Family Room, Gas Log, Gas Starter
- Common walls with other units/homes: No Common Walls
Interior area
- Total structure area: 0
Property
Parking
- Total spaces: 2
- Parking features: Attached, Driveway, Garage, Garage Door Opener, Garage Faces Side, Kitchen Level, Level Driveway
- Attached garage spaces: 2
- Has uncovered spaces: Yes
Accessibility
- Accessibility features: None
Features
- Levels: Two
- Stories: 2
- Patio & porch: Patio
- Exterior features: Private Yard, No Dock
- Pool features: None
- Spa features: None
- Fencing: None
- Has view: Yes
- View description: Trees/Woods, Other
- Waterfront features: None
- Body of water: Lanier
Lot
- Size: 1.28 Acres
- Features: Back Yard, Front Yard, Landscaped, Private, Wooded
Details
- Additional structures: None
- Parcel number: 240 274
- Other equipment: None
- Horse amenities: None
Construction
Type & style
- Home type: SingleFamily
- Architectural style: Farmhouse
- Property subtype: Single Family Residence, Residential
Materials
- Cement Siding, Other
- Foundation: Concrete Perimeter
- Roof: Shingle
Condition
- To Be Built
- New construction: Yes
- Year built: 2025
Details
- Builder name: O'Dwyer Properties LLC
- Warranty included: Yes
Utilities & green energy
- Electric: 110 Volts
- Sewer: Septic Tank
- Water: Public
- Utilities for property: Underground Utilities, Other
Green energy
- Energy efficient items: HVAC, Insulation, Lighting, Thermostat, Water Heater, Windows
- Energy generation: None
- Water conservation: Low-Flow Fixtures
Community & HOA
Community
- Features: Community Dock, Gated, Homeowners Assoc, Lake, Sidewalks, Other
- Security: Smoke Detector(s)
- Subdivision: Chattahoochee Reserve
HOA
- Has HOA: Yes
- HOA fee: $550 quarterly
Location
- Region: Cumming
Financial & listing details
- Date on market: 12/28/2024
- Cumulative days on market: 45 days
- Road surface type: Asphalt, Paved
Price history
| Date | Event | Price |
|---|---|---|
| 7/28/2025 | Sold | $909,661+18.1% |
Source:  FMLS GA #7501678 Report a problem FMLS GA #7501678 Report a problem | ||
| 2/11/2025 | Pending sale | $770,300 |
Source: FMLS GA #7501678 Report a problem | ||
| 12/28/2024 | Listed for sale | $770,300 |
Source: FMLS GA #7501678 Report a problem | ||
Public tax history
Tax history is unavailable.
Neighborhood: 30041
Nearby homes
- $912,1005 bd4 ba2.9k sqft211 Suncroft Way LOT 24, Woodstock, GA 30188New Construction

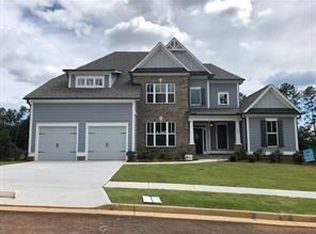
- $867,1504 bd4 ba3.2k sqft3510 Chattahoochee Rd, Cumming, GA 30041Sold
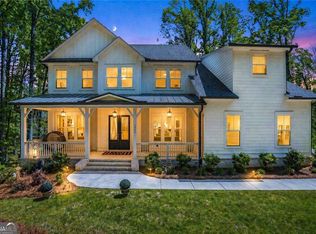
- $950,0004 bd4 ba3.9k sqft3560 Chattahoochee Rd, Cumming, GA 30041Sold
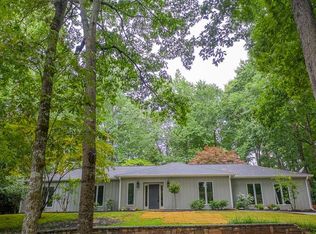
- $599,6004 bd3 ba2.7k sqft3535 Chattahoochee Rd, Cumming, GA 30041Off Market
- $461,7003 bd2 ba1.8k sqft3575 Chattahoochee Rd, Cumming, GA 30041Off Market
- $395,9003 bd2 ba1.7k sqft3525 Chattahoochee Rd, Cumming, GA 30041Off Market
- $439,0003 bd2 ba1.6k sqft3515 Chattahoochee Rd, Cumming, GA 30041Sold
- $388,6004 bd2 ba1.7k sqft3545 Chattahoochee Rd, Cumming, GA 30041Off Market
Nearby schools
GreatSchools rating
- 7/10Chattahoochee Elementary SchoolGrades: PK-5Distance: 0.7 mi
- 5/10Little Mill Middle SchoolGrades: 6-8Distance: 3.2 mi
- 7/10East Forsyth High SchoolGrades: 9-12Distance: 4.5 mi
Schools provided by the listing agent
- Elementary: Chattahoochee - Forsyth
- Middle: Little Mill
- High: East Forsyth
Source: FMLS GA. This data may not be complete. We recommend contacting the local school district to confirm school assignments for this home.
Get a cash offer in 3 minutes
Find out how much your home could sell for in as little as 3 minutes with a no-obligation cash offer.
Estimated market value
$893,200
Get a cash offer in 3 minutes
Find out how much your home could sell for in as little as 3 minutes with a no-obligation cash offer.
Estimated market value
$893,200
- Georgia
- Forsyth County
- Cumming
- 30041
- 3810 Reserve Overlook Way Lot 14
