NEW CONSTRUCTION OPPORTUNITY IN POLO GOLF & COUNTRY CLUB! MOVE IN READY BY THE END OF THIS YEAR! Welcome home to this stunning traditional masterpiece offering 4 bedrooms, 3 baths, and an exceptional blend of timeless elegance and modern functionality. A grand 2-story foyer sets the tone the moment you enter, seamlessly flowing into a formal living room and elegant dining room complete with a butler's pantry, ideal for entertaining in style. The main level continues to impress with a spacious great room, a private study (easily convertible to a 5th bedroom), and a warm, inviting family room that opens directly to the heart of the home. The chef's kitchen is a true showstopper, featuring a large center island, gleaming granite countertops, a generous walk-in pantry, and an abundance of cabinets that flow into a breakfast area that overlooks your private pool and backyard. The mudroom is complete with custom built-ins to keep life organized. Retreat upstairs to the luxurious master suite, where a dramatic vaulted tray ceiling crowns a spacious sitting area, creating your own private sanctuary. The spa-inspired en suite bath stuns with soaring vaulted ceilings, cultured granite tops, his-and-hers raised vanities, elegant tile flooring, and an enlarged tiled shower with bench tub designed for total relaxation. Generously sized secondary bedrooms offer ample closet space, ensuring comfort for family and guests alike. Step outside to your own private oasis from the walkout daylit basement to a beautifully landscaped backyard showcasing a flagstone-surround. This space is ideal for seamless indoor-outdoor living and quiet evening retreats. Please note that all photos shown on the listing are not of the actual house. They are being used for visual purposes only. The photos contain structural and interior design options that are not included with the list price of the home. Pricing for options selected by the buyer will be finalized at the time of contract. Since a building permit has not been obtained yet, future buyers have the opportunity to choose any of Archway’s floor plans to build.
Active under contract
$986,500
6905 Lancaster Cir, Cumming, GA 30040
4beds
3,136sqft
Single Family Residence, Residential
Built in 2026
0.36 Acres Lot
$970,800 Zestimate®
$315/sqft
$50/mo HOA
What's special
Private poolLarge center islandGenerous walk-in pantryElegant tile flooringGleaming granite countertopsPrivate studyWalkout daylit basement
- 238 days
- 270
- 13
Zillow last checked:
Listing updated:
Listed by:
Eric Connolly,
Archway Realty, LLC. 404-256-1751
Source: FMLS GA,MLS#: 7722099
Facts & features
Interior
Bedrooms & bathrooms
- Bedrooms: 4
- Bathrooms: 3
- Full bathrooms: 3
- Main level bathrooms: 1
Rooms
- Room types: Basement, Den, Family Room, Kitchen, Laundry, Loft
Primary bedroom
- Features: None
- Level: None
Bedroom
- Features: None
Primary bathroom
- Features: Double Vanity, Separate Tub/Shower, Vaulted Ceiling(s)
Dining room
- Features: Butlers Pantry, Open Concept
Kitchen
- Features: Breakfast Room, Cabinets White, Kitchen Island, Pantry Walk-In, Solid Surface Counters, View to Family Room
Heating
- Central
Cooling
- Ceiling Fan(s), Central Air
Appliances
- Included: Dishwasher, Disposal, Gas Range, Gas Water Heater, Microwave
- Laundry: Laundry Room
Features
- Crown Molding, High Ceilings 9 ft Main, Vaulted Ceiling(s), Walk-In Closet(s)
- Flooring: Carpet, Ceramic Tile, Hardwood
- Basement: Bath/Stubbed,Daylight,Full,Unfinished,Walk-Out Access
- Attic: Pull Down Stairs
- Number of fireplaces: 1
- Fireplace features: Gas Starter
- Common walls with other units/homes: No Common Walls
Interior area
- Total structure area: 3,136
- Total interior livable area: 3,136 sqft
Video & virtual tour
Property
Parking
- Total spaces: 3
- Parking features: Garage
- Garage spaces: 3
Accessibility
- Accessibility features: None
Features
- Levels: Three Or More
- Patio & porch: Deck
- Exterior features: None
- Pool features: Fenced, In Ground
- Spa features: None
- Fencing: Back Yard,Wrought Iron
- Has view: Yes
- View description: Neighborhood
- Waterfront features: None
- Body of water: None
Lot
- Size: 0.36 Acres
- Dimensions: 126x173x65x167
- Features: Back Yard, Rectangular Lot
Details
- Additional structures: None
- Parcel number: 059 318
- Other equipment: None
- Horse amenities: None
Construction
Type & style
- Home type: SingleFamily
- Architectural style: Traditional
- Property subtype: Single Family Residence, Residential
Materials
- Brick, Brick Front, Cement Siding
- Foundation: Brick/Mortar
- Roof: Composition,Shingle
Condition
- To Be Built
- New construction: Yes
- Year built: 2026
Details
- Builder name: Archway Custom Homes
- Warranty included: Yes
Utilities & green energy
- Electric: 220 Volts
- Sewer: Public Sewer
- Water: Public
- Utilities for property: Cable Available, Electricity Available, Natural Gas Available, Sewer Available, Underground Utilities, Water Available
Green energy
- Energy efficient items: None
- Energy generation: None
Community & HOA
Community
- Features: Clubhouse, Pool, Tennis Court(s)
- Security: Carbon Monoxide Detector(s), Smoke Detector(s)
- Subdivision: Polo Golf & Country Club
HOA
- Has HOA: Yes
- HOA fee: $600 annually
Location
- Region: Cumming
Financial & listing details
- Price per square foot: $315/sqft
- Tax assessed value: $776,700
- Annual tax amount: $7,618
- Date on market: 2/19/2026
- Cumulative days on market: 237 days
- Electric utility on property: Yes
- Road surface type: Asphalt
Estimated market value
$970,800
$922,000 - $1.02M
$3,983/mo
Price history
| Date | Event | Price |
|---|---|---|
| 2/19/2026 | Listed for sale | $986,500+518.5%$315/sqft |
Source:  FMLS GA #7722099 Report a problem FMLS GA #7722099 Report a problem | ||
| 11/12/2025 | Sold | $159,500-74.9%$51/sqft |
Source: Public Record Report a problem | ||
| 9/30/2020 | Sold | $634,900$202/sqft |
Source:  FMLS GA #6771844 Report a problem FMLS GA #6771844 Report a problem | ||
| 9/3/2020 | Pending sale | $634,900$202/sqft |
Source: Keller Williams Realty Community Partners #6771844 Report a problem | ||
| 8/25/2020 | Listed for sale | $634,900+20.5%$202/sqft |
Source: Keller Williams Realty Community Partners #6771844 Report a problem | ||
| 7/13/2018 | Sold | $527,000-2.2%$168/sqft |
Source: FMLS GA #6013159 Report a problem | ||
| 6/13/2018 | Pending sale | $539,000$172/sqft |
Source: Keller Williams Realty Community Partners #6013159 Report a problem | ||
| 5/17/2018 | Listed for sale | $539,000+80.3%$172/sqft |
Source: KELLER WILLIAMS REALTY COMMUNITY PARTNERS #6013159 Report a problem | ||
| 8/20/2013 | Listing removed | $299,000$95/sqft |
Source: RE/MAX All Properties Report a problem | ||
| 5/2/2013 | Listed for sale | $299,000$95/sqft |
Source: RE/MAX All Properties Report a problem | ||
| 4/7/2012 | Listing removed | $299,000$95/sqft |
Source: RE/MAX All Properties Report a problem | ||
| 5/3/2011 | Price change | $299,000+19.6%$95/sqft |
Source: RE/MAX 400 North Report a problem | ||
| 4/28/2011 | Listed for sale | $250,000-32.3%$80/sqft |
Source: RE/MAX Advanced #3054954 Report a problem | ||
| 3/7/2011 | Sold | $369,272+23.5%$118/sqft |
Source: Public Record Report a problem | ||
| 2/12/2011 | Price change | $299,000+1.4%$95/sqft |
Source: RE/MAX 400 North Report a problem | ||
| 12/20/2010 | Price change | $295,000-1.3%$94/sqft |
Source: ReMax 400 North #4134478 Report a problem | ||
| 11/6/2010 | Pending sale | $299,000$95/sqft |
Source: ReMax 400 North #4134478 Report a problem | ||
| 10/22/2010 | Price change | $299,000-3.5%$95/sqft |
Source: ReMax 400 North #4134478 Report a problem | ||
| 10/16/2010 | Price change | $309,900-6.1%$99/sqft |
Source: ReMax 400 North #4134478 Report a problem | ||
| 10/14/2010 | Listed for sale | $329,900+15.8%$105/sqft |
Source: ReMax 400 North #4134478 Report a problem | ||
| 4/10/1998 | Sold | $284,800$91/sqft |
Source: Public Record Report a problem | ||
Public tax history
| Year | Property taxes | Tax assessment |
|---|---|---|
| 2025 | $7,618 +2.1% | $310,680 +2.1% |
| 2024 | $7,464 +2.5% | $304,388 +2.9% |
| 2023 | $7,281 +13.3% | $295,788 +22.6% |
| 2022 | $6,423 +17.1% | $241,344 +21.5% |
| 2021 | $5,484 +16.1% | $198,612 +12.6% |
| 2020 | $4,723 +0.3% | $176,336 +0.6% |
| 2019 | $4,710 +13.6% | $175,344 +12.7% |
| 2017 | $4,146 +5.8% | $155,524 +7.4% |
| 2016 | $3,919 | $144,764 |
| 2015 | $3,919 +13.8% | $144,764 +8.5% |
| 2014 | $3,445 -0.2% | $133,420 |
| 2013 | $3,452 +31.6% | $133,420 +30.8% |
| 2012 | $2,623 +246.4% | $102,000 -28.7% |
| 2011 | $757 | $143,028 -4.2% |
| 2010 | -- | $149,356 |
| 2009 | -- | $149,356 |
| 2008 | -- | $149,356 0% |
| 2007 | -- | $149,412 +13.1% |
| 2006 | $470 +2.4% | $132,160 +12.3% |
| 2005 | $459 -81.2% | $117,720 |
| 2004 | $2,437 -2.5% | $117,720 |
| 2003 | $2,500 +7.2% | -- |
| 2002 | $2,332 +14.2% | -- |
| 2001 | $2,042 +0.7% | -- |
| 2000 | $2,029 | -- |
Find assessor info on the county website
Monthly payment
Est. payment
Payment breakdown
Explore the cost of this home by adjusting the details. Changes won't be saved.Climate risks
Neighborhood: Polo
Nearby schools
Schools provided by the listing agent
- Elementary: Vickery Creek
- Middle: Vickery Creek
- High: West Forsyth
Source: FMLS GA. This data may not be complete. We recommend contacting the local school district to confirm school assignments for this home.


Similar homes
- $1,085,0005 bd4 ba3.4k sqft3950 Clifton Hill Ct #13, Cumming, GA 30040Active
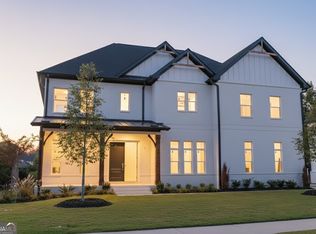
 MLS ID #10502041, Mikel D Muffley, Weichert Realtors - The Collective. GAMLS
 - $619,9994 bd3 ba3.5k sqft2050 Poplar Ridge Pl, Cumming, GA 30040Active
 MLS ID #10836431, Stovall Properties Group, Century 21 Results. GAMLS
 - $981,1005 bd4 ba3k sqft6240 Peaceful Grove Dr Lot 58, Cumming, GA 30041New Construction
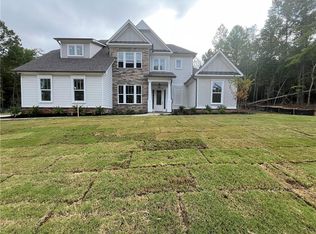
 FMLS GA
 - $860,0004 bd4 ba3.4k sqft8155 Heardsville Ct, Cumming, GA 30028Active
 MLS ID #10824861, Cindy S Girardeau, Hill Wood Realty. GAMLS
 - $769,9004 bd4 ba3.6k sqft1935 Button Fern Ln, Cumming, GA 30041ActiveMLS ID #10830183, Arnold Oh, eXp Realty. GAMLS
- $849,0004 bd4 ba3.2k sqft8145 Heardsville Ct, Cumming, GA 30028ActiveMLS ID #10828517, Cindy S Girardeau, Hill Wood Realty. GAMLS
- $1,121,9005 bd4 ba3.5k sqft6135 Peaceful Grove Dr Lot 48, Cumming, GA 30041New ConstructionFMLS GA
- $849,9004 bd4 ba2.9k sqft1523 Westend Way, Cumming, GA 30041New ConstructionFMLS GA
- $912,1005 bd4 ba2.9k sqft211 Suncroft Way Lot 24, Woodstock, GA 30188New ConstructionFMLS GA
- $859,9004 bd3 ba3.4k sqft1519 Westend Way, Cumming, GA 30041New ConstructionFMLS GA
- $850,0004 bd4 ba3.4k sqft5450 Settingdown Rd, Cumming, GA 30041ActiveMLS ID #10828513, Cindy S Girardeau, Hill Wood Realty. GAMLS
- $864,9004 bd4 ba3.9k sqft5430 Settingdown Rd, Cumming, GA 30041ActiveMLS ID #10837980, Cindy S Girardeau, Hill Wood Realty. GAMLS
- $775,7204 bd4 ba2.6k sqft526 Pearl St, Cumming, GA 30040New ConstructionFMLS GA
- $825,0004 bd4 ba3.2k sqft5410 Settingdown Rd, Cumming, GA 30041ActiveMLS ID #10824855, Cindy S Girardeau, Hill Wood Realty. GAMLS
- $829,9003 bd4 ba3.1k sqft572 Sawnee Village Blvd, Cumming, GA 30040New ConstructionFMLS GA
- $910,0004 bd4 ba2.9k sqft5123 Yellow Creek Rd, Ball Ground, GA 30107ActiveMLS ID #10835678, Fiona J Wheeler, Keller Williams Realty Consultants. GAMLS
- $1,169,0005 bd4 ba3.8k sqft206 Maggies Rd, Canton, GA 30115ActiveMLS ID #10840001, Katherine Frazier, BHHS Georgia Properties. GAMLS
- $1,300,0004 bd4 ba4.2k sqft15850 Burdette Ct, Milton, GA 30004For SaleMLS ID #7834737, Bonnie Smith, Atlanta Fine Homes Sotheby's International. FMLS GA
- $875,0004 bd4 ba3.4k sqft6575 Namon Valley Dr, Cumming, GA 30028For SaleMLS ID #7815270, Vijayendar Garlapati, GVR Realty, LLC.. FMLS GA
- $1,239,9005 bd6 ba3.8k sqft2275 Dr Bramblett Rd, Cumming, GA 30028ActiveMLS ID #10849144, Kerri Mathis, Anchor Real Estate Advisors. GAMLS
