Be among the first to secure this stunning, upcoming three-story townhome featuring 3 bedrooms and 2.5 bathrooms. Showcasing charming curb appeal with a covered front porch, crisp white trim, and classical shutters, this home thoughtfully balances timeless exterior elegance with modern indoor living. Inside, the main level boasts a warm, inviting open-concept floor plan designed for effortless entertaining and cozy everyday living. Downstairs, the finished basement level includes a versatile flex space-ideal for a private home office, media room, fitness studio, or secondary lounge tailored to your lifestyle. Unbeatably situated just moments from the vibrant heart of Cumming City Center, this location puts premier dining, boutique shopping, outdoor concerts, and seasonal events right at your fingertips. You'll also enjoy convenient, rapid access to local hiking trails and Northside Hospital Forsyth. Don't miss the opportunity to claim this home early and get in on the ground floor of Cumming's premier walkable district. Contact us today to learn more about construction progress, floor plans, and pre-completion reservation details.
Active
$765,000
1006 Creekside Ln, Cumming, GA 30040
3beds
3,354sqft
Townhouse
Built in 2026
2,178 Square Feet Lot
$751,800 Zestimate®
$228/sqft
$-- HOA
What's special
Finished basement levelPrivate home officeCovered front porchFitness studioVersatile flex spaceCrisp white trimSecondary lounge
- 48 days
- 58
- 3
Zillow last checked:
Listing updated:
Listed by:
Anita Tatum 678-873-5581,
Keller Williams Community Partners
Source: GAMLS,MLS#: 10837781
Facts & features
Interior
Bedrooms & bathrooms
- Bedrooms: 3
- Bathrooms: 3
- Full bathrooms: 3
Rooms
- Room types: Bonus Room
Heating
- Natural Gas
Cooling
- Central Air
Appliances
- Included: Dishwasher, Gas Water Heater, Tankless Water Heater
- Laundry: Other
Features
- Double Vanity, Walk-In Closet(s), Tile Bath
- Flooring: Carpet, Hardwood, Other
- Basement: Bath/Stubbed,Finished
- Number of fireplaces: 1
- Fireplace features: Family Room, Gas Log
- Common walls with other units/homes: End Unit
Interior area
- Total structure area: 3,354
- Total interior livable area: 3,354 sqft
- Finished area above ground: 2,236
- Finished area below ground: 1,118
Property
Parking
- Total spaces: 2
- Parking features: Garage Door Opener
- Has garage: Yes
Features
- Levels: Two
- Stories: 2
- Patio & porch: Deck
Lot
- Size: 2,178 Square Feet
- Features: Level
Details
- Parcel number: C06083
Construction
Type & style
- Home type: Townhouse
- Architectural style: Craftsman
- Property subtype: Townhouse
- Attached to another structure: Yes
Materials
- Other
- Roof: Composition
Condition
- New Construction
- New construction: Yes
- Year built: 2026
Details
- Warranty included: Yes
Utilities & green energy
- Sewer: Public Sewer
- Water: Public
- Utilities for property: None
Community & HOA
Community
- Features: Sidewalks
- Subdivision: The Garden District at City Centre
HOA
- Has HOA: Yes
- Services included: Maintenance Grounds
Location
- Region: Cumming
Financial & listing details
- Price per square foot: $228/sqft
- Date on market: 9/1/2026
- Cumulative days on market: 48 days
- Listing agreement: Exclusive Right To Sell
- Listing terms: 1031 Exchange,Cash,Conventional,FHA
Estimated market value
$751,800
$714,000 - $789,000
$3,046/mo
Price history
| Date | Event | Price |
|---|---|---|
| 9/1/2026 | Listed for sale | $765,000$228/sqft |
Source:  GAMLS #10837781 Report a problem GAMLS #10837781 Report a problem | ||
Public tax history
Tax history is unavailable.
Monthly payment
Est. payment
Payment breakdown
Explore the cost of this home by adjusting the details. Changes won't be saved.Climate risks
Neighborhood: 30040
Nearby schools
Schools provided by the listing agent
- Elementary: Cumming
- Middle: Otwell
- High: Forsyth Central
Source: GAMLS. This data may not be complete. We recommend contacting the local school district to confirm school assignments for this home.
- $850,0005 bd4 ba3.2k sqft1015 Creekside Ln, Cumming, GA 30040New Construction

- $750,0003 bd3 ba3.3k sqft1004 Creekside Ln, Cumming, GA 30040New Construction

- $865,0005 bd4 ba3.2k sqft1011 Creekside Ln, Cumming, GA 30040New Construction

- $486,2005 bd4 ba2.3k sqft1815 Juliette Ln, Cumming, GA 30040Off Market
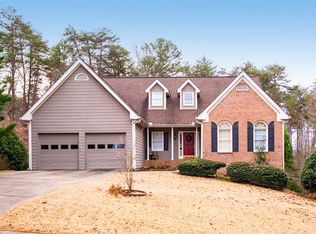
Similar homes
- $750,0003 bd3 ba3.3k sqft1004 Creekside Ln, Cumming, GA 30040Active
 MLS ID #10837765, Anita Tatum, Keller Williams Community Partners. GAMLS
 - $850,0005 bd4 ba3.2k sqft1015 Creekside Ln, Cumming, GA 30040ActiveMLS ID #10847159, Anita Tatum, Keller Williams Community Partners. GAMLS
- $865,0005 bd4 ba3.2k sqft1011 Creekside Ln, Cumming, GA 30040ActiveMLS ID #10837811, Anita Tatum, Keller Williams Community Partners. GAMLS
- $659,9003 bd3 ba2.9k sqft1810 Geranium Ln, Cumming, GA 30040Active
 MLS ID #10856448, Holly Norman, RE/MAX Center. GAMLS
 - $774,9005 bd5 ba4.8k sqft2535 Kings Ct, Cumming, GA 30040ActiveMLS ID #10856807, Amy Knight, Atlanta Communities. GAMLS
- $685,4005 bd4 ba4k sqft4805 Carriage Bridge Ln, Cumming, GA 30040ActiveMLS ID #10848269, Mikel D Muffley, Weichert Realtors - The Collective. GAMLS
- $794,9005 bd5 ba3.1k sqft8110 Lennox Ln, Cumming, GA 30028ActiveMLS ID #10836386, Tim Baldus, LLane & Co.. GAMLS
- $749,0005 bd3 ba3.4k sqft2335 Copper Mill Trl, Cumming, GA 30041ActiveMLS ID #10803206, Laura Quinn, BHGRE Metro Brokers. GAMLS
- $649,9005 bd4 ba2.3k sqft772 Timberbend Pl, Cumming, GA 30040New Construction
 MLS ID #7841790, Kristine Forbes, Prim Realty, LLC. FMLS GA
 - $725,0005 bd5 ba4.3k sqft2920 New College Way, Cumming, GA 30041For SaleMLS ID #7830175, JOANNE LUNT, Keller Williams Realty Atl North. FMLS GA
- $785,0005 bd4 ba3.6k sqft8965 Tanner Cres, Ball Ground, GA 30107ActiveMLS ID #10856366, Path & Post Team, Path & Post. GAMLS
- $600,0004 bd3 ba4.5k sqft4525 Muskogee Ct, Cumming, GA 30040ActiveMLS ID #10867816, Jacquelyn Struble, Virtual Properties Realty.com. GAMLS
- $774,9005 bd4 ba2.5k sqft1521 Westend Way, Cumming, GA 30041New ConstructionFMLS GA
- $690,0005 bd4 ba3.7k sqft4040 Gallery Chase, Cumming, GA 30028ActiveMLS ID #10867635, Lavanya Thadiparthi, Sekhars Realty, Inc.. GAMLS
- $725,0002 bd3 ba1.7k sqft5850 Charlotte Ln #E-1, Cumming, GA 30040For SaleMLS ID #7797158, Michelle Maloney, Atlanta Fine Homes Sotheby's International. FMLS GA
- $695,0004 bd3 ba2.6k sqft3020 Steinbeck St, Cumming, GA 30041ActiveMLS ID #10816257, MAKS HERNANDEZ, Harry Norman Realtors. GAMLS
- $725,0006 bd4 ba4.6k sqft3070 Blackstock Dr, Cumming, GA 30041Active Under ContractMLS ID #10804968, Judy Jernigan, The Agency - Atlanta Metro. GAMLS
- $857,9004 bd4 ba3k sqft123 Peaceful Grove Dr, Cumming, GA 30041New ConstructionFMLS GA
- $435,0003 bd4 ba1.9k sqft1345 Shree Dr #39, Cumming, GA 30040ActiveMLS ID #10844108, VPR Communities, Virtual Properties Realty.com. GAMLS
- $672,5005 bd4 ba4.1k sqft2835 Live Oak Ct, Cumming, GA 30041ActiveMLS ID #10830613, Tom Stocks, Harry Norman Realtors. GAMLS
