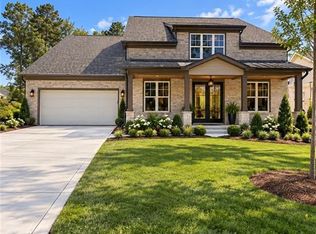
Park-front living near Downtown Cumming! The Chestnut at Alder Creek features five bedrooms, a main-level Primary Suite, open kitchen and living spaces, rear porch, and two-car garage. The home overlooks a large private community park and offers access to a resort-style pool and amenities, combining a wonderful community lifestyle with a convenient Cumming location.
Active
$649,900
772 Timberbend Pl, Cumming, GA 30040
5beds
2,308sqft
Single Family Residence, Residential
Built in 2026
4,704 Square Feet Lot
$-- Zestimate®
$282/sqft
$-- HOA
What's special
Rear porchTwo-car garageMain-level primary suitePark-front livingFive bedrooms
- 1 day
- 69
- 3
Zillow last checked:
Listing updated:
Listed by:
Kristine Forbes,
Prim Realty, LLC 423-384-2647
Source: FMLS GA,MLS#: 7841790
Facts & features
Interior
Bedrooms & bathrooms
- Bedrooms: 5
- Bathrooms: 4
- Full bathrooms: 3
- 1/2 bathrooms: 1
- Main level bathrooms: 1
- Main level bedrooms: 1
Rooms
- Room types: Attic, Laundry
Primary bedroom
- Features: Master on Main
- Level: Master on Main
Bedroom
- Features: Master on Main
Primary bathroom
- Features: Double Vanity, Separate Tub/Shower, Soaking Tub
Dining room
- Features: Open Concept, Other
Kitchen
- Features: Cabinets Stain, Cabinets White, Kitchen Island, Pantry Walk-In, Solid Surface Counters, View to Family Room, Other
Heating
- Central, Zoned
Cooling
- Ceiling Fan(s), Central Air, Zoned
Appliances
- Included: Dishwasher, Disposal, Double Oven, Gas Oven, Gas Range, Gas Water Heater, Microwave, Range Hood
- Laundry: Laundry Room, Main Level
Features
- Crown Molding, Double Vanity, Entrance Foyer, High Ceilings 9 ft Upper, High Ceilings 10 ft Main, Recessed Lighting, Walk-In Closet(s)
- Flooring: Luxury Vinyl
- Windows: Double Pane Windows, Insulated Windows
- Basement: None
- Attic: Pull Down Stairs
- Has fireplace: No
- Fireplace features: None
- Common walls with other units/homes: No Common Walls
Interior area
- Total structure area: 2,308
- Total interior livable area: 2,308 sqft
- Finished area above ground: 2,308
Property
Parking
- Total spaces: 2
- Parking features: Attached, Garage, Garage Door Opener, Garage Faces Rear
- Attached garage spaces: 2
Accessibility
- Accessibility features: None
Features
- Levels: Two
- Stories: 2
- Patio & porch: Covered
- Exterior features: Balcony
- Pool features: None
- Spa features: None
- Fencing: None
- Has view: Yes
- View description: Other
- Waterfront features: None
- Body of water: None
Lot
- Size: 4,704 Square Feet
- Features: Corner Lot
Details
- Additional structures: None
- Other equipment: None
- Horse amenities: None
Construction
Type & style
- Home type: SingleFamily
- Architectural style: Craftsman,Other
- Property subtype: Single Family Residence, Residential
Materials
- Brick, Fiber Cement
- Foundation: Slab
- Roof: Composition
Condition
- New Construction
- New construction: Yes
- Year built: 2026
Details
- Warranty included: Yes
Utilities & green energy
- Electric: None
- Sewer: Public Sewer
- Water: Public
- Utilities for property: Cable Available, Electricity Available, Natural Gas Available, Phone Available, Sewer Available, Underground Utilities, Water Available
Green energy
- Energy efficient items: None
- Energy generation: None
Community & HOA
Community
- Features: None
- Security: Carbon Monoxide Detector(s), Smoke Detector(s)
- Subdivision: Alder Creek
HOA
- Has HOA: Yes
- Services included: Maintenance Grounds, Reserve Fund, Swim
Location
- Region: Cumming
Financial & listing details
- Price per square foot: $282/sqft
- Date on market: 9/28/2026
- Electric utility on property: Yes
- Road surface type: Paved
Estimated market value
Not available
Estimated sales range
Not available
Not available
Price history
| Date | Event | Price |
|---|---|---|
| 9/28/2026 | Listed for sale | $649,900$282/sqft |
Source:  FMLS GA #7841790 Report a problem FMLS GA #7841790 Report a problem | ||
Public tax history
Tax history is unavailable.
Monthly payment
Est. payment
Payment breakdown
Explore the cost of this home by adjusting the details. Changes won't be saved.Climate risks
Neighborhood: 30040
Nearby schools
Schools provided by the listing agent
- Elementary: Cumming
- Middle: Otwell
- High: Forsyth Central
Source: FMLS GA. This data may not be complete. We recommend contacting the local school district to confirm school assignments for this home.

Similar homes
- $670,0005 bd3 ba2.7k sqft5425 Avonshire Ln, Cumming, GA 30040Active
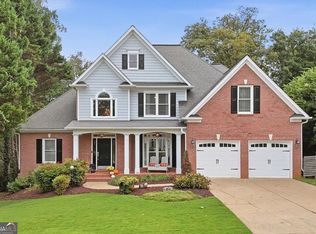
 MLS ID #10852501, Doreen Mastley, Keller Williams Community Partners. GAMLS
 - $649,9003 bd3 ba2.8k sqft3505 Townley Ln, Cumming, GA 30040Active
 MLS ID #10853565, Kim Sutton Adair, Atlanta Communities. GAMLS
 - $630,0005 bd4 ba2.6k sqft1935 Bromwick Ct, Cumming, GA 30040Active
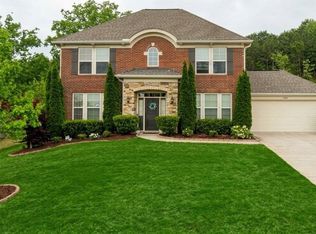 MLS ID #10794083, Janice M Warren, Atlanta Communities. GAMLS
 - $675,0005 bd3 ba2.8k sqft5350 McIntosh Dr, Cumming, GA 30040Active
 MLS ID #10843563, Kelly Delaperriere, Redfin Corporation. GAMLS
 - $598,0004 bd3 ba2.8k sqft2910 Prestwood Dr, Cumming, GA 30040ActiveMLS ID #10844725, SNGROUP Team, Keller Williams Realty North Atlanta. GAMLS
- $675,0004 bd3 ba3.3k sqft1905 Warrington Way, Cumming, GA 30040For Sale
 MLS ID #7790109, Lauren Smith, Atlanta Fine Homes Sotheby's International. FMLS GA
 - $649,9006 bd4 ba3k sqft2870 Prestwood Dr, Cumming, GA 30040For SaleMLS ID #7759521, Leo Nguyen, Dream Homes Realty Atlanta, LLC. FMLS GA
- $650,0006 bd4 ba3.3k sqft1110 Sienna Dr, Cumming, GA 30040ActiveMLS ID #10804489, Bob Davies, Atlanta Communities. GAMLS
- $650,0005 bd4 ba3.1k sqft5110 Cecilia Sq, Cumming, GA 30040Active Under ContractMLS ID #10830372, Andrea Bissell, Keller Williams Realty North Atlanta. GAMLS
- $728,9003 bd3 ba2.8k sqft5230 Heirloom Overlook, Cumming, GA 30040New ConstructionFMLS GA
- $650,0005 bd4 ba3.1k sqft3950 Estates Path, Cumming, GA 30040ActiveMLS ID #10807856, Home With Sherry Team, Compass. GAMLS
- $650,0004 bd3 ba2.9k sqft5110 Coventry Creek Dr, Cumming, GA 30040ActiveMLS ID #10844318, Shannon Sandler, Redfin Corporation. GAMLS
- $649,0004 bd3 ba3.2k sqft5245 Sargent Dr, Cumming, GA 30040ActiveMLS ID #10792509, Lavanya Thadiparthi, Sekhars Realty, Inc.. GAMLS
- $659,0005 bd3 ba3.1k sqft5090 Bellehurst Ln, Cumming, GA 30040ActiveMLS ID #10824814, Lavanya Thadiparthi, Sekhars Realty, Inc.. GAMLS
- $645,0005 bd4 ba3.4k sqft3930 Almandine Way, Cumming, GA 30040ActiveMLS ID #10819917, Maria Fontana Estrella, Keller Williams Realty First Atlanta. GAMLS
- $525,0004 bd4 ba2.5k sqft3538 Old Towne Ln, Cumming, GA 30040For SaleMLS ID #7838214, Ali Akdeniz, Virtual Properties Realty. Biz. FMLS GA
- $630,0004 bd3 ba3.1k sqft2920 Prestwood Dr, Cumming, GA 30040ActiveMLS ID #10692805, Jessica S Morrison, Atlanta Communities. GAMLS
- $615,0004 bd3 ba2.6k sqft5165 Huntington Crest Ln, Cumming, GA 30040ActiveMLS ID #10822976, North Georgia Group, Keller Williams Community Partners. GAMLS
- $674,0005 bd3 ba3.3k sqft5130 Princess Ln, Cumming, GA 30040ActiveMLS ID #10797787, Robin Trammell, RE/MAX Center. GAMLS
