Experience the pinnacle of luxury living in the vibrant, highly walkable heart of Cumming City Center. Designed for those who demand effortless refinement, these spectacular three-story residences seamlessly blend grand architectural craftsmanship with high-end modern convenience. Every home comes appointed with gorgeous white oak engineered hardwoods as a standard feature, framing bright, light-filled interiors and a chef's culinary kitchen complete with custom cabinetry, premium appliances, and a massive quartz island. For the ultimate in tailored multi-level accessibility, select floor plans offer the option to add a private elevator. Schedule your tour of the model home today and discover an extraordinary lifestyle where everything you desire is directly outside your front door. Stroll effortlessly to premier dining, boutique shopping, outdoor concerts, and lively community events, all while remaining just minutes from Northside Hospital Forsyth and tranquil hiking trails. Whether you are entertaining in your open-concept living space or enjoying a peaceful morning on your private covered balcony, this iconic community offers an elevated "live-work-play" environment unlike anything else in the area.
Active
$865,000
1011 Creekside Ln, Cumming, GA 30040
5beds
3,233sqft
Townhouse
Built in 2026
2,178 Square Feet Lot
$849,000 Zestimate®
$268/sqft
$183/mo HOA
What's special
Bright light-filled interiorsPrivate covered balconyOpen-concept living spaceMassive quartz islandPremium appliancesGrand architectural craftsmanshipCustom cabinetry
- 48 days
- 82
- 2
Zillow last checked:
Listing updated:
Listed by:
Anita Tatum 678-873-5581,
Keller Williams Community Partners
Source: GAMLS,MLS#: 10837811
Facts & features
Interior
Bedrooms & bathrooms
- Bedrooms: 5
- Bathrooms: 4
- Full bathrooms: 4
- Main level bathrooms: 1
- Main level bedrooms: 1
Rooms
- Room types: Other
Kitchen
- Features: Breakfast Bar, Solid Surface Counters, Walk-in Pantry
Heating
- Natural Gas
Cooling
- Central Air
Appliances
- Included: Dishwasher, Other
- Laundry: None
Features
- High Ceilings
- Flooring: Hardwood
- Basement: None
- Number of fireplaces: 1
- Fireplace features: Other
- Common walls with other units/homes: End Unit
Interior area
- Total structure area: 3,233
- Total interior livable area: 3,233 sqft
- Finished area above ground: 3,233
- Finished area below ground: 0
Property
Parking
- Total spaces: 2
- Parking features: Garage, Garage Door Opener
- Has garage: Yes
Accessibility
- Accessibility features: Accessible Kitchen
Features
- Levels: Three Or More
- Stories: 3
- Exterior features: Balcony
- Waterfront features: No Dock Or Boathouse
- Body of water: None
Lot
- Size: 2,178 Square Feet
- Features: Corner Lot, Level
Details
- Parcel number: C06 088
Construction
Type & style
- Home type: Townhouse
- Architectural style: Brick Front,Other
- Property subtype: Townhouse
- Attached to another structure: Yes
Materials
- Brick
- Roof: Other
Condition
- New Construction
- New construction: Yes
- Year built: 2026
Details
- Warranty included: Yes
Utilities & green energy
- Sewer: Public Sewer
- Water: Public
- Utilities for property: Cable Available, Electricity Available, Natural Gas Available, Sewer Available
Community & HOA
Community
- Features: Walk To Schools, Near Shopping
- Subdivision: Garden District at City Center
HOA
- Has HOA: Yes
- Services included: Maintenance Grounds
- HOA fee: $2,190 annually
Location
- Region: Cumming
Financial & listing details
- Price per square foot: $268/sqft
- Date on market: 9/1/2026
- Cumulative days on market: 48 days
- Listing agreement: Exclusive Right To Sell
- Listing terms: Cash,Conventional,FHA
- Electric utility on property: Yes
Estimated market value
$849,000
$807,000 - $891,000
$3,102/mo
Price history
| Date | Event | Price |
|---|---|---|
| 9/1/2026 | Listed for sale | $865,000$268/sqft |
Source:  FMLS GA #7831055 Report a problem FMLS GA #7831055 Report a problem | ||
Public tax history
Tax history is unavailable.
Monthly payment
Est. payment
Payment breakdown
Explore the cost of this home by adjusting the details. Changes won't be saved.Climate risks
Neighborhood: 30040
Nearby schools
Schools provided by the listing agent
- Elementary: Cumming
- Middle: Otwell
- High: Forsyth Central
Source: GAMLS. This data may not be complete. We recommend contacting the local school district to confirm school assignments for this home.
- $850,0005 bd4 ba3.2k sqft1015 Creekside Ln, Cumming, GA 30040New Construction

- $750,0003 bd3 ba3.3k sqft1004 Creekside Ln, Cumming, GA 30040New Construction

- $765,0003 bd3 ba3.3k sqft1006 Creekside Ln, Cumming, GA 30040New Construction
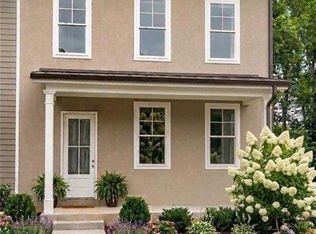
- $484,1005 bd4 ba2.3k sqft1815 Juliette Ln, Cumming, GA 30040Off Market
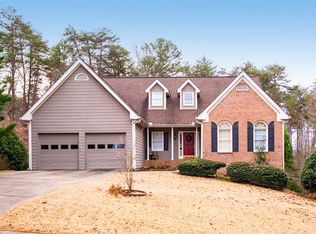
Similar homes
- $850,0005 bd4 ba3.2k sqft1015 Creekside Ln, Cumming, GA 30040Active
 MLS ID #10847159, Anita Tatum, Keller Williams Community Partners. GAMLS
 - $765,0003 bd3 ba3.3k sqft1006 Creekside Ln, Cumming, GA 30040ActiveMLS ID #10837781, Anita Tatum, Keller Williams Community Partners. GAMLS
- $750,0003 bd3 ba3.3k sqft1004 Creekside Ln, Cumming, GA 30040ActiveMLS ID #10837765, Anita Tatum, Keller Williams Community Partners. GAMLS
- $799,0005 bd4 ba4.2k sqft3795 Gardenside Ct, Alpharetta, GA 30004Active
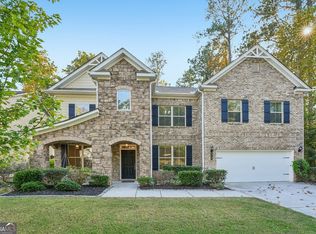 MLS ID #10874400, Dany Drouin, Century 21 Results. GAMLS
 - $678,9005 bd4 ba4k sqft4805 Carriage Bridge Ln, Cumming, GA 30040ActiveMLS ID #10848269, Mikel D Muffley, Weichert Realtors - The Collective. GAMLS
- $649,0004 bd3 ba3.2k sqft5245 Sargent Dr, Cumming, GA 30040ActiveMLS ID #10867797, Lavanya Thadiparthi, Sekhars Realty, Inc.. GAMLS
- $659,9003 bd3 ba2.9k sqft1810 Geranium Ln, Cumming, GA 30040ActiveMLS ID #10856448, Holly Norman, RE/MAX Center. GAMLS
- $794,9005 bd5 ba3.1k sqft8110 Lennox Ln, Cumming, GA 30028ActiveMLS ID #10836386, Tim Baldus, LLane & Co.. GAMLS
- $598,0004 bd3 ba2.8k sqft2910 Prestwood Dr, Cumming, GA 30040ActiveMLS ID #10844725, SNGROUP Team, Keller Williams Realty North Atlanta. GAMLS
- $850,0004 bd4 ba3k sqft5430 Crow Rd, Cumming, GA 30041ActiveMLS ID #10867173, Karen J Spalding, Spalding Brokers. GAMLS
- $975,0005 bd4 ba4k sqft3020 Waldorf Ln, Cumming, GA 30041ActiveMLS ID #10843581, Liudmila Ryzhkov, Keller Williams Realty North Atlanta. GAMLS
- $525,0004 bd4 ba2.5k sqft3538 Old Towne Ln, Cumming, GA 30040For Sale
 MLS ID #7838214, Ali Akdeniz, Virtual Properties Realty. Biz. FMLS GA
 - $749,0005 bd3 ba3.4k sqft2335 Copper Mill Trl, Cumming, GA 30041ActiveMLS ID #10803206, Laura Quinn, BHGRE Metro Brokers. GAMLS
- $464,9004 bd4 ba2.1k sqft1315 Shree Dr #42, Cumming, GA 30040ActiveMLS ID #10844084, VPR Communities, Virtual Properties Realty.com. GAMLS
- $725,0006 bd4 ba4.6k sqft3070 Blackstock Dr, Cumming, GA 30041Active Under ContractMLS ID #10804968, Judy Jernigan, The Agency - Atlanta Metro. GAMLS
- $869,9004 bd4 ba3k sqft8350 Creekside Overlook Dr, Gainesville, GA 30506ActiveMLS ID #10845843, Sarah Prejeant, LLane & Co.. GAMLS
- $435,0003 bd4 ba1.9k sqft1345 Shree Dr #39, Cumming, GA 30040ActiveMLS ID #10844108, VPR Communities, Virtual Properties Realty.com. GAMLS
- $518,6703 bd4 ba2k sqft646 Skytop Dr #150, Cumming, GA 30040New ConstructionFMLS GA
- $537,9704 bd4 ba2k sqft1503 Southbend Cv #436, Cumming, GA 30041New ConstructionFMLS GA
- $525,0003 bd5 ba2k sqft1950 Buford Dam Rd APT 605, Cumming, GA 30041ActiveMLS ID #10838448, Gregory Willis, The Rezerve. GAMLS
