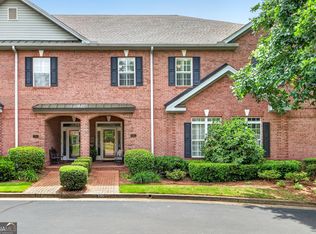
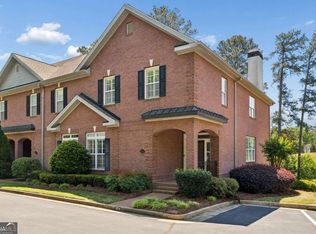
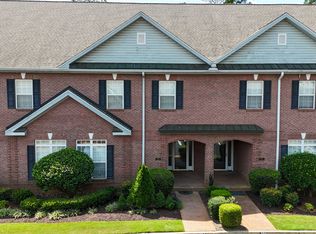
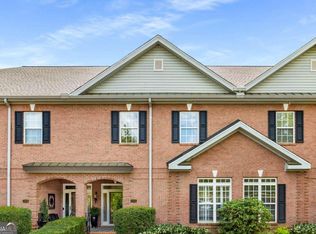
Executive living in this huge private, end-unit in well established townhome community. Great location near North Forsyth Hospital, shopping and restaurants. Quality features abound. Custom Built ins. Covered balcony - beautiful, relaxing, and private views. Two story Great Room, open to kitchen with granite and KitchenAid appliances. Colossal open living space, ready for entertaining and family fun. Master on main with Jacuzzi tub for two plus separate shower. Oversized walk-in master closet. Two ensuites upstairs each with private baths and loft living area with built-ins. Hardwood floors & all the best in this home & a great neighborhood. Covered front porch. Double garage in LL with workshop/storage and half bath.
Active
$525,000
1950 Buford Dam Rd APT 605, Cumming, GA 30041
3beds
2,090sqft
Townhouse
Built in 2004
6,534 Square Feet Lot
$510,100 Zestimate®
$251/sqft
$300/mo HOA
What's special
Hardwood floorsTwo story great roomCovered front porchOversized walk-in master closetHuge private end-unit
- 14 days
- 145
- 15
Zillow last checked:
Listing updated:
Listed by:
Gregory Willis 678-231-0841,
The Rezerve
Source: GAMLS,MLS#: 10838448
Facts & features
Interior
Bedrooms & bathrooms
- Bedrooms: 3
- Bathrooms: 5
- Full bathrooms: 3
- 1/2 bathrooms: 2
- Main level bathrooms: 1
- Main level bedrooms: 1
Rooms
- Room types: Bonus Room, Family Room, Foyer, Great Room, Loft
Kitchen
- Features: Breakfast Bar, Kitchen Island, Pantry, Solid Surface Counters
Heating
- Central, Forced Air, Natural Gas
Cooling
- Ceiling Fan(s), Central Air, Zoned
Appliances
- Included: Dishwasher, Disposal, Dryer
- Laundry: Laundry Closet
Features
- Bookcases, Master On Main Level, Roommate Plan, Walk-In Closet(s)
- Flooring: Carpet, Hardwood, Tile
- Windows: Double Pane Windows
- Basement: Bath Finished,Daylight,Exterior Entry,Interior Entry
- Attic: Pull Down Stairs
- Number of fireplaces: 1
- Common walls with other units/homes: 1 Common Wall,End Unit,No One Above
Interior area
- Total structure area: 2,090
- Total interior livable area: 2,090 sqft
- Finished area above ground: 2,090
- Finished area below ground: 0
Property
Parking
- Total spaces: 2
- Parking features: Basement, Garage, Side/Rear Entrance
- Has attached garage: Yes
Features
- Levels: Two
- Stories: 2
- Patio & porch: Deck
- Exterior features: Balcony
- Body of water: None
Lot
- Size: 6,534 Square Feet
- Features: Corner Lot
Details
- Parcel number: 199 427
- Special conditions: Agent Owned,Investor Owned
Construction
Type & style
- Home type: Townhouse
- Architectural style: Brick 4 Side
- Property subtype: Townhouse
- Attached to another structure: Yes
Materials
- Other
- Roof: Composition
Condition
- Resale
- New construction: No
- Year built: 2004
Utilities & green energy
- Electric: 220 Volts
- Sewer: Public Sewer
- Water: Public
- Utilities for property: Cable Available, Electricity Available, Natural Gas Available, Phone Available, Sewer Available, Water Available
Green energy
- Energy efficient items: Water Heater
- Water conservation: Low-Flow Fixtures
Community & HOA
Community
- Features: None
- Security: Smoke Detector(s)
- Subdivision: Townhouses of Lanier
HOA
- Has HOA: Yes
- Services included: Maintenance Structure, Maintenance Grounds
- HOA fee: $3,600 annually
Location
- Region: Cumming
Financial & listing details
- Price per square foot: $251/sqft
- Tax assessed value: $522,900
- Annual tax amount: $5,400
- Date on market: 8/31/2026
- Cumulative days on market: 14 days
- Listing agreement: Exclusive Right To Sell
- Listing terms: Cash,Conventional,FHA,VA Loan
- Electric utility on property: Yes
Estimated market value
$510,100
$485,000 - $536,000
$2,626/mo
Price history
| Date | Event | Price |
|---|---|---|
| 8/31/2026 | Listed for sale | $525,000+105.9%$251/sqft |
Source:  FMLS GA #7829785 Report a problem FMLS GA #7829785 Report a problem | ||
| 8/30/2026 | Listed for rent | $3,400+30.8%$2/sqft |
Source: FMLS GA #7829690 Report a problem | ||
| 4/12/2021 | Listing removed | -- |
Source:  Keller Williams Report a problem Keller Williams Report a problem | ||
| 4/8/2021 | Listed for rent | $2,600+8.3%$1/sqft |
Source: Keller Williams #6863632 Report a problem | ||
| 6/10/2020 | Listing removed | $2,400$1/sqft |
Source: Keller Williams Realty Community Partners #6727734 Report a problem | ||
| 6/9/2020 | Price change | $2,400-4%$1/sqft |
Source: Keller Williams Realty Community Partners #6727734 Report a problem | ||
| 6/8/2020 | Sold | $255,000$122/sqft |
Source: Public Record Report a problem | ||
| 5/23/2020 | Listed for rent | $2,500+31.9%$1/sqft |
Source: Keller Williams Realty Community Partners #6727734 Report a problem | ||
| 6/29/2016 | Listing removed | $1,895$1/sqft |
Source: KELLER WILLIAMS REALTY COMMUNITY PARTNERS #5644343 Report a problem | ||
| 2/7/2016 | Price change | $1,895+8.3%$1/sqft |
Source: KELLER WILLIAMS COMMUNITY PTNR #07585006 Report a problem | ||
| 10/30/2015 | Price change | $1,750-12.5%$1/sqft |
Source: Owner Report a problem | ||
| 9/5/2015 | Listed for rent | $2,000$1/sqft |
Source: Owner Report a problem | ||
Public tax history
| Year | Property taxes | Tax assessment |
|---|---|---|
| 2025 | $5,129 +7% | $209,160 +7% |
| 2024 | $4,795 +13.8% | $195,520 +14.2% |
| 2023 | $4,213 +25.7% | $171,160 +35.9% |
| 2022 | $3,352 -0.6% | $125,960 +3.1% |
| 2021 | $3,372 +2.1% | $122,120 +2.1% |
| 2020 | $3,303 +6.3% | $119,600 +6.4% |
| 2019 | $3,107 +6.3% | $112,360 +6.7% |
| 2017 | $2,923 +1.9% | $105,320 +1.9% |
| 2016 | $2,868 | $103,320 |
| 2015 | $2,868 +12.8% | $103,320 +7.6% |
| 2014 | $2,543 +13.6% | $96,040 +13.8% |
| 2013 | $2,238 | $84,360 |
Find assessor info on the county website
Monthly payment
Est. payment
Payment breakdown
Explore the cost of this home by adjusting the details. Changes won't be saved.Climate risks
Neighborhood: 30041
Nearby schools
Schools provided by the listing agent
- Elementary: Mashburn
- Middle: Lakeside
- High: Forsyth Central
Source: GAMLS. This data may not be complete. We recommend contacting the local school district to confirm school assignments for this home.
Similar homes
- $539,9004 bd3 ba2.9k sqft2085 Habersham Marina Rd, Cumming, GA 30041Active

 MLS ID #10843552, Justin Landis, Bolst. GAMLS
 - $485,0003 bd3 ba2.3k sqft2055 Ivy Ln, Cumming, GA 30041Active
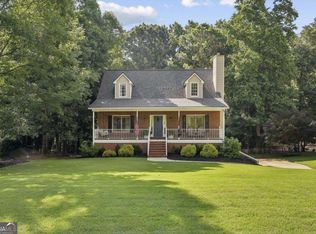 MLS ID #10844328, Casey Dellinger, Bolst. GAMLS
 - $565,0005 bd4 ba3.1k sqft5250 Lanier Ln, Cumming, GA 30041Active
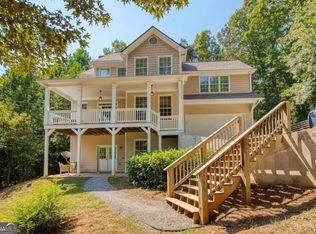 MLS ID #10843037, Jody Tirone, Ansley RE|Christie's Int'l RE. GAMLS
 - $475,0003 bd3 ba2k sqft4110 Idle Grass Pl, Cumming, GA 30041Active Under Contract
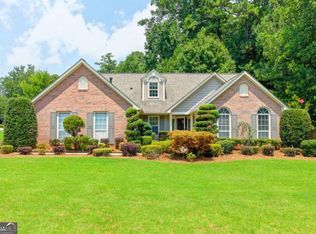 MLS ID #10815100, Debbie T Key, Keller Williams Realty North Atlanta. GAMLS
 - $549,9004 bd3 ba2.4k sqft1795 Ivey Trce, Cumming, GA 30041ActiveMLS ID #10734760, Zachary Dobleman, Real Broker, LLC. GAMLS
- $575,0004 bd3 ba2.9k sqft1350 Gran Forest Dr, Cumming, GA 30041ActiveMLS ID #10826286, Stacy D Easley, Harry Norman Realtors. GAMLS
- $535,0005 bd3 ba2.5k sqft1040 Delo Ln, Cumming, GA 30041For Sale
 MLS ID #7776915, The North Georgia Group, Keller Williams Realty Community Partners. FMLS GA
 - $435,0003 bd3 ba2.3k sqft2641 Grapevine Cir #804, Cumming, GA 30041Active Under ContractMLS ID #10822127, Jamie Early, Peggy Slappey Properties. GAMLS
- $499,9003 bd3 ba2.8k sqft1601 Lexington Green Pnes, Cumming, GA 30040ActiveMLS ID #10844170, Nicole Martin, Crye-Leike, Realtors. GAMLS
- $740,0005 bd4 ba3k sqft4325 Cardiff Way, Cumming, GA 30041ActiveMLS ID #10843829, Mark Spain, Mark Spain Real Estate. GAMLS
- $675,0003 bd3 ba2.8k sqft1105 Bookhout Dr, Cumming, GA 30041ActiveMLS ID #10838355, Aimee Lawrence, Century 21 Results. GAMLS
- $549,0003 bd4 ba2k sqft7990 Willoughby Ct, Alpharetta, GA 30005ActiveMLS ID #10841618, Babita Sharma, Atlanta Communities. GAMLS
- $535,0004 bd3 ba2.4k sqft4520 Wexford Ct, Cumming, GA 30040ActiveMLS ID #10783803, Nicole Martin, Crye-Leike, Realtors. GAMLS
- $554,9005 bd4 ba3k sqft629 Grand Folia Ct, Sugar Hill, GA 30518ActiveMLS ID #10814694, Lee Nicholson, Covenant Realty. GAMLS
- $429,9003 bd3 ba2k sqft5960 Bridle Dr, Cumming, GA 30028ActiveMLS ID #10843468, Robert McCormick, Keller Williams Realty North Atlanta. GAMLS
- $456,9003 bd3 ba1.8k sqft6060 Bentley Way, Cumming, GA 30040ActiveMLS ID #10757267, Leiming Zhang, Vistaray USA Inc. GAMLS
- $435,0003 bd3 ba1.6k sqft6230 Dana Way, Cumming, GA 30040ActiveMLS ID #10765442, Shawn Buchan, Keller Williams Realty Atl. Partners. GAMLS
- $515,0004 bd3 ba1.6k sqft2400 Flatbottom Rd, Ball Ground, GA 30107ActiveMLS ID #10843558, Joyce Fahl, RE/MAX Town & Country. GAMLS
- $479,9995 bd3 ba2.5k sqft810 Sapphire Ln, Sugar Hill, GA 30518For SaleMLS ID #7794873, Eun Sook Ko, Y.I. Broker, LLC. FMLS GA
- $359,9992 bd3 ba1.6k sqft305 Azalea Cir, Cumming, GA 30040ActiveMLS ID #10803621, Tiffany Rogers, Atlanta Communities. GAMLS
