Skip main navigation
Pending
  • $503,000

    1950 Buford Dam Rd APT 205, Cumming, GA 30041

    3beds
    2,791sqft
    : 
    Loading
    Get pre-qualified
    Townhouse, Residential
    Built in 2000
    6,534 Square Feet Lot
    $491,900 Zestimate®
    $180/sqft
    $325/mo HOA

    What's special

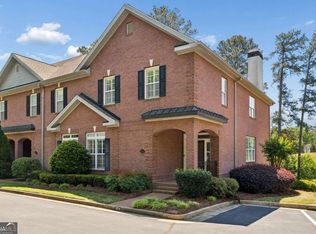
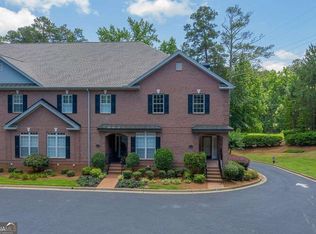

    Experience refined lake-area living in this beautifully UPDATED three-bedroom, four-and-a-half-bath townhome offering three spacious levels of comfort and style. Thoughtfully renovated, including Renovated Kitchen with Quartz Counters, New Stainless Appliances, White Cabinets, Updated Primary Bath and Bedroom, Brand-New High Grade Carpeting, Plantation Shutters and Gleaming Hardwood Floors. The modern recently painted interior with Extensive Molding and Millwork throughout give an elegant finish and timeless appeal. Setting this home apart from others, is not only the great View of the Pond and Woods and Upgrades, but also the kitchen has been opened up and features a Butlers Pantry with more counter area and a large custom cabinet with a Built in Beverage Refrigerator. Also Unique is a Full Bath in the Lower Level! The Main Level features an Open Floor Plan with a Two Story Stunning Great Room complete with a cozy Fireplace, Custom Millwork and a Formal Dining Area. The Great Room has a Double Door Entry to the Sunroom providing a Wide View of the Lake and Woods! Also on this level in addition to the kitchen, there is a Primary Bedroom with a Large Walk In Closet with a Customized Closet System and Full Renovated Bath. Just off the Inviting Foyer is a convenient Guest Half Bath. The Second Floor has an elegant staircase opening to a Loft Area which is large enough to be a Family Room or perfect for that pool table and a Rec Room! There are two spacious bedrooms with each having their own en suite Full Baths. The Lower Level features a Finished Office with an adjoining Full Bath. Don't miss the second finished room which is perfect for a Home Gym, a Theater Room or great for storage. Plus on this level there are two additional storage closets - something always welcomed! Enjoy peaceful mornings and relaxing evenings in the sunroom with Sliding Doors and Screens overlooking a serene wooded lake view, creating a private retreat feel year-round. The versatile multi-level layout provides generous living space, ideal for entertaining, guests, or working from home. Perfectly located just minutes from Lake Lanier and the nearby Habersham Marina, only Five Minutes to Shopping and Restaurants and a short drive to the large medical Complex at Northside Hospital. This property offers convenient access to boating, dining, recreation, and all the lifestyle amenities of lake living while still providing a quiet, tucked-away setting. A rare combination of updated luxury, natural beauty, and prime location.
    52 days
    |
    199
    |
    12
    |

    Zillow last checked:

    Listing updated:

    Listed by:

    HEATHER ABERNATHY,

    Keller Williams Realty Atl North 770-509-0700,

    Richard Wedekind,

    Keller Williams Realty Atl North

    Source: FMLS GA,MLS#: 7769916MLS Logo

      Facts & features

      Interior

      Bedrooms & bathrooms
      • Bedrooms: 3
      • Bathrooms: 5
      • Full bathrooms: 4
      • 1/2 bathrooms: 1
      • Main level bathrooms: 1
      • Main level bedrooms: 1
      Rooms
      • Room types: Bathroom, Great Room, Loft, Office, Sun Room, Workshop
      Primary bedroom
      • Features: Master on Main, Split Bedroom Plan
      • Level: Master on Main, Split Bedroom Plan
      Bedroom
      • Features: Master on Main, Split Bedroom Plan
      Primary bathroom
      • Features: Double Vanity, Shower Only
      Dining room
      • Features: Dining L, Open Concept
      Kitchen
      • Features: Cabinets White, Solid Surface Counters, Stone Counters, View to Family Room
      Heating
      • Central, Electric, Forced Air
      Cooling
      • Ceiling Fan(s), Central Air, Dual
      Appliances
      • Included: Dishwasher, Disposal, Dryer, Electric Water Heater, Gas Oven, Gas Range, Microwave, Refrigerator, Washer
      • Laundry: In Hall
      Features
      • Bookcases, Crown Molding, Entrance Foyer, High Ceilings 9 ft Main, High Ceilings 10 ft Main, Recessed Lighting, Walk-In Closet(s)
      • Flooring: Carpet, Hardwood
      • Windows: Double Pane Windows
      • Basement: Exterior Entry,Finished,Finished Bath,Interior Entry
      • Attic: Pull Down Stairs
      • Number of fireplaces: 1
      • Fireplace features: Factory Built, Gas Starter, Great Room
      • Common walls with other units/homes: 2+ Common Walls
      Interior area
      • Total structure area: 2,791
      • Total interior livable area: 2,791 sqft
      • Finished area below ground: 443
      Video & virtual tour

      Property

      Parking
      • Total spaces: 2
      • Parking features: Drive Under Main Level, Garage, Garage Door Opener, Garage Faces Rear
      • Attached garage spaces: 2
      Accessibility
      • Accessibility features: None
      Features
      • Levels: Two
      • Stories: 2
      • Patio & porch: Enclosed, Front Porch, Patio, Rear Porch
      • Exterior features: Balcony, Rain Gutters
      • Pool features: None
      • Spa features: None
      • Fencing: None
      • Has view: Yes
      • View description: Park/Greenbelt
      • Waterfront features: None
      • Body of water: None
      Lot
      • Size: 6,534 Square Feet
      • Features: Landscaped, Level
      Details
      • Additional structures: None
      • Parcel number: 199 402
      • Other equipment: None
      • Horse amenities: None

      Construction

      Type & style
      • Home type: Townhouse
      • Architectural style: Townhouse,Traditional
      • Property subtype: Townhouse, Residential
      • Attached to another structure: Yes
      Materials
      • Brick 4 Sides
      • Foundation: Pillar/Post/Pier
      • Roof: Composition,Ridge Vents,Shingle
      Condition
      • Resale
      • New construction: No
      • Year built: 2000

      Utilities & green energy

      • Electric: 110 Volts
      • Sewer: Public Sewer
      • Water: Public
      • Utilities for property: Cable Available, Electricity Available, Natural Gas Available, Phone Available, Sewer Available, Underground Utilities, Water Available
      Green energy
      • Energy efficient items: Windows
      • Energy generation: None

      Community & HOA

      Community
      • Features: Homeowners Assoc, Near Shopping, Near Trails/Greenway
      • Security: Smoke Detector(s)
      • Subdivision: Townhouses At Lanier
      HOA
      • Has HOA: Yes
      • Services included: Maintenance Grounds, Maintenance Structure, Termite, Trash
      • HOA fee: $325 monthly
      • HOA phone: 864-612-7433
      Location
      • Region: Cumming

      Financial & listing details

      • Price per square foot: $180/sqft
      • Tax assessed value: $512,590
      • Annual tax amount: $740
      • Date on market: 5/14/2026
      • Cumulative days on market: 45 days
      • Ownership: Fee Simple
      • Electric utility on property: Yes
      • Road surface type: Asphalt

        Estimated market value

        $491,900

        $467,000 - $516,000

        $2,961/mo

        Price history

        DateEventPrice
        6/21/2026Pending sale$503,000$180/sqft
        Source: GAMLS #10764243 Report a problem
        5/14/2026Listed for sale$503,000-3.1%$180/sqft
        Source: FMLS GA #7769916 Report a problem
        8/8/2025Sold$519,000$186/sqft
        Source: FMLS GA #7599600 Report a problem
        7/3/2025Pending sale$519,000$186/sqft
        Source: FMLS GA #7599600 Report a problem
        6/19/2025Listed for sale$519,000+130.7%$186/sqft
        Source: GAMLS #10545621 Report a problem
        2/23/2015Sold$225,000-8.1%$81/sqft
        Source: FMLS GA #5336107 Report a problem
        2/17/2015Pending sale$244,900$88/sqft
        Source: BHHS Georgia Properties-400 North #5336107 Report a problem
        8/27/2014Listed for sale$244,900-5.8%$88/sqft
        Source: BHHS Georgia Properties-400 North #5336107 Report a problem
        11/18/2012Listing removed$259,900$93/sqft
        Source: Prudential Georgia Realty #5043849 Report a problem
        9/8/2012Listing removed$1,500$1/sqft
        Source: Prudential Georgia Realty #5044089 Report a problem
        9/8/2012Listed for sale$259,900-13.1%$93/sqft
        Source: Prudential Georgia Realty #5043849 Report a problem
        7/21/2012Listed for rent$1,500$1/sqft
        Source: Prudential Georgia Realty #5044089 Report a problem
        6/5/2007Sold$299,000+6.8%$107/sqft
        Source: Public Record Report a problem
        2/15/2006Sold$280,000+5.7%$100/sqft
        Source: Public Record Report a problem
        3/25/2005Sold$265,000$95/sqft
        Source: Public Record Report a problem

        Public tax history

        YearProperty taxesTax assessment
        2025$740 -81.2%$205,036 +6.8%
        2024$3,927 +23.5%$191,944 +13.6%
        2023$3,181 +7.7%$168,924 +40.2%
        2022$2,954 -1.4%$120,472 +3.3%
        2021$2,996 +1.6%$116,652 +2.1%
        2020$2,947 +2.5%$114,300 +3.4%
        2019$2,875 +8.3%$110,560 +11.4%
        2017$2,655 +10.2%$99,280 +10.4%
        2016$2,409 $89,968 -7.6%
        2015$2,409 +18%$97,360 +7.3%
        2014$2,041 -3.2%$90,720 +14.1%
        2013$2,108 $79,480

        Find assessor info on the county website

        Monthly payment

        Est. payment

        Payment breakdown

        Explore the cost of this home by adjusting the details. Changes won't be saved.
        All calculations are estimates and provided by Zillow, Inc. for informational purposes only. Actual amounts may vary.
        HOA fees may include property taxes on listings classified as Co-Ops. Contact the listing agent and/or owner for fee details.
        Mortgage interest rates are dependent on a number of factors, including credit score, down payment, and repayment length. Interest rate data provided by Zillow Group Marketplace, Inc. as of 1/1/1970 from various mortgage lenders with which we have lead or other similar arrangements; the Estimated Payment is an average of those rates.
        See how much you could borrow to make a competitive offer.

        Climate risks

        Neighborhood: 30041

        Getting around

        8 / 100
        Car-Dependent
        12 / 100
        Somewhat Bikeable

        Nearby schools

        GreatSchools rating
        Schools provided by the listing agent
        • Elementary: Mashburn
        • Middle: Lakeside - Forsyth
        • High: Forsyth Central

        Source: FMLS GA. This data may not be complete. We recommend contacting the local school district to confirm school assignments for this home.

        A local agent can set up tours, give advice and negotiate with sellers.

        Browse local experts

        Similar homes

        Skip to the end of the carouselSkip to the beginning of the carousel