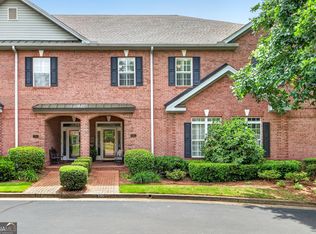
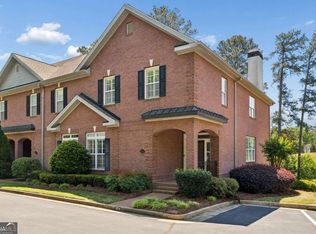
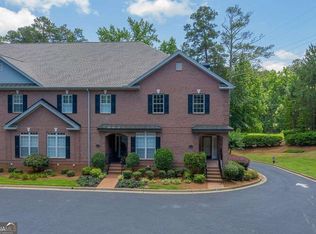
A stones throw away form Lake Lanier! Welcome to this beautifully refreshed three-bedroom townhome featuring a desirable primary suite on the main level and an inviting open feel with tall ceilings. Fresh interior paint creates a bright, clean atmosphere throughout, while newly refinished hardwood floors add warmth and timeless appeal. The main -level primary suite offers convenience and privacy, while two additional bedrooms upstairs provide plenty of space for guests. The versatile loft area overlooks the main living space, adding an airy, open connection between levels and providing the perfect spot for a reading nook, office, or additional lounge area. Enjoy the added living space of the enclosed back porch, over looking community green space and perfect for relaxing, entertaining, or creating a cozy year-round retreat. In the garage you will find an extra unfinished 500 feet to complete with your personal touch. This townhouse is move-in ready and waiting to welcome you home!
Active
Price cut: $30K (9/17)
$465,000
1950 Buford Dam Rd APT 304, Cumming, GA 30041
3beds
1,850sqft
Townhouse
Built in 2000
6,534 Square Feet Lot
$457,300 Zestimate®
$251/sqft
$27/mo HOA
What's special
- 44 days
- 194
- 3
Zillow last checked:
Listing updated:
Listed by:
Mandi Bevis 404-787-0992,
James Realty Services
Source: GAMLS,MLS#: 10830122
Facts & features
Interior
Bedrooms & bathrooms
- Bedrooms: 3
- Bathrooms: 5
- Full bathrooms: 3
- 1/2 bathrooms: 2
- Main level bathrooms: 1
- Main level bedrooms: 1
Rooms
- Room types: Den, Family Room, Great Room
Kitchen
- Features: Solid Surface Counters
Heating
- Central
Cooling
- Central Air
Appliances
- Included: Dishwasher
- Laundry: In Kitchen
Features
- Bookcases, Master On Main Level
- Flooring: Carpet, Hardwood, Tile
- Basement: None
- Number of fireplaces: 1
- Common walls with other units/homes: 2+ Common Walls
Interior area
- Total structure area: 1,850
- Total interior livable area: 1,850 sqft
- Finished area above ground: 1,850
- Finished area below ground: 0
Property
Parking
- Total spaces: 2
- Parking features: Garage, Garage Door Opener
- Has garage: Yes
Features
- Levels: Three Or More
- Stories: 3
- Body of water: None
Lot
- Size: 6,534 Square Feet
- Features: None
Details
- Parcel number: 199 407
- Special conditions: Agent/Seller Relationship
Construction
Type & style
- Home type: Townhouse
- Architectural style: Other
- Property subtype: Townhouse
- Attached to another structure: Yes
Materials
- Brick
- Foundation: Block
- Roof: Composition
Condition
- Resale
- New construction: No
- Year built: 2000
Utilities & green energy
- Sewer: Public Sewer
- Water: Public
- Utilities for property: Cable Available, Electricity Available, Natural Gas Available, Sewer Available, Water Available
Community & HOA
Community
- Features: None
- Security: Security System
- Subdivision: Townhouses at Lanier
HOA
- Has HOA: Yes
- Services included: Insurance, Maintenance Structure, Pest Control, Trash
- HOA fee: $325 annually
Location
- Region: Cumming
Financial & listing details
- Price per square foot: $251/sqft
- Tax assessed value: $483,700
- Annual tax amount: $4,745
- Date on market: 8/23/2026
- Cumulative days on market: 44 days
- Listing agreement: Exclusive Right To Sell
- Listing terms: Cash,Conventional,FHA
- Electric utility on property: Yes
Estimated market value
$457,300
$434,000 - $480,000
$3,111/mo
Price history
| Date | Event | Price |
|---|---|---|
| 9/17/2026 | Price change | $465,000-6.1%$251/sqft |
Source:  GAMLS #10830122 Report a problem GAMLS #10830122 Report a problem | ||
| 8/23/2026 | Listed for sale | $495,000+97.4%$268/sqft |
Source: GAMLS #10830122 Report a problem | ||
| 6/7/2001 | Sold | $250,700$136/sqft |
Source: Public Record Report a problem | ||
Public tax history
| Year | Property taxes | Tax assessment |
|---|---|---|
| 2025 | $4,745 +6.7% | $193,480 +6.7% |
| 2024 | $4,448 +13% | $181,400 +13.4% |
| 2023 | $3,938 +462% | $160,000 +36% |
| 2022 | $701 +0.5% | $117,680 +3.3% |
| 2021 | $697 +0.3% | $113,920 +2% |
| 2020 | $695 +0.4% | $111,640 +6.8% |
| 2019 | $693 -0.2% | $104,520 +11.8% |
| 2017 | $694 +1.7% | $93,520 +2.2% |
| 2016 | $683 | $91,520 +1% |
| 2015 | $683 +15.1% | $90,640 +7.2% |
| 2014 | $593 +16.1% | $84,560 +14.6% |
| 2013 | $511 | $73,800 |
Find assessor info on the county website
Monthly payment
Est. payment
Payment breakdown
Explore the cost of this home by adjusting the details. Changes won't be saved.Climate risks
Neighborhood: 30041
Nearby schools
Schools provided by the listing agent
- Elementary: Mashburn
- Middle: Lakeside
- High: Forsyth Central
Source: GAMLS. This data may not be complete. We recommend contacting the local school district to confirm school assignments for this home.
- $499,0003 bd5 ba2.3k sqft1950 Buford Dam Rd APT 301, Cumming, GA 30041Coming Soon
- $498,0003 bd5 ba3.2k sqft1950 Buford Dam Rd APT 205, Cumming, GA 30041Sold
- $485,0003 bd5 ba2k sqft1950 Buford Dam Rd APT 504, Cumming, GA 30041Sold
- $525,0003 bd5 ba2k sqft1950 Buford Dam Rd APT 605, Cumming, GA 30041For Sale
Similar homes
- $490,0004 bd3 ba2.3k sqft2180 Habersham Trce, Cumming, GA 30041Active

 MLS ID #10837690, Kennedi Washington, WM Realty LLC. GAMLS
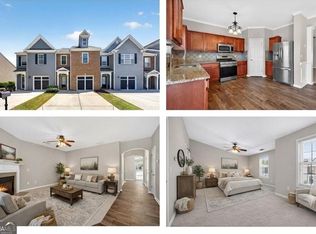
 - $380,0003 bd3 ba1.8k sqft4909 Sherwood Way, Cumming, GA 30040Active
 MLS ID #10856242, Melissa Paulk, Sloan & Company Real Estate. GAMLS
 - $549,9004 bd3 ba2.4k sqft1795 Ivey Trce, Cumming, GA 30041Active
 MLS ID #10734760, Zachary Dobleman, Real Broker, LLC. GAMLS
 - $498,0004 bd3 ba2.5k sqft1810 Westwind Dr, Cumming, GA 30041Active
 MLS ID #10757300, Chloe Foster, Real Broker, LLC. GAMLS
 - $414,0003 bd3 ba1.7k sqft3311 Castleberry Village Dr, Cumming, GA 30040ActiveMLS ID #10774385, Chrissy Carter Goss, Bella Realty Group, Inc.. GAMLS
- $465,0003 bd3 ba1.9k sqft4075 Briar Meadows Vw, Cumming, GA 30040ActiveMLS ID #10808807, James Chapman, Keller Williams Community Partners. GAMLS
- $400,0002 bd2 ba1.6k sqft2716 Grapevine Cir, Cumming, GA 30041ActiveMLS ID #10761734, Amy G Herington, BHHS Georgia Properties. GAMLS
- $559,9003 bd3 ba2.2k sqft1535 Seneca Ave, Cumming, GA 30041ActiveMLS ID #10839612, Terry Backer, Chapman Hall Realtors. GAMLS
- $465,0004 bd3 ba2.4k sqft4960 Bucknell Trce, Cumming, GA 30028ActiveMLS ID #10849491, North Georgia Group, Keller Williams Community Partners. GAMLS
- $525,0004 bd3 ba2.2k sqft6985 W Mountain Xing, Cumming, GA 30041ActiveMLS ID #10847334, Go with Joe and Co, Century 21 Results. GAMLS
- $469,9003 bd3 ba2.1k sqft3725 Longlake Dr, Duluth, GA 30097ActiveMLS ID #10858147, Peter Iyiegbu, BHGRE Metro Brokers. GAMLS
- $579,9994 bd3 ba2.5k sqft2430 Terry Ct, Cumming, GA 30041ActiveMLS ID #10736394, Laura Gray, Chapman Hall Realtors Professionals. GAMLS
- $550,0003 bd3 ba2.4k sqft3170 Warbler Way, Cumming, GA 30041ActiveMLS ID #10845905, Alex Worrell, Keller Williams Chattahoochee. GAMLS
- $349,0003 bd4 ba1.8k sqft1622 Indian Way, Cumming, GA 30040ActiveMLS ID #10766440, Johnathan Cortes, Keller Williams Lanier Partners. GAMLS
- $535,0003 bd4 ba2.5k sqft2735 Kimblewick Ct, Cumming, GA 30040ActiveMLS ID #10846371, Scott Abramson, Atlanta Communities. GAMLS
- $339,9003 bd2 ba1.3k sqft5465 Mashburn Dr, Cumming, GA 30041ActiveMLS ID #10797739, Mark Spain, Mark Spain Real Estate. GAMLS
- $465,0004 bd3 ba2.2k sqft1934 McLennon Ct, Lawrenceville, GA 30043ActiveMLS ID #10846107, Damaun Dowdy, Liftus Realty LLC. GAMLS
- $514,9904 bd3 ba2.2k sqft191 Wrights Mill Way, Canton, GA 30115ActiveMLS ID #10858326, Konstantin Rykman, Rykman Realty. GAMLS
- $455,0004 bd2 ba2.2k sqft1650 Peachcrest Dr, Lawrenceville, GA 30043For Sale
 MLS ID #7830333, HUYEN DAO, NDI Maxim Residential. FMLS GA
 - $395,0003 bd3 ba1.9k sqft6425 Raleigh St, Cumming, GA 30040ActiveMLS ID #10813342, Eric Baham, Sovereign Real Estate Group. GAMLS
