Skip main navigation
Closed
  • $910,000

    5065 Reserve Dr, Cumming, GA 30040

    5beds
    3,652sqft
    Single Family Residence, Residential
    Built in 2022
    10,018 Square Feet Lot
    $908,800 Zestimate®
    $249/sqft
    $3,779 Estimated rent

    Home value

    $908,800

    $854,000 - $963,000

    $3,779/mo

    Zestimate® history
    Loading
    Loading...

    Owner options

    List your home for rent

    $3,779/mo

    Rent Zestimate®

    Find your next renter with Zillow Rental Manager. Plus, with online applications, you can quickly screen prospective tenants – for free.

    Learn more

    $3,779/mo

    Rent Zestimate®

    Refinance and save

    $6,491/mo

    Est. payment

    Refinancing to a lower rate could help reduce your monthly payments and save thousands over the life of the loan.

    See today's rates

    $6,491/mo

    Est. payment

    Explore your selling options

    Work with a Zillow partner agent

    Leverage their expertise and Zillow's premium Showcase listings to get your home seen by more buyers.

    Get started

    List with your own agent

    Get your home in front of millions of buyers by listing it on Zillow.

    Learn how to do it

    Sell it yourself

    Take full control of how buyers see your home on Zillow by listing For Sale by Owner (FSBO).

    List your home

    What's special

    Designer paint finishesCrown moldingOpen floor planCedar trimExtensive exterior lightingUpgraded baseboardsFive-panel interior doors
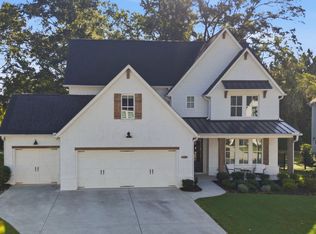
    Better Than New Construction | Modern Luxury in Kelly Mill Reserve | Top-Rated Schools! | Full en-suite bedroom conveniently located on the main level! Experience refined living in this farmhouse-inspired residence where painted brick, cedar trim, and carriage-style garage doors with smart openers set a tone of timeless elegance. Perfectly situated in the highly sought-after West Forsyth school district and minutes from Polo Golf & Country Club, this home blends architectural character with modern luxury. Inside, an open floor plan is anchored by LVP flooring, five-panel interior doors, and soaring 9-foot ceilings throughout both levels, with a vaulted ceiling accentuating the owner's suite. Thoughtful trim details, including crown molding, upgraded baseboards, and designer paint finishes, are complemented by stain-grade wood stair treads, elegant chandeliers, and recessed lighting. Custom built-ins enrich the family room, office, closets, pantry, and mudroom, while French doors define a private study. The gourmet kitchen is a true centerpiece, showcasing 42-inch cabinetry extended to the ceiling, upgraded thick quartz countertops, a farmhouse sink, chef's cooktop with vent hood, double ovens, and a classic subway tile backsplash. The adjoining dining and living spaces are elevated by a craftsman-style fireplace with gas logs and custom accent wall in the owner's retreat. Upstairs, a spacious bonus/flex room expands the home's versatility. The owner's suite offers a spa-like escape with a frameless glass shower, oversized soaking tub, double vanities with granite counters, and a custom walk-in closet with direct access to the laundry room complete with sink. Every secondary bedroom is enhanced by ceiling fans, generous storage, and comfort-height finishes. Outdoors, the residence transforms into a private oasis. A custom brick fireplace with TV mount, outdoor kitchen, and putting green with lighting creates the ultimate entertaining destination. Professional landscaping features Green Giants, Magnolias, accent boulders, and a fully fenced yard with drip irrigation, 4-zone sprinkler system, three hose bibs, and extensive exterior lighting. Modern conveniences include CAT6 wiring, Lennox zoned HVAC, energy-efficient windows, and a termite protection system, ensuring comfort and peace of mind. Beyond the property, enjoy walking access to Midway Park, Post Road Library, local shops, restaurants, and top-rated schools, with easy access to GA-400. This home presents a rare opportunity to experience sophisticated living at its finest, offering every luxury upgrade already in place, in one of Forsyth County's most desirable locations. Buyers! Get up to $6,000 toward closing costs + 2-1 buydown with preferred lender.

    Zillow last checked:

    Listing updated:

    Listed by:

    Nicolas Maillet,

    Atlanta Fine Homes Sotheby's International 770-712-5545

    Bought with:

    Venkat Samynathan, 385272

    Keller Williams Realty Atl North

    Source: FMLS GA,MLS#: 7654931MLS Logo

    Facts & features

    Interior

    Bedrooms & bathrooms
    • Bedrooms: 5
    • Bathrooms: 5
    • Full bathrooms: 4
    • 1/2 bathrooms: 1
    • Main level bathrooms: 1
    • Main level bedrooms: 1
    Rooms
    • Room types: Bonus Room, Loft, Office, Other
    Primary bedroom
    • Features: Oversized Master, Sitting Room, Other
    • Level: Oversized Master, Sitting Room, Other
    Bedroom
    • Features: Oversized Master, Sitting Room, Other
    Primary bathroom
    • Features: Double Vanity, Separate Tub/Shower, Soaking Tub, Other
    Dining room
    • Features: Seats 12+, Separate Dining Room
    Kitchen
    • Features: Breakfast Bar, Breakfast Room, Cabinets White, Eat-in Kitchen, Kitchen Island, Pantry Walk-In, Stone Counters, View to Family Room
    Heating
    • Central, Forced Air, Zoned
    Cooling
    • Ceiling Fan(s), Central Air, Electric, Zoned
    Appliances
    • Included: Dishwasher, Disposal
    • Laundry: Laundry Room, Sink, Upper Level, Other
    Features
    • Bookcases, Crown Molding, Double Vanity, High Ceilings 10 ft Main, High Speed Internet, Recessed Lighting, Tray Ceiling(s), Vaulted Ceiling(s), Walk-In Closet(s)
    • Flooring: Hardwood
    • Windows: Double Pane Windows, Insulated Windows, Window Treatments
    • Basement: None
    • Number of fireplaces: 2
    • Fireplace features: Family Room, Outside
    • Common walls with other units/homes: No Common Walls
    Interior area
    • Total structure area: 3,652
    • Total interior livable area: 3,652 sqft
    • Finished area above ground: 3,652

    Property

    Parking
    • Parking features: Attached, Covered, Garage Door Opener
    • Has attached garage: Yes
    Accessibility
    • Accessibility features: None
    Features
    • Levels: Two
    • Stories: 2
    • Patio & porch: Patio
    • Exterior features: Courtyard, Gas Grill, Private Yard, No Dock
    • Pool features: None
    • Spa features: None
    • Fencing: Back Yard
    • Has view: Yes
    • View description: Trees/Woods
    • Waterfront features: None
    • Body of water: None
    Lot
    • Size: 10,018 Square Feet
    • Dimensions: 129 x 78
    • Features: Back Yard, Front Yard, Landscaped, Level
    Details
    • Additional structures: None
    • Parcel number: 056 529
    • Other equipment: None
    • Horse amenities: None

    Construction

    Type & style
    • Home type: SingleFamily
    • Architectural style: European,Farmhouse
    • Property subtype: Single Family Residence, Residential
    Materials
    • Brick Front, Cement Siding
    • Foundation: Slab
    • Roof: Shingle
    Condition
    • Resale
    • New construction: No
    • Year built: 2022
    Details
    • Warranty included: Yes

    Utilities & green energy

    • Electric: 110 Volts, 220 Volts
    • Sewer: Public Sewer
    • Water: Public
    • Utilities for property: Cable Available, Electricity Available, Natural Gas Available, Sewer Available, Underground Utilities, Water Available
    Green energy
    • Energy efficient items: HVAC, Water Heater, Windows
    • Energy generation: None

    Community & HOA

    Community
    • Features: Homeowners Assoc
    • Security: Carbon Monoxide Detector(s), Fire Alarm, Secured Garage/Parking, Smoke Detector(s)
    • Subdivision: Kelly Mill Reserve
    HOA
    • Has HOA: Yes
    • Services included: Reserve Fund
    • HOA fee: $1,100 annually
    Location
    • Region: Cumming

    Financial & listing details

    • Price per square foot: $249/sqft
    • Tax assessed value: $888,490
    • Annual tax amount: $7,648
    • Date on market: 9/24/2025
    • Cumulative days on market: 197 days
    • Listing terms: Cash,Conventional,FHA,VA Loan,Other
    • Electric utility on property: Yes
    • Road surface type: Paved

    Price history

    DateEventPrice
    5/18/2026Sold$910,000-5.7%$249/sqft
    Source: FMLS GA #7654931 Report a problem
    4/13/2026Pending sale$964,900$264/sqft
    Source: FMLS GA #7654931 Report a problem
    3/12/2026Price change$964,900-2.5%$264/sqft
    Source: FMLS GA #7654931 Report a problem
    10/15/2025Price change$989,500-0.9%$271/sqft
    Source: FMLS GA #7654931 Report a problem
    9/24/2025Listed for sale$998,500+23.2%$273/sqft
    Source: FMLS GA #7654931 Report a problem
    3/28/2023Sold$810,325$222/sqft
    Source: Public Record Report a problem

    Public tax history

    YearProperty taxesTax assessment
    2025$7,906 +3.4%$355,396 +12.6%
    2024$7,648 +75.7%$315,616 +78.5%
    2023$4,352 +240.7%$176,812 +268.4%
    2022$1,277 $48,000
    Find assessor info on the county website

    Neighborhood: 30040

    Nearby schools

    GreatSchools rating
    Schools provided by the listing agent
    • Elementary: Kelly Mill
    • Middle: Hendricks
    • High: West Forsyth

    Source: FMLS GA. This data may not be complete. We recommend contacting the local school district to confirm school assignments for this home.

    Get a cash offer in 3 minutes
    Find out how much your home could sell for in as little as 3 minutes with a no-obligation cash offer.
    Estimated market value
    $908,800
    Get a cash offer in 3 minutes
    Find out how much your home could sell for in as little as 3 minutes with a no-obligation cash offer.
    Estimated market value
    $908,800