Welcome to 5780 Weddington Drive, located in the Stonehaven Pointe subdivision. This is in the Forsyth County School District, with award winning public elementary, middle, and high schools. It is at the center of a bustling Cumming community and is surrounded by nature. Nearby attractions include Fowler Park, Sawnee Mountain Preserve, and the Cumming City Center for restaurants, local shops, green space, live music, and events. Beautifully updated home featuring hardwood floors throughout the main level and elegant French doors leading to a private, level, fenced backyard. The upgraded kitchen offers granite countertops and opens to a bright breakfast area and spacious family room, creating an ideal layout for everyday living and entertaining. The generous primary suite includes a custom window seat, added storage, a large walk-in closet, and an en-suite bath with a garden tub, double vanity, and separate shower. Two additional spacious bedrooms share a full bath, and the conveniently located upstairs laundry room adds everyday convenience. Recent updates include new upstairs carpet, fresh interior paint in neutral tones (July 2026), a new roof, recently upgraded water heater and dual HVAC system, and new stove/range and dishwasher. The main-level half bath was renovated in 2025 with attractive tile flooring, replacing the original vinyl. This move-in-ready home combines comfort, style, and major system upgrades for added value and peace of mind. The fenced, levelled backyard gives privacy while relaxing in the evening and great for pets. Come and visit and make it your dream home or great investment.
Active
Price cut: $2K (8/25)
$459,995
5780 Weddington Dr, Cumming, GA 30040
3beds
1,942sqft
Single Family Residence
Built in 2007
4,791 Square Feet Lot
$451,700 Zestimate®
$237/sqft
$75/mo HOA
What's special
Private level fenced backyardGenerous primary suiteNew roofSpacious family roomBright breakfast areaLarge walk-in closetTwo additional spacious bedrooms
- 52 days
- 233
- 10
Zillow last checked:
Listing updated:
Listed by:
Bala Panchapakesan 678-899-1025,
Atlanta Communities
Source: GAMLS,MLS#: 10800142
Facts & features
Interior
Bedrooms & bathrooms
- Bedrooms: 3
- Bathrooms: 3
- Full bathrooms: 2
- 1/2 bathrooms: 1
Rooms
- Room types: Foyer, Great Room, Laundry, Other
Kitchen
- Features: Breakfast Area, Pantry, Solid Surface Counters
Heating
- Central, Hot Water, Natural Gas
Cooling
- Central Air
Appliances
- Included: Dishwasher, Gas Water Heater
- Laundry: Upper Level
Features
- Flooring: Carpet, Hardwood, Vinyl
- Windows: Double Pane Windows
- Basement: None
- Attic: Pull Down Stairs
- Number of fireplaces: 1
- Fireplace features: Gas Log, Gas Starter, Living Room
- Common walls with other units/homes: No Common Walls
Interior area
- Total structure area: 1,942
- Total interior livable area: 1,942 sqft
- Finished area above ground: 1,942
- Finished area below ground: 0
Property
Parking
- Total spaces: 2
- Parking features: Carport, Garage
- Has garage: Yes
- Has carport: Yes
Features
- Levels: Two
- Stories: 2
- Patio & porch: Patio
- Fencing: Back Yard,Fenced
- Body of water: None
Lot
- Size: 4,791 Square Feet
- Features: Level
Details
- Parcel number: 1051021
- Special conditions: Agent Owned
Construction
Type & style
- Home type: SingleFamily
- Architectural style: Contemporary
- Property subtype: Single Family Residence
Materials
- Other
- Foundation: Slab
- Roof: Other
Condition
- Resale
- New construction: No
- Year built: 2007
Utilities & green energy
- Sewer: Public Sewer
- Water: Public
- Utilities for property: Cable Available, Electricity Available, High Speed Internet, Natural Gas Available, Phone Available, Sewer Available, Underground Utilities, Water Available
Community & HOA
Community
- Features: Clubhouse, Playground, Pool, Sidewalks, Street Lights, Swim Team, Tennis Court(s), Near Public Transport, Walk To Schools, Near Shopping
- Security: Smoke Detector(s)
- Subdivision: Stonehaven Pointe
HOA
- Has HOA: Yes
- Services included: Other
- HOA fee: $900 annually
Location
- Region: Cumming
Financial & listing details
- Price per square foot: $237/sqft
- Tax assessed value: $478,070
- Annual tax amount: $3,986
- Date on market: 7/11/2026
- Cumulative days on market: 52 days
- Listing agreement: Exclusive Right To Sell
- Electric utility on property: Yes
Estimated market value
$451,700
$429,000 - $474,000
$2,644/mo
Price history
| Date | Event | Price |
|---|---|---|
| 8/25/2026 | Price change | $459,995-0.4%$237/sqft |
Source:  GAMLS #10800142 Report a problem GAMLS #10800142 Report a problem | ||
| 8/19/2026 | Price change | $462,000-0.6%$238/sqft |
Source: GAMLS #10800142 Report a problem | ||
| 8/14/2026 | Price change | $465,000-0.6%$239/sqft |
Source: GAMLS #10800142 Report a problem | ||
| 8/10/2026 | Price change | $468,000-0.6%$241/sqft |
Source: GAMLS #10800142 Report a problem | ||
| 8/6/2026 | Price change | $471,000-0.8%$243/sqft |
Source:  FMLS GA #7798511 Report a problem FMLS GA #7798511 Report a problem | ||
| 7/31/2026 | Price change | $475,000-0.8%$245/sqft |
Source: GAMLS #10800142 Report a problem | ||
| 7/28/2026 | Price change | $479,000-0.8%$247/sqft |
Source: FMLS GA #7798511 Report a problem | ||
| 7/25/2026 | Price change | $483,000-1%$249/sqft |
Source: FMLS GA #7798511 Report a problem | ||
| 7/11/2026 | Listed for sale | $488,000+125.7%$251/sqft |
Source: GAMLS #10800142 Report a problem | ||
| 7/7/2025 | Listing removed | $2,600$1/sqft |
Source: Zillow Rentals Report a problem | ||
| 6/21/2025 | Price change | $2,600-1.9%$1/sqft |
Source: Zillow Rentals Report a problem | ||
| 6/19/2025 | Listed for rent | $2,650-1.9%$1/sqft |
Source: Zillow Rentals Report a problem | ||
| 6/19/2025 | Listing removed | $2,700$1/sqft |
Source: FMLS GA #7582793 Report a problem | ||
| 5/25/2025 | Listed for rent | $2,700+3.8%$1/sqft |
Source: FMLS GA #7582793 Report a problem | ||
| 2/5/2024 | Listing removed | -- |
Source: Zillow Rentals Report a problem | ||
| 2/2/2024 | Listed for rent | $2,600+4%$1/sqft |
Source: Zillow Rentals Report a problem | ||
| 2/1/2024 | Listing removed | -- |
Source: FMLS GA #7324503 Report a problem | ||
| 1/22/2024 | Price change | $2,500-3.8%$1/sqft |
Source: FMLS GA #7324503 Report a problem | ||
| 1/16/2024 | Listed for rent | $2,600$1/sqft |
Source: FMLS GA #7324503 Report a problem | ||
| 5/24/2022 | Listing removed | -- |
Source: Zillow Rental Manager Report a problem | ||
| 5/18/2022 | Listed for rent | $2,600+52.9%$1/sqft |
Source: Zillow Rental Manager Report a problem | ||
| 6/26/2019 | Listing removed | $1,700$1/sqft |
Source: Keller Williams Rlty.North Atl #8583931 Report a problem | ||
| 5/16/2019 | Listed for rent | $1,700+3%$1/sqft |
Source: Keller Williams Rlty.North Atl #8583931 Report a problem | ||
| 6/28/2017 | Listing removed | $1,650$1/sqft |
Source: Atlanta - North Fulton #5845028 Report a problem | ||
| 5/7/2017 | Listed for rent | $1,650$1/sqft |
Source: KELLER WILLIAMS NORTH ATLANTA #5845028 Report a problem | ||
| 5/31/2016 | Sold | $216,200-3.8%$111/sqft |
Source:  FMLS GA #5668798 Report a problem FMLS GA #5668798 Report a problem | ||
| 6/24/2010 | Sold | $224,817+2.1%$116/sqft |
Source: Public Record Report a problem | ||
| 7/26/2007 | Sold | $220,100$113/sqft |
Source: Public Record Report a problem | ||
Public tax history
| Year | Property taxes | Tax assessment |
|---|---|---|
| 2025 | $4,689 +1.8% | $191,228 +1.8% |
| 2024 | $4,604 +7.6% | $187,760 +8% |
| 2023 | $4,281 +19.1% | $173,920 +28.8% |
| 2022 | $3,593 +22.8% | $135,008 +27.4% |
| 2021 | $2,926 +3.2% | $105,964 +3.2% |
| 2020 | $2,836 +1.2% | $102,696 +1.3% |
| 2019 | $2,803 +16.8% | $101,348 +17.2% |
| 2017 | $2,400 | $86,480 |
Find assessor info on the county website
Monthly payment
Est. payment
Payment breakdown
Explore the cost of this home by adjusting the details. Changes won't be saved.Climate risks
Neighborhood: Stonehaven Pointe
Nearby schools
Schools provided by the listing agent
- Elementary: Whitlow
- Middle: Vickery Creek
- High: Forsyth Central
Source: GAMLS. This data may not be complete. We recommend contacting the local school district to confirm school assignments for this home.

Similar homes
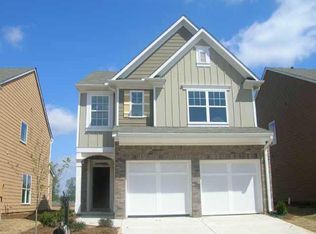
- $434,0004 bd3 ba1.9k sqft4915 Bayberry Dr, Cumming, GA 30040Active
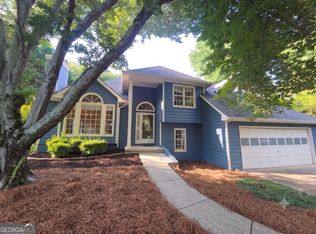
 MLS ID #10808977, Tiffany Simone Lee, Property Experts. GAMLS
 - $414,0003 bd3 ba1.7k sqft3311 Castleberry Village Dr, Cumming, GA 30040Active
 MLS ID #10774385, Chrissy Carter Goss, Bella Realty Group, Inc.. GAMLS
 - $459,9004 bd3 ba2.9k sqft4115 Chelsea Chase, Cumming, GA 30028Active
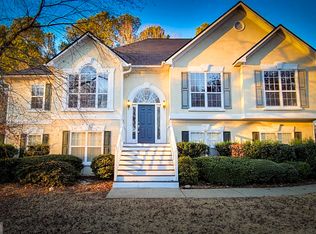 MLS ID #10810909, Ingrid A Saavedra, HomeSmart. GAMLS
 - $469,0004 bd4 ba1.8k sqft4931 Sugar Creek Dr, Sugar Hill, GA 30518Active
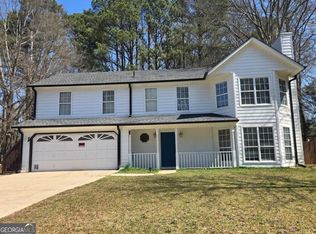 MLS ID #10837334, Lina Cubides Bachiller, Virtual Properties Realty.com. GAMLS
 - $550,0004 bd4 ba2.8k sqft2070 Birmingham Ct, Cumming, GA 30040For Sale
 MLS ID #7771371, Hairong Ke, Metro Realty and Properties, Inc.. FMLS GA
 - $559,0004 bd3 ba2.5k sqft1915 Habersham Trce, Cumming, GA 30041For SaleMLS ID #7800234, JEFF BRUCE, NorthGroup Realty. FMLS GA
- $498,0003 bd2 ba1.9k sqft420 Starfire Ct, Suwanee, GA 30024ActiveMLS ID #10797079, Kathy Due, Maximum One Premier Realtors. GAMLS
- $460,0005 bd3 ba2.7k sqft4770 Alford Cmns, Cumming, GA 30028ActiveMLS ID #10794620, Evelyn Cook, Virtual Properties Realty.com. GAMLS
- $415,0003 bd3 ba1.9k sqft3642 Park Bluff Way, Duluth, GA 30096For SaleMLS ID #7825850, ANDREW HUANG, Vistaray USA, Inc.. FMLS GA
- $409,0003 bd2 ba1.9k sqft2275 Post Oak Dr, Duluth, GA 30097ActiveMLS ID #10833611, Gerald Tilenis, Chattahoochee Realty of Georgia. GAMLS
- $369,9004 bd3 ba1.8k sqft1215 Amanda Way, Buford, GA 30518For SaleMLS ID #7827315, Dung Nguyen, Northview Realty Partners, LLC. FMLS GA
- $499,0003 bd2 ba1.2k sqft6103 Lake Lanier Heights Rd, Buford, GA 30518ActiveMLS ID #10800147, Dale Hopfer, Virtual Properties Realty.com. GAMLS
- $405,0003 bd3 ba1.9k sqft960 Millrace Way, Sugar Hill, GA 30518ActiveMLS ID #10813386, Barbara Dull, All 3 Realty LLC. GAMLS
- $495,0003 bd3 ba2k sqft5095 Hastings Ter, Alpharetta, GA 30005For SaleMLS ID #7779396, Rookesh Surapaneni, AllTrust Realty, Inc.. FMLS GA
- $415,0004 bd3 ba1.8k sqft6050 April Dr, Buford, GA 30518ActiveMLS ID #10073166, Céline Higgins Evans, Simply List. GAMLS
- $449,0003 bd3 ba1.9k sqft4245 Prince Charles Dr, Duluth, GA 30097ActiveMLS ID #10771239, Rita W Beckler, Matahari Realty & Investments. GAMLS
- $335,0004 bd3 ba2k sqft2729 Irene Cir, Duluth, GA 30096ActiveMLS ID #10835527, Jose Nunez, Virtual Properties Realty.com. GAMLS
- $449,0004 bd3 ba2.7k sqft1568 Pulaski Ct, Suwanee, GA 30024ActiveMLS ID #10819161, Kris M Kolarich, Southern Classic Realtors. GAMLS
- $565,0004 bd3 ba2.6k sqft3290 Summerpoint Xing, Cumming, GA 30028ActiveMLS ID #10817704, Narendran Vellaisamy, Chapman Hall Realtors Professionals. GAMLS
- $579,0004 bd3 ba2.5k sqft2710 Gold Creek Ln, Cumming, GA 30041For SaleMLS ID #7789784, Vijayendar Garlapati, GVR Realty, LLC.. FMLS GA
