Rare opportunity to own a Lake Lanier home with a dock and NO HOA! Nestled in a quiet cul-de-sac, this spacious home offers the perfect blend of comfort, entertaining space, and lake living. A dramatic two-story foyer welcomes you into the fireside living room with soaring cathedral ceilings and a stunning stacked stone fireplace. The main level features hardwood floors, a formal dining room, an eat-in kitchen with granite countertops and a coffee bar, and a screened porch overlooking the large grilling deck. The primary suite is conveniently located on the main level with updated lighting and fixtures, and a walk-in closet. The two additional bedrooms on this level offer generous closet space. Upstairs, a loft bedroom includes a full bath and walk-in closet. The finished terrace level features a private entrance, oversized third garage, entertainment room, flex space ideal for a bedroom or office, a fifth bedroom, full bath, and partial kitchen-perfect for guests or multi-generational living. Outside, enjoy the beautifully updated gunite pool with fresh deck paint, new tile and plumbing, and enclosed within a privacy fence for ultimate relaxation and comfort. A shared golf cart path leads to the lake, where a dock with gorgeous Lake Lanier views conveys with the property.
Active
$1,625,000
4235 Heather Way, Cumming, GA 30041
5beds
4,170sqft
Single Family Residence
Built in 1996
0.46 Acres Lot
$1,535,700 Zestimate®
$390/sqft
$-- HOA
What's special
- 49 days
- 432
- 14
Zillow last checked:
Listing updated:
Listed by:
Kelly Delaperriere 770-708-3163,
Redfin Corporation
Source: GAMLS,MLS#: 10819057
Facts & features
Interior
Bedrooms & bathrooms
- Bedrooms: 5
- Bathrooms: 5
- Full bathrooms: 4
- 1/2 bathrooms: 1
- Main level bathrooms: 2
- Main level bedrooms: 3
Rooms
- Room types: Bonus Room, Laundry
Kitchen
- Features: Breakfast Area, Breakfast Bar
Heating
- Central
Cooling
- Ceiling Fan(s), Central Air, Dual, Electric
Appliances
- Included: Dishwasher, Microwave
- Laundry: Other
Features
- Master On Main Level, Vaulted Ceiling(s), Walk-In Closet(s)
- Flooring: Carpet, Hardwood
- Basement: Bath Finished,Exterior Entry,Finished,Full,Interior Entry
- Number of fireplaces: 1
- Fireplace features: Gas Log, Living Room
- Common walls with other units/homes: No Common Walls
Interior area
- Total structure area: 4,170
- Total interior livable area: 4,170 sqft
- Finished area above ground: 4,170
- Finished area below ground: 0
Video & virtual tour
Property
Parking
- Total spaces: 3
- Parking features: Garage
- Has garage: Yes
Features
- Levels: One and One Half
- Stories: 1
- Patio & porch: Deck, Screened
- Exterior features: Dock
- Has private pool: Yes
- Pool features: In Ground
- Fencing: Back Yard,Privacy
- Has view: Yes
- View description: Lake
- Has water view: Yes
- Water view: Lake
- Body of water: Lanier
- Frontage type: Lakefront
- Frontage length: Waterfront Footage: 1
Lot
- Size: 0.46 Acres
- Features: Private
Details
- Parcel number: 243 029
- Other equipment: Intercom
Construction
Type & style
- Home type: SingleFamily
- Architectural style: Ranch,Traditional
- Property subtype: Single Family Residence
Materials
- Stucco
- Roof: Composition
Condition
- Resale
- New construction: No
- Year built: 1996
Utilities & green energy
- Sewer: Septic Tank
- Water: Public
- Utilities for property: Electricity Available, Water Available
Community & HOA
Community
- Features: Lake
- Security: Carbon Monoxide Detector(s), Smoke Detector(s)
- Subdivision: Darryl Downs
HOA
- Has HOA: No
- Services included: None
Location
- Region: Cumming
Financial & listing details
- Price per square foot: $390/sqft
- Tax assessed value: $963,310
- Annual tax amount: $9,449
- Date on market: 9/1/2026
- Cumulative days on market: 49 days
- Listing agreement: Exclusive Right To Sell
- Electric utility on property: Yes
Estimated market value
$1,535,700
$1.46M - $1.61M
$4,101/mo
Price history
| Date | Event | Price |
|---|---|---|
| 9/1/2026 | Listed for sale | $1,625,000+104.4%$390/sqft |
Source:  FMLS GA #7815134 Report a problem FMLS GA #7815134 Report a problem | ||
| 7/30/2020 | Listing removed | $795,000$191/sqft |
Source: Compass #6631627 Report a problem | ||
| 5/18/2020 | Price change | $795,000-3.6%$191/sqft |
Source: Compass #6631627 Report a problem | ||
| 1/4/2020 | Price change | $825,000-5.7%$198/sqft |
Source: Compass #6631627 Report a problem | ||
| 8/29/2019 | Price change | $875,000-32.7%$210/sqft |
Source: Owner Report a problem | ||
| 7/18/2019 | Listed for sale | $1,300,000+98.5%$312/sqft |
Source: Owner Report a problem | ||
| 11/22/2018 | Listing removed | $3,000$1/sqft |
Source: All County Cumberland Property Management #6084938 Report a problem | ||
| 9/28/2018 | Listed for rent | $3,000$1/sqft |
Source: Zillow Rental Network Report a problem | ||
| 6/30/2014 | Sold | $655,000-3%$157/sqft |
Source:  FMLS GA #5246347 Report a problem FMLS GA #5246347 Report a problem | ||
| 6/11/2014 | Pending sale | $675,000$162/sqft |
Source: Bella Realty Group, Inc. #5246347 Report a problem | ||
| 2/5/2014 | Listed for sale | $675,000-6.9%$162/sqft |
Source: Bella Realty Group, Inc. #5246347 Report a problem | ||
| 12/2/2013 | Listing removed | $725,000$174/sqft |
Source: Bella Realty Group, Inc. #5197615 Report a problem | ||
| 9/17/2013 | Listed for sale | $725,000+137.7%$174/sqft |
Source: Bella Realty Group, Inc. #5197615 Report a problem | ||
| 5/19/1997 | Sold | $305,000+369.2%$73/sqft |
Source: Public Record Report a problem | ||
| 10/16/1995 | Sold | $65,000$16/sqft |
Source: Public Record Report a problem | ||
Public tax history
| Year | Property taxes | Tax assessment |
|---|---|---|
| 2025 | $9,449 +1.7% | $385,324 +1.7% |
| 2024 | $9,287 +15% | $378,728 +15.4% |
| 2023 | $8,077 +4.7% | $328,160 +13.2% |
| 2022 | $7,718 +12% | $289,992 +16.2% |
| 2021 | $6,889 +3.1% | $249,488 +3.1% |
| 2020 | $6,684 -4.4% | $242,040 -4.2% |
| 2019 | $6,989 +2.9% | $252,716 +3.3% |
| 2017 | $6,789 0% | $244,624 |
| 2016 | $6,789 | $244,624 |
| 2015 | $6,789 +44.9% | $244,624 +23.7% |
| 2014 | $4,686 +10.2% | $197,732 +12.8% |
| 2013 | $4,251 -0.7% | $175,232 -0.6% |
| 2012 | $4,281 -0.7% | $176,320 -0.6% |
| 2011 | $4,312 | $177,400 -3% |
| 2010 | -- | $182,904 |
| 2009 | -- | $182,904 |
| 2008 | -- | $182,904 +4.3% |
| 2007 | -- | $175,400 |
| 2006 | $3,577 +4.7% | $175,400 +5.4% |
| 2005 | $3,417 +3.9% | $166,400 +4.5% |
| 2004 | $3,289 -4% | $159,200 |
| 2003 | $3,426 +7% | -- |
| 2002 | $3,201 +20.3% | -- |
| 2001 | $2,660 +1.6% | -- |
| 2000 | $2,619 | -- |
Find assessor info on the county website
Monthly payment
Est. payment
Payment breakdown
Explore the cost of this home by adjusting the details. Changes won't be saved.Climate risks
Neighborhood: 30041
Nearby schools
Schools provided by the listing agent
- Elementary: Chattahoochee
- Middle: Otwell
- High: North Forsyth
Source: GAMLS. This data may not be complete. We recommend contacting the local school district to confirm school assignments for this home.
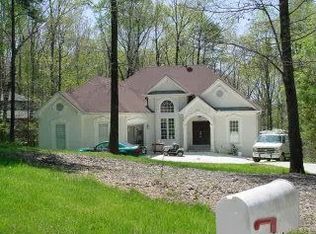
Similar homes
- $1,200,0003 bd4 ba6.1k sqft6640 Shady Grove Rd, Cumming, GA 30041Active
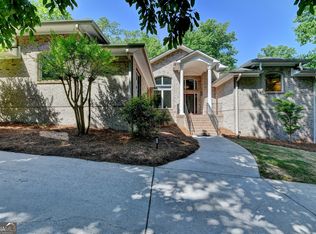
 MLS ID #10849061, Mary Beth Cook, Keller Williams Realty Atl. Partners. GAMLS
 - $1,024,9005 bd5 ba5.3k sqft4215 Little Falls Dr, Cumming, GA 30041Active
 MLS ID #10830875, Stephanie Patterson, Real Broker, LLC. GAMLS
 - $824,8886 bd5 ba5k sqft1455 Lockridge Dr, Cumming, GA 30041Active Under Contract
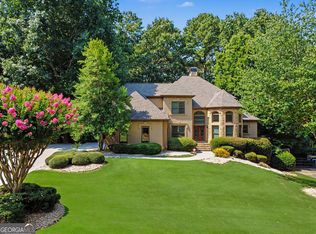 MLS ID #10816460, Tiffiny Zydallis, Chapman Hall Realtors Professionals. GAMLS
 - $1,099,0006 bd5 ba4.1k sqft5085 Laurel Ridge Dr, Cumming, GA 30040Active
 MLS ID #10874660, Stefanie Bloom, Keller Williams Community Partners. GAMLS
 - $994,5006 bd6 ba5.5k sqft6230 Leeward Tide Ct, Cumming, GA 30041ActiveMLS ID #10869534, Laura Collier, Keller Williams Lanier Partners. GAMLS
- $1,050,0005 bd5 ba5.1k sqft1213 Edenham Ln, Cumming, GA 30041ActiveMLS ID #10842632, Home With Sherry Team, Compass. GAMLS
- $990,0004 bd5 ba2.4k sqft975 Timber Lake Trl, Cumming, GA 30041ActiveMLS ID #10836684, Gary L LaClair, Atlanta Communities. GAMLS
- $1,500,0005 bd3 ba3.6k sqft6471 Forsyth Dr, Cumming, GA 30028ActiveMLS ID #10830302, Premier Realty Group, Keller Williams Realty Atl. Partners. GAMLS
- $1,850,0006 bd5 ba6.1k sqft6340 Barberry Hill Dr, Gainesville, GA 30506ActiveMLS ID #10852545, Amy Tep, BHGRE Metro Brokers. GAMLS
- $994,9993 bd2 ba2.7k sqft1695 Lakeside Trl, Cumming, GA 30041ActiveMLS ID #10834689, Randy Watts, HomeSmart. GAMLS
- $889,0005 bd4 ba4k sqft3815 Stanford Dr, Cumming, GA 30041ActiveMLS ID #10868580, Stephanie Patterson, Real Broker, LLC. GAMLS
- $925,0004 bd5 ba5.1k sqft1390 Rogers Mill Ln, Cumming, GA 30041ActiveMLS ID #10840090, Premier Realty Group, Keller Williams Realty Atl. Partners. GAMLS
- $1,100,0004 bd5 ba4.5k sqft3765 Horizon Ct, Cumming, GA 30041ActiveMLS ID #10844067, Wendi Ligas, Keller Williams Realty Atl. Partners. GAMLS
- $1,095,0006 bd4 ba6k sqft5925 Cantrell Cir, Cumming, GA 30041ActiveMLS ID #10760957, Jeffrey Taylor, Coldwell Banker Realty. GAMLS
- $1,600,0006 bd6 ba5.6k sqft3466 Westhampton Way, Gainesville, GA 30506ActiveMLS ID #10836222, Sheila K Davis, Sheila Davis Group. GAMLS
- $854,0007 bd5 ba3.3k sqft1620 Alvecote Ct, Cumming, GA 30041ActiveMLS ID #10815371, The Rains Team, PEND Realty, LLC. GAMLS
- $874,9005 bd5 ba4.2k sqft4726 Quailwood Dr, Flowery Branch, GA 30542ActiveMLS ID #10871582, Tristen Adams, eXp Realty. GAMLS
- $1,075,0006 bd5 ba5.2k sqft3055 Annapolis Way, Cumming, GA 30041ActiveMLS ID #10842572, Trenna L Gordon, BHHS Georgia Properties. GAMLS
- $895,0005 bd4 ba4.2k sqft4465 Carters Creek Ln, Cumming, GA 30040ActiveMLS ID #10835066, Linda Kabo, Atlanta Communities. GAMLS
- $1,300,0004 bd5 ba5.1k sqft6336 Old Shadburn Ferry Rd, Buford, GA 30518ActiveMLS ID #10814450, Yan Zhao, Crye-Leike Commercial, Inc.. GAMLS
