If coastal-inspired living speaks to you, this exceptional retreat delivers a rare blend of privacy, comfort, and outdoor lifestyle living where the outdoor experience is truly unmatched. Tucked at the end of a quiet cul-de-sac in the sought-after Mulberry Mills community, this gated property offers a setting designed for both everyday enjoyment and unforgettable entertaining. An impressive foyer sets the tone upon entry, opening to a gracious formal living room and formal dining room that create an immediate sense of scale and sophistication. The home then flows seamlessly into an expansive great room designed for gathering and connection. The chef's kitchen serves as the heart of the home, featuring coffered ceilings, a custom island, abundant workspace, and an additional dining or keeping room that supports relaxed living and effortless entertaining. A main-level bedroom and full bath provide flexibility for guests, multigenerational living, or a private home office. Upstairs, you'll find a spacious media room, three secondary bedrooms-including one ensuite-and an oversized primary suite complete with a spa-inspired bath and expansive walk-in closet. The finished terrace level expands the home's versatility with a massive game room and bar, an additional bedroom, and a full bath, creating the perfect space for recreation, guests, or extended stays. Step outside and discover a true backyard resort. The custom-covered rear deck features multiple gathering spaces, including a heated swimming pool, hot tub lounge, swim spa area, and dedicated grilling zones. An outdoor kitchen with wraparound bar seating anchors the space, complemented by multiple televisions, a movie projector, outdoor gaming areas, and a fireplace that creates a welcoming atmosphere year-round. The grounds continue to impress with a secondary outbuilding featuring an air-conditioned woodshop, gym space, and greenhouse, along with a private golf driving and putting area. Garden terraces, additional decks, a gazebo, oversized storage, and space suitable for hobby farming or chickens further enhance the property's unique lifestyle appeal. Car enthusiasts, hobbyists, and outdoor adventurers will appreciate the three-car garage, two additional parking structures, and covered RV parking-offering flexibility rarely found in residential properties. Conveniently located just minutes from shopping, dining, entertainment, and major commuter routes, this remarkable property combines peaceful surroundings with everyday accessibility. **The seller is highly motivated and welcomes reasonable offers. For buyers seeking a truly turnkey experience, most furnishings and outdoor amenities may be available to convey with an acceptable offer, making it easier than ever to begin enjoying this one-of-a-kind lifestyle from day one.** Schedule your private tour today and experience everything this extraordinary property has to offer.
Active
Price cut: $150K (9/14)
$1,750,000
3769 Tupelo Trl, Auburn, GA 30011
6beds
4,666sqft
Single Family Residence
Built in 2015
1.17 Acres Lot
$1,694,900 Zestimate®
$375/sqft
$42/mo HOA
What's special
Custom islandGated propertyThree-car garageTrue backyard resortAbundant workspaceCovered rv parkingHot tub lounge
- 71 days
- 198
- 10
Zillow last checked:
Listing updated:
Listed by:
Pearl Kala 678-858-9765,
Redfin Corporation
Source: GAMLS,MLS#: 10821734
Facts & features
Interior
Bedrooms & bathrooms
- Bedrooms: 6
- Bathrooms: 5
- Full bathrooms: 5
- Main level bathrooms: 1
- Main level bedrooms: 1
Rooms
- Room types: Bonus Room, Laundry, Loft
Kitchen
- Features: Breakfast Area, Breakfast Bar, Breakfast Room, Kitchen Island, Walk-in Pantry
Heating
- Central, Electric
Cooling
- Ceiling Fan(s), Central Air, Electric
Appliances
- Included: Dishwasher, Double Oven, Microwave
- Laundry: Other
Features
- Bookcases, Tray Ceiling(s), Walk-In Closet(s)
- Flooring: Carpet, Hardwood, Tile
- Windows: Double Pane Windows
- Basement: Bath Finished,Finished
- Number of fireplaces: 2
- Fireplace features: Living Room, Outside
- Common walls with other units/homes: No Common Walls
Interior area
- Total structure area: 4,666
- Total interior livable area: 4,666 sqft
- Finished area above ground: 3,566
- Finished area below ground: 1,100
Video & virtual tour
Property
Parking
- Total spaces: 6
- Parking features: Carport, Garage, Parking Pad, RV/Boat Parking
- Has garage: Yes
- Has carport: Yes
- Has uncovered spaces: Yes
Features
- Levels: Three Or More
- Stories: 3
- Patio & porch: Deck, Patio
- Exterior features: Other
- Has private pool: Yes
- Pool features: Heated, In Ground, Salt Water
- Fencing: Back Yard,Front Yard
- Body of water: None
Lot
- Size: 1.17 Acres
- Features: Private
Details
- Additional structures: Garage(s), Outdoor Kitchen, Workshop
- Parcel number: R2003 836
Construction
Type & style
- Home type: SingleFamily
- Architectural style: Traditional
- Property subtype: Single Family Residence
Materials
- Brick
- Roof: Composition
Condition
- Resale
- New construction: No
- Year built: 2015
Utilities & green energy
- Electric: 220 Volts
- Sewer: Septic Tank
- Water: Public
- Utilities for property: Electricity Available, Water Available
Community & HOA
Community
- Features: None
- Security: Carbon Monoxide Detector(s), Security System, Smoke Detector(s)
- Subdivision: Mulberry Mills
HOA
- Has HOA: Yes
- Services included: Other
- HOA fee: $500 annually
Location
- Region: Auburn
Financial & listing details
- Price per square foot: $375/sqft
- Tax assessed value: $610,100
- Annual tax amount: $7,598
- Date on market: 8/7/2026
- Cumulative days on market: 71 days
- Listing agreement: Exclusive Right To Sell
- Electric utility on property: Yes
Estimated market value
$1,694,900
$1.61M - $1.78M
$4,648/mo
Price history
| Date | Event | Price |
|---|---|---|
| 9/14/2026 | Price change | $1,750,000-7.9%$375/sqft |
Source:  GAMLS #10821734 Report a problem GAMLS #10821734 Report a problem | ||
| 8/13/2026 | Price change | $1,900,000-9.5%$407/sqft |
Source: GAMLS #10821734 Report a problem | ||
| 8/7/2026 | Listed for sale | $2,100,000-4.5%$450/sqft |
Source:  FMLS GA #7818035 Report a problem FMLS GA #7818035 Report a problem | ||
| 8/6/2026 | Listing removed | $2,200,000$471/sqft |
Source: GAMLS #10770145 Report a problem | ||
| 7/16/2026 | Price change | $2,200,000-4.3%$471/sqft |
Source: GAMLS #10770145 Report a problem | ||
| 6/25/2026 | Price change | $2,300,000-8%$493/sqft |
Source: GAMLS #10770145 Report a problem | ||
| 5/22/2026 | Listed for sale | $2,500,000+541.2%$536/sqft |
Source: FMLS GA #7768558 Report a problem | ||
| 7/10/2015 | Sold | $389,900$84/sqft |
Source: Public Record Report a problem | ||
Public tax history
| Year | Property taxes | Tax assessment |
|---|---|---|
| 2026 | -- | $244,040 -4.8% |
| 2025 | $7,598 -3.2% | $256,440 -1.2% |
| 2024 | $7,851 +21.7% | $259,680 +19.4% |
| 2023 | $6,451 -5.6% | $217,520 |
| 2022 | $6,831 +4.2% | $217,520 +9.6% |
| 2021 | $6,553 +10.1% | $198,520 +17.8% |
| 2020 | $5,953 +6% | $168,560 +4.2% |
| 2019 | $5,616 | $161,760 +8.9% |
| 2018 | $5,616 +6.1% | $148,560 +4.6% |
| 2016 | $5,291 +685.4% | $142,040 +689.1% |
| 2015 | $674 | $18,000 -4.3% |
| 2014 | $674 | $18,800 +526.7% |
| 2012 | -- | $3,000 -42.3% |
| 2011 | -- | $5,200 -82.7% |
| 2010 | -- | $30,080 |
| 2009 | -- | $30,080 -20% |
| 2007 | -- | $37,600 |
Find assessor info on the county website
Monthly payment
Est. payment
Payment breakdown
Explore the cost of this home by adjusting the details. Changes won't be saved.Climate risks
Neighborhood: 30011
Nearby schools
Schools provided by the listing agent
- Elementary: Mulberry
- Middle: Dacula
- High: Dacula
Source: GAMLS. This data may not be complete. We recommend contacting the local school district to confirm school assignments for this home.
Similar homes
- $1,475,0006 bd3 ba6.1k sqft280 Etheridge Rd, Auburn, GA 30011Active
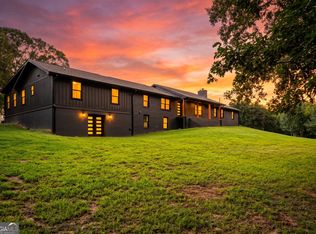
 MLS ID #10819955, Maggie Wright, Method Real Estate Advisors. GAMLS
 - $899,0006 bd5 ba4.9k sqft1349 Woodtrace Ln, Auburn, GA 30011Active
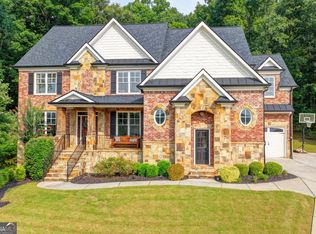 MLS ID #10814205, Derek Spain, eXp Realty. GAMLS
 - $2,000,0005 bd5 ba6.2k sqft3300 Jim Moore Rd, Dacula, GA 30019Active
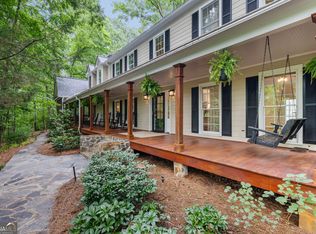 MLS ID #10792408, Lois Truelove, Keller Williams Realty Atl. Partners. GAMLS
 - $1,200,0007 bd6 ba6.3k sqft1380 Cronic Town Rd, Auburn, GA 30011Active
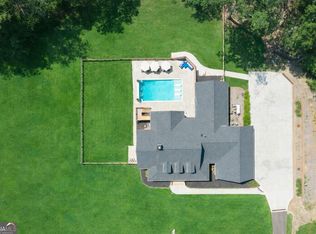 MLS ID #10695011, Parker Smith, Keller Williams Realty First Atlanta. GAMLS
 - $875,0004 bd5 ba5.2k sqft2634 Ivy Plantation Dr, Buford, GA 30519ActiveMLS ID #10870129, Amy Wade Potgieter, Reynolds Realty LLC. GAMLS
- $1,725,0006 bd7 ba6.2k sqft3306 Moye Ct, Duluth, GA 30097ActiveMLS ID #10822237, Michael Migliore, Realty Gold Team LLC. GAMLS
- $887,0006 bd6 ba6k sqft1373 Mountain Lake Dr, Auburn, GA 30011ActiveMLS ID #10807803, Bonds Realty Group, Keller Williams Realty Atl. Partners. GAMLS
- $1,850,0005 bd5 ba3.6k sqft5359 Point South Dr, Gainesville, GA 30504ActiveMLS ID #10836285, Amy Sutherland, The Norton Agency. GAMLS
- $1,475,0005 bd4 ba5.4k sqft2202 Crimson King Dr, Braselton, GA 30517For Sale
 MLS ID #7824374, Jason Lapene, Jason Lapene Real Estate. FMLS GA
 - $1,750,0006 bd7 ba6.7k sqft7275 Laurel Oak Dr, Suwanee, GA 30024ActiveMLS ID #10842282, Jillian Noyes DiFazio, Allen Tate Realty. GAMLS
- $995,0005 bd5 ba4.5k sqft2013 Skybrooke Ln, Hoschton, GA 30548ActiveMLS ID #10816905, Stephanie C Willis, Compass. GAMLS
- $1,149,0006 bd7 ba6.5k sqft2088 Skybrooke Ct, Hoschton, GA 30548ActiveMLS ID #10802621, David Blankenship, Keller Williams Realty North Atlanta. GAMLS
- $925,0006 bd5 ba5k sqft1005 Coleridge Way, Suwanee, GA 30024For SaleMLS ID #7842280, Terry Bruss, Century 21 Connect Realty. FMLS GA
- $1,600,0005 bd5 ba6.5k sqft608 Eagle Creek Pointe, Johns Creek, GA 30097ActiveMLS ID #10858351, Toth Family Real Estate, Compass. GAMLS
- $875,0005 bd5 ba6.3k sqft1738 Mulberry Lake Dr, Dacula, GA 30019ActiveMLS ID #10802873, Laura Gray, Chapman Hall Realtors Professionals. GAMLS
- $1,695,0005 bd6 ba5.7k sqft1072 Moores Walk Ln, Suwanee, GA 30024ActiveMLS ID #10779637, Laura Smith, Keller Williams Chattahoochee. GAMLS
- $2,099,9905 bd7 ba6.1k sqft5812 Lula Bridge Ln, Braselton, GA 30517ActiveMLS ID #10866560, Sarah Maslowski, Keller Williams Realty Atl. Partners. GAMLS
- $1,500,0005 bd4 ba5.1k sqft1825 Skelton Rd, Hoschton, GA 30548ActiveMLS ID #10791329, Jill Jackson, Real Broker, LLC. GAMLS
- $1,819,9004 bd4 ba6.8k sqft5960 Nachoochee Trl, Flowery Branch, GA 30542ActiveMLS ID #10822559, Tary Drouault, Keller Williams Realty Atl. Partners. GAMLS
- $1,599,0005 bd6 ba6.3k sqft8030 Coventry Pointe, Suwanee, GA 30024ActiveMLS ID #10858191, Carrie Natoli, BHHS Georgia Properties. GAMLS
