Skip main navigation
Closed
  • $620,000

    3740 Tupelo Trl, Auburn, GA 30011

    5beds
    3,900sqft
    Single Family Residence, Residential
    Built in 2015
    0.91 Acres Lot
    $618,200 Zestimate®
    $159/sqft
    $3,275 Estimated rent

    Home value

    $618,200

    $569,000 - $668,000

    $3,275/mo

    Zestimate® history
    Loading
    Loading...

    Owner options

    List your home for rent

    $3,275/mo

    Rent Zestimate®

    Find your next renter with Zillow Rental Manager. Plus, with online applications, you can quickly screen prospective tenants – for free.

    Learn more

    $3,275/mo

    Rent Zestimate®

    Refinance and save

    $4,252/mo

    Est. payment

    Refinancing to a lower rate could help reduce your monthly payments and save thousands over the life of the loan.

    See today's rates

    $4,252/mo

    Est. payment

    Explore your selling options

    Work with a Zillow partner agent

    Leverage their expertise and Zillow's premium Showcase listings to get your home seen by more buyers.

    Get started

    List with your own agent

    Get your home in front of millions of buyers by listing it on Zillow.

    Learn how to do it

    Sell it yourself

    Take full control of how buyers see your home on Zillow by listing For Sale by Owner (FSBO).

    List your home

    What's special

    Warm wood-burning fireplaceRoom to roamFull basementTimeless comfortImpressively large walk-in closetMature landscapingThoughtful design
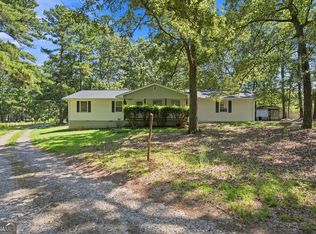
    Why settle for smaller new construction when you can have it all? More space, more land, and move-in ready! This beautifully maintained, move-in-ready home offers the space, upgrades, and privacy today’s buyers are seeking—features that nearby new construction simply cannot match. Situated on a generous .91-acre lot, this 5-bedroom, 4-bath residence spans approximately 3,900 square feet and showcases larger rooms, thoughtful design, and timeless comfort. The main level features a full bedroom and bathroom, ideal for guests or multi-generational living. At the heart of the home, the expansive kitchen boasts a massive 8ft island, double ovens, abundant cabinetry and counter space, and seamless flow into the open living areas, all anchored by a warm wood-burning fireplace—perfect for everyday living and entertaining. Upstairs, the oversized owner’s suite is a true retreat, complete with a spacious sitting area, a spa-inspired bath, and an impressively large walk-in closet. A full basement, already stubbed for a bathroom, offers endless potential for future expansion or customization. Recent major updates, including a new roof and HVAC system, provide added peace of mind and long-term value. Outside, the nearly one-acre lot offers mature landscaping, room to roam, and a level of privacy rarely found in today’s newer developments. Located in the award-winning Gwinnett County School District, with Hebron Christian Academy just minutes away, this home delivers both convenience and exceptional educational options. Skip the construction delays and small lots—this home is ready now and offers more space, more comfort, and more value. Schedule your private showing today and experience the difference for yourself.

    Zillow last checked:

    Listing updated:

    Listed by:

    Donnette Meeks,

    Virtual Properties Realty.Net, LLC. 770-495-5050

    Bought with:

    Donnette Meeks, 355909

    Virtual Properties Realty.Net, LLC.

    Source: FMLS GA,MLS#: 7690444MLS Logo

    Facts & features

    Interior

    Bedrooms & bathrooms
    • Bedrooms: 5
    • Bathrooms: 4
    • Full bathrooms: 4
    • Main level bathrooms: 1
    • Main level bedrooms: 1
    Rooms
    • Room types: Attic, Basement, Bonus Room, Family Room, Living Room
    Primary bedroom
    • Features: In-Law Floorplan, Oversized Master, Sitting Room
    • Level: In-Law Floorplan, Oversized Master, Sitting Room
    Bedroom
    • Features: In-Law Floorplan, Oversized Master, Sitting Room
    Primary bathroom
    • Features: Double Vanity, Separate Tub/Shower, Vaulted Ceiling(s), Whirlpool Tub
    Dining room
    • Features: Seats 12+, Separate Dining Room
    Kitchen
    • Features: Breakfast Room, Cabinets Stain, Eat-in Kitchen, Keeping Room, Kitchen Island, Pantry Walk-In, Stone Counters, View to Family Room
    Heating
    • Central, Electric, Hot Water
    Cooling
    • Ceiling Fan(s), Central Air, Electric
    Appliances
    • Included: Dishwasher, Double Oven, Electric Cooktop, Electric Oven, Electric Water Heater, ENERGY STAR Qualified Appliances, Self Cleaning Oven
    • Laundry: Laundry Room, Upper Level
    Features
    • Bookcases, Cathedral Ceiling(s), Coffered Ceiling(s), Double Vanity, Entrance Foyer 2 Story, High Ceilings 9 ft Lower, High Ceilings 9 ft Main, High Ceilings 9 ft Upper, Recessed Lighting, Walk-In Closet(s)
    • Flooring: Carpet, Hardwood
    • Windows: Insulated Windows
    • Basement: Bath/Stubbed,Daylight,Exterior Entry,Full,Interior Entry,Unfinished
    • Attic: Pull Down Stairs
    • Number of fireplaces: 1
    • Fireplace features: Brick, Electric, Family Room
    • Common walls with other units/homes: No Common Walls
    Interior area
    • Total structure area: 3,900
    • Total interior livable area: 3,900 sqft
    • Finished area above ground: 3,900

    Property

    Parking
    • Total spaces: 3
    • Parking features: Garage, Garage Door Opener, Garage Faces Side, Level Driveway, Parking Pad
    • Garage spaces: 3
    • Has uncovered spaces: Yes
    Accessibility
    • Accessibility features: None
    Features
    • Levels: Two
    • Stories: 2
    • Patio & porch: Deck, Front Porch
    • Exterior features: Balcony, No Dock
    • Pool features: None
    • Has spa: Yes
    • Spa features: Bath, None
    • Fencing: Back Yard,Fenced,Privacy,Wood
    • Has view: Yes
    • View description: Neighborhood, Trees/Woods
    • Waterfront features: None
    • Body of water: None
    Lot
    • Size: 0.91 Acres
    • Features: Back Yard, Front Yard, Landscaped, Private, Wooded
    Details
    • Additional structures: None
    • Parcel number: R2003 838
    • Other equipment: Satellite Dish
    • Horse amenities: None

    Construction

    Type & style
    • Home type: SingleFamily
    • Architectural style: Traditional
    • Property subtype: Single Family Residence, Residential
    Materials
    • Brick Front, HardiPlank Type, Stone
    • Foundation: Concrete Perimeter
    • Roof: Shingle
    Condition
    • Resale
    • New construction: No
    • Year built: 2015

    Utilities & green energy

    • Electric: 220 Volts, 220 Volts in Garage
    • Sewer: Septic Tank
    • Water: Public
    • Utilities for property: Cable Available, Electricity Available, Natural Gas Available, Phone Available, Water Available
    Green energy
    • Energy efficient items: None
    • Energy generation: None

    Community & HOA

    Community
    • Features: Homeowners Assoc, Near Schools, Near Shopping, Near Trails/Greenway, Park, Restaurant, Sidewalks, Street Lights
    • Security: Carbon Monoxide Detector(s), Fire Alarm, Secured Garage/Parking, Security Lights, Security System Owned
    • Subdivision: Mulberry Mills
    HOA
    • Has HOA: Yes
    • HOA fee: $450 annually
    Location
    • Region: Auburn

    Financial & listing details

    • Price per square foot: $159/sqft
    • Tax assessed value: $669,500
    • Annual tax amount: $8,171
    • Date on market: 12/22/2025
    • Cumulative days on market: 67 days
    • Electric utility on property: Yes
    • Road surface type: Asphalt, Paved

    Price history

    DateEventPrice
    3/31/2026Sold$620,000-3%$159/sqft
    Source: FMLS GA #7690444 Report a problem
    3/2/2026Pending sale$639,000$164/sqft
    Source: GAMLS #10660857 Report a problem
    12/22/2025Listed for sale$639,000-1.5%$164/sqft
    Source: FMLS GA #7690444 Report a problem
    8/12/2025Listing removed$649,000$166/sqft
    Source: FMLS GA #7524757 Report a problem
    7/2/2025Price change$649,000-3.1%$166/sqft
    Source: GAMLS #10459448 Report a problem
    5/8/2025Price change$670,000-3.6%$172/sqft
    Source: FMLS GA #7524757 Report a problem
    4/5/2025Price change$695,000-2.1%$178/sqft
    Source: FMLS GA #7524757 Report a problem
    2/14/2025Listed for sale$710,000+89.3%$182/sqft
    Source: FMLS GA #7524757 Report a problem
    5/21/2015Sold$375,000+10614.3%$96/sqft
    Source: FMLS GA #5398418 Report a problem
    5/16/2012Sold$3,500-60.7%$1/sqft
    Source: Public Record Report a problem
    2/8/2012Listed for sale$8,900-93.4%$2/sqft
    Source: Stewart Brokers #4322501 Report a problem
    3/11/2009Sold$135,000-40.9%$35/sqft
    Source: Public Record Report a problem
    11/22/2006Sold$228,600$59/sqft
    Source: Public Record Report a problem

    Public tax history

    YearProperty taxesTax assessment
    2025$7,860 -3.8%$267,800 -1.5%
    2024$8,171 +20.4%$271,920 +19.3%
    2023$6,783 -6.3%$227,920
    2022$7,239 +5.1%$227,920 +10.6%
    2021$6,891 +10.8%$206,040 +19.4%
    2020$6,216 +6.5%$172,560 +4.6%
    2019$5,838 $164,960 +8.2%
    2018$5,838 +6.1%$152,400 +1.6%
    2016$5,504 +445.8%$150,000 +733.3%
    2015$1,009 $18,000 +4.7%
    2014$1,009 $17,200 +290.9%
    2012-- $4,400
    2011-- $4,400 -84.7%
    2010-- $28,800
    2009-- $28,800 -20%
    2007-- $36,000
    Find assessor info on the county website

    Neighborhood: 30011

    Nearby schools

    GreatSchools rating
    Schools provided by the listing agent
    • Elementary: Mulberry
    • Middle: Dacula
    • High: Dacula

    Source: FMLS GA. This data may not be complete. We recommend contacting the local school district to confirm school assignments for this home.

    Get a cash offer in 3 minutes
    Find out how much your home could sell for in as little as 3 minutes with a no-obligation cash offer.
    Estimated market value
    $618,200
    Get a cash offer in 3 minutes
    Find out how much your home could sell for in as little as 3 minutes with a no-obligation cash offer.
    Estimated market value
    $618,200