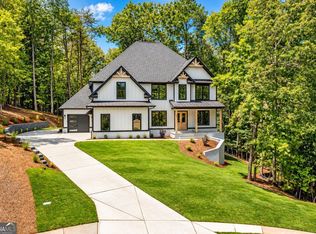
Luxury Live Auction! Bidding to start from $1,100,000.00! Dockside Cove is a Gated Community * Elegant Lakeside Living* European Transitional Modern Design * Striking Curb Appeal * Deeded Boat Slip # A-10 * Lake Lanier Channel * Luxurious Floor Plan * 4 Sides Brick * Hardi-plank Siding Accents * 3/4" Hardwood Floors Throughout * Features include 5 Bedrooms & 4.5 Bathrooms * 10' Ceilings on Main Floor * Amazing Architectural design * Black Frame Windows * High-End Finishes * Covered Entry leads to a Large Foyer * Great Room with Beamed Ceiling * Fireplace Flanked by Bookcases * Open-Concept layout flows into a Modern Kitchen * Upscale Appliances * Custom Cabinetry * Spacious Island * Complete with a Scullery Kitchen * Dining Room with Doors that open to the Covered Deck * Main Floor Primary Suite * Large Windows * Ensuite with Separate Vanities * Private Water Closet * Soaking Tub * Expansive Walk-In Shower * Sizeable Custom Walk-in Closet with access to the main floor Laundry Room * Upstairs, you will find a Game Room with Sink & Beverage Refrigerator * Home Office * 2nd Laundry Room * 4 Suites * Complete with Walk-In Closets * Custom Full Bathrooms * Huge Unfinished Basement * This is a wonderful Community * Enjoy Lake Lanier Lakeside Living * Covered Dock is a short walk or golf-cart ride in the Deepwater Cove Cul-de-Sac *
Pending
Price cut: $280K (5/13)
$1,100,000
6113 Deepwater Cv, Gainesville, GA 30506
5beds
6,137sqft
Single Family Residence, Residential
Built in 2026
0.76 Acres Lot
$1,091,900 Zestimate®
$179/sqft
$121/mo HOA
What's special
- 88 days |
- 681 |
- 21 |
Zillow last checked:
Listing updated:
Listed by:
Marleny Chacon,
Virtual Properties Realty.com 678-898-7909
Source: FMLS GA,MLS#: 7750220
Facts & features
Interior
Bedrooms & bathrooms
- Bedrooms: 5
- Bathrooms: 5
- Full bathrooms: 4
- 1/2 bathrooms: 1
- Main level bathrooms: 1
- Main level bedrooms: 1
Rooms
- Room types: Game Room
Primary bedroom
- Features: Master on Main
- Level: Master on Main
Bedroom
- Features: Master on Main
Primary bathroom
- Features: Double Shower, Soaking Tub
Dining room
- Features: Separate Dining Room
Kitchen
- Features: Kitchen Island, Pantry Walk-In, Solid Surface Counters, View to Family Room, Other
Heating
- Heat Pump, Zoned
Cooling
- Ceiling Fan(s), Central Air, Zoned
Appliances
- Included: Dishwasher, Double Oven, Electric Cooktop, Electric Water Heater
- Laundry: Laundry Room, Main Level, Upper Level
Features
- Beamed Ceilings, Double Vanity, Entrance Foyer, High Ceilings 10 ft Main, Recessed Lighting, Walk-In Closet(s)
- Flooring: Hardwood
- Windows: Double Pane Windows
- Basement: Bath/Stubbed,Daylight
- Attic: Pull Down Stairs
- Number of fireplaces: 2
- Fireplace features: Factory Built, Great Room, Outside
- Common walls with other units/homes: No Common Walls
Interior area
- Total structure area: 6,137
- Total interior livable area: 6,137 sqft
- Finished area above ground: 4,000
Video & virtual tour
Property
Parking
- Total spaces: 3
- Parking features: Driveway, Garage, Garage Door Opener
- Garage spaces: 3
- Has uncovered spaces: Yes
Accessibility
- Accessibility features: None
Features
- Levels: Two
- Stories: 2
- Patio & porch: Covered, Deck
- Exterior features: None, Covered Dock/1 Slip, Boat Slip
- Pool features: None
- Spa features: None
- Fencing: None
- Has view: Yes
- View description: Lake
- Has water view: Yes
- Water view: Lake
- Waterfront features: Channel
- Body of water: Lanier
- Frontage length: Waterfrontage Length(30)
Lot
- Size: 0.76 Acres
- Dimensions: 270 x 31
- Features: Back Yard
Details
- Additional structures: None
- Parcel number: 10010 000046
- Other equipment: None
- Horse amenities: None
Construction
Type & style
- Home type: SingleFamily
- Architectural style: European,Modern,Other
- Property subtype: Single Family Residence, Residential
Materials
- Brick 4 Sides, HardiPlank Type
- Foundation: Concrete Perimeter
- Roof: Composition
Condition
- New Construction
- New construction: Yes
- Year built: 2026
Details
- Builder name: Mission Builders LLC
- Warranty included: Yes
Utilities & green energy
- Electric: 110 Volts, 220 Volts
- Sewer: Septic Tank
- Water: Public
- Utilities for property: Cable Available, Electricity Available, Underground Utilities, Water Available
Green energy
- Energy efficient items: None
- Energy generation: None
Community & HOA
Community
- Features: Community Dock, Gated, Homeowners Assoc, Lake, Street Lights
- Security: Carbon Monoxide Detector(s), Smoke Detector(s)
- Subdivision: Dockside Cove
HOA
- Has HOA: Yes
- HOA fee: $1,450 annually
- HOA phone: 470-228-3448
Location
- Region: Gainesville
Financial & listing details
- Price per square foot: $179/sqft
- Tax assessed value: $217,400
- Annual tax amount: $2,175
- Date on market: 4/10/2026
- Cumulative days on market: 333 days
- Electric utility on property: Yes
- Road surface type: Asphalt
Estimated market value
$1,091,900
$1.04M - $1.15M
$3,606/mo
Price history
| Date | Event | Price |
|---|---|---|
| 6/16/2026 | Pending sale | $1,100,000$179/sqft |
Source: | ||
| 5/13/2026 | Price change | $1,100,000-20.3%$179/sqft |
Source: | ||
| 4/10/2026 | Listed for sale | $1,380,000$225/sqft |
Source: | ||
| 4/7/2026 | Listing removed | $1,380,000$225/sqft |
Source: | ||
| 3/23/2026 | Price change | $1,380,000-6.4%$225/sqft |
Source: | ||
| 2/18/2026 | Price change | $1,475,000-10.6%$240/sqft |
Source: | ||
| 1/20/2026 | Price change | $1,650,000-5.7%$269/sqft |
Source: | ||
| 1/17/2026 | Price change | $1,750,000-2.8%$285/sqft |
Source: | ||
| 7/24/2025 | Listed for sale | $1,800,000+700%$293/sqft |
Source: | ||
| 5/22/2024 | Sold | $225,000-1.7%$37/sqft |
Source: | ||
| 5/7/2024 | Pending sale | $229,000$37/sqft |
Source: | ||
| 4/29/2024 | Contingent | $229,000$37/sqft |
Source: | ||
| 4/15/2024 | Price change | $229,000-4.5%$37/sqft |
Source: | ||
| 3/18/2024 | Listed for sale | $239,900+9%$39/sqft |
Source: | ||
| 1/14/2024 | Listing removed | -- |
Source: Owner Report a problem | ||
| 1/4/2024 | Price change | $220,000-0.4%$36/sqft |
Source: Owner Report a problem | ||
| 10/19/2023 | Price change | $220,800-1.9%$36/sqft |
Source: Owner Report a problem | ||
| 9/22/2023 | Listed for sale | $225,000+31.9%$37/sqft |
Source: Owner Report a problem | ||
| 5/27/2022 | Sold | $170,528$28/sqft |
Source: Public Record Report a problem | ||
Public tax history
| Year | Property taxes | Tax assessment |
|---|---|---|
| 2025 | $2,141 -32.5% | $86,960 -32.6% |
| 2024 | $3,171 +76.6% | $128,960 +33.1% |
| 2023 | $1,796 +67.8% | $96,920 +150.1% |
| 2022 | $1,070 -7% | $38,760 |
| 2021 | $1,150 +0.2% | $38,760 |
| 2020 | $1,148 -3.5% | $38,760 -3.7% |
| 2019 | $1,190 +10.9% | $40,240 +4.5% |
| 2018 | $1,073 -4.8% | $38,520 |
| 2017 | $1,127 +199% | $38,520 +177.5% |
| 2016 | $377 | $13,880 |
Find assessor info on the county website
Monthly payment
Est. payment$--/mo
Payment breakdown
Explore the cost of this home by adjusting the details. Changes won't be saved.All calculations are estimates and provided by Zillow, Inc. for informational purposes only. Actual amounts may vary.
HOA fees may include property taxes on listings classified as Co-Ops. Contact the listing agent and/or owner for fee details.
Mortgage interest rates are dependent on a number of factors, including credit score, down payment, and repayment length. Interest rate data provided by Zillow Group Marketplace, Inc. as of 1/1/1970 from various mortgage lenders with which we have lead or other similar arrangements; the Estimated Payment is an average of those rates.
See how much you could borrow to make a competitive offer.
Climate risks
Neighborhood: 30506
Nearby schools
GreatSchools rating
- 6/10Lanier Elementary SchoolGrades: PK-5Distance: 5 mi
- 6/10Chestatee Middle SchoolGrades: 6-8Distance: 5.1 mi
- 5/10Chestatee High SchoolGrades: 9-12Distance: 5.2 mi
Schools provided by the listing agent
- Elementary: Sardis
- Middle: Chestatee
- High: Chestatee
Source: FMLS GA. This data may not be complete. We recommend contacting the local school district to confirm school assignments for this home.
A local agent can set up tours, give advice and negotiate with sellers.
- Georgia
- Hall County
- Gainesville
- 30506
- 6113 Deepwater Cv