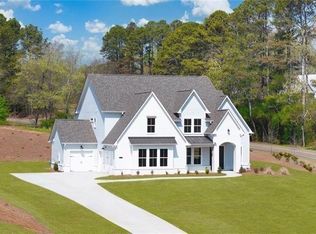
Experience elevated lake living in one of Lake Lanier's premier gated communities, where striking modern architecture, designer finishes, and beautiful lake and mountain views come together in a home built for both everyday luxury and unforgettable entertaining. A circular driveway and impressive curb appeal set the stage, showcasing whitewashed brick, board-and-batten siding, warm wood accents, dramatic gables, and elegant lantern lighting. Enter the Double wrought-iron doors to the open light-filled foyer and immediately your eye is drawn to the stunning German-schmear stacked-stone fireplace with a reclaimed wood-beam mantel. Custom millwork and a wrought-iron staircase establish the home's sophisticated character. Designed for seamless entertaining, the open-concept main level flows effortlessly from the dramatic two-story dining room into the spacious family room and chef-inspired kitchen. Every detail has been thoughtfully selected, including matte quartz countertops, a waterfall-edge island with prep sink, apron-front farmhouse sink with glass rinser, hidden walk-in butler's pantry with beverage refrigerator and sink, double wall ovens, pot filler, and a Forno eight-burner commercial-style gas range. Wrought-iron doors open to the covered deck, creating an inviting indoor-outdoor living space overlooking the surrounding natural beauty. Hidden architectural details throughout the home—including concealed passage doors and custom design elements—add a level of craftsmanship rarely found in today's construction. A flexible main-level room offers endless possibilities as a private office, fitness studio, library, or additional gathering space. Upstairs, the owner's retreat offers a true private escape with tri-fold wrought-iron glass doors that opens to a private covered balcony with tranquil lake views, a convenient wet bar with beverage refrigerator, an oversized custom walk-in closet, and a luxurious spa bath featuring a freestanding soaking tub, frameless glass shower, and dual vanities. A cozy loft with a contemporary fireplace creates another inviting living space, while two additional bedrooms, two beautifully finished full baths, and a well-appointed laundry room complete the upper level. The finished terrace level is perfectly suited for multigenerational living, extended guests, or entertaining. Complete with a media room, wet bar that can easily function as a future kitchenette, second laundry room, spacious bedroom, and upgraded full bath, the possibilities are endless. Luxury continues throughout with in-ceiling surround sound on every level, Bluetooth exhaust fans with integrated color-changing lighting in every bathroom, spray-foam insulation, a tankless water heater, an EV charger, and the added confidence of a transferable 2-10 Builder Warranty. Life here extends well beyond the home. Residents enjoy exclusive access to Lake Lanier through the community's private dock with day-use slips, opportunities to rent or purchase covered boat slips, a resort-style swimming pool, and an elegant clubhouse—all designed to make every day feel like a vacation. If you've been searching for a home that blends exceptional design, modern functionality, and the unmatched lifestyle of Lake Lanier, this is an opportunity you won't want to miss.
Active
$939,900
7410 Crestline Dr, Dawsonville, GA 30534
4beds
4,126sqft
Single Family Residence, Residential
Built in 2023
0.37 Acres Lot
$916,000 Zestimate®
$228/sqft
$342/mo HOA
What's special
Striking modern architectureWhitewashed brickDesigner finishesWrought-iron staircaseCustom millworkOpen light-filled foyerSpacious family room
- 18 days |
- 338 |
- 8 |
Zillow last checked:
Listing updated:
Listed by:
PAULA KELLAM,
Keller Williams Rlty, First Atlanta 404-531-5700
Source: FMLS GA,MLS#: 7811482
Facts & features
Interior
Bedrooms & bathrooms
- Bedrooms: 4
- Bathrooms: 5
- Full bathrooms: 4
- 1/2 bathrooms: 1
Rooms
- Room types: Basement, Bedroom, Bonus Room, Family Room, Game Room, Laundry, Loft, Media Room, Other
Primary bedroom
- Features: Oversized Master, Other
- Level: Oversized Master, Other
Bedroom
- Features: Oversized Master, Other
Primary bathroom
- Features: Double Vanity, Separate Tub/Shower, Soaking Tub, Vaulted Ceiling(s)
Dining room
- Features: Butlers Pantry, Seats 12+
Kitchen
- Features: Breakfast Bar, Cabinets White, Eat-in Kitchen, Kitchen Island, Pantry Walk-In, Solid Surface Counters
Heating
- Central
Cooling
- Ceiling Fan(s), Central Air
Appliances
- Included: Dishwasher, Disposal, Double Oven, Gas Cooktop, Gas Oven, Gas Range, Microwave, Range Hood, Refrigerator
- Laundry: In Hall, Laundry Room, Sink, Upper Level
Features
- Cathedral Ceiling(s), Crown Molding, Entrance Foyer, High Ceilings 10 ft Main, High Ceilings 10 ft Upper, Recessed Lighting, Vaulted Ceiling(s), Walk-In Closet(s), Wet Bar
- Flooring: Luxury Vinyl, Tile
- Windows: Double Pane Windows, Insulated Windows
- Basement: Daylight,Driveway Access,Exterior Entry,Finished,Finished Bath,Interior Entry
- Attic: Pull Down Stairs
- Number of fireplaces: 2
- Fireplace features: Electric, Family Room, Other Room, Stone
- Common walls with other units/homes: No Common Walls
Interior area
- Total structure area: 4,126
- Total interior livable area: 4,126 sqft
Video & virtual tour
Property
Parking
- Total spaces: 2
- Parking features: Attached, Driveway, Garage, Garage Door Opener, Garage Faces Side, Parking Pad, Electric Vehicle Charging Station(s)
- Attached garage spaces: 2
- Has uncovered spaces: Yes
Accessibility
- Accessibility features: None
Features
- Levels: Three Or More
- Patio & porch: Covered, Front Porch, Rear Porch
- Exterior features: Balcony, Private Yard, Rain Gutters
- Pool features: None
- Spa features: None
- Fencing: None
- Has view: Yes
- View description: Lake, Mountain(s), Trees/Woods
- Has water view: Yes
- Water view: Lake
- Waterfront features: None
- Body of water: None
Lot
- Size: 0.37 Acres
- Features: Back Yard, Front Yard, Landscaped, Private
Details
- Additional structures: None
- Parcel number: L21 100 007
- Other equipment: None
- Horse amenities: None
Construction
Type & style
- Home type: SingleFamily
- Architectural style: Contemporary,Modern
- Property subtype: Single Family Residence, Residential
Materials
- HardiPlank Type
- Foundation: Concrete Perimeter
- Roof: Shingle
Condition
- Resale
- New construction: No
- Year built: 2023
Details
- Warranty included: Yes
Utilities & green energy
- Electric: Other
- Sewer: Septic Tank
- Water: Public
- Utilities for property: Cable Available, Electricity Available, Natural Gas Available, Phone Available, Underground Utilities, Water Available
Green energy
- Energy efficient items: Appliances, Windows
- Energy generation: None
Community & HOA
Community
- Features: Boating, Catering Kitchen, Clubhouse, Community Dock, Fishing, Gated, Homeowners Assoc, Lake, Near Schools, Near Shopping, Near Trails/Greenway, Pool
- Security: Carbon Monoxide Detector(s), Smoke Detector(s)
- Subdivision: The Reserve Club & Marina
HOA
- Has HOA: Yes
- HOA fee: $2,050 semi-annually
Location
- Region: Dawsonville
Financial & listing details
- Price per square foot: $228/sqft
- Tax assessed value: $245,000
- Annual tax amount: $5,674
- Date on market: 7/30/2026
- Cumulative days on market: 198 days
- Electric utility on property: Yes
- Road surface type: Paved
Estimated market value
$916,000
$870,000 - $962,000
$3,563/mo
Price history
| Date | Event | Price |
|---|---|---|
| 7/30/2026 | Listed for sale | $939,900$228/sqft |
Source:  FMLS GA #7811482 Report a problem FMLS GA #7811482 Report a problem | ||
| 7/30/2026 | Listing removed | $939,900$228/sqft |
Source:  GAMLS #10742829 Report a problem GAMLS #10742829 Report a problem | ||
| 7/10/2026 | Price change | $939,900-1.1%$228/sqft |
Source: GAMLS #10742829 Report a problem | ||
| 5/8/2026 | Price change | $949,900-3.3%$230/sqft |
Source: GAMLS #10742829 Report a problem | ||
| 4/28/2026 | Listed for sale | $982,000-0.7%$238/sqft |
Source: FMLS GA #7760662 Report a problem | ||
| 4/27/2026 | Listing removed | $989,000$240/sqft |
Source: FMLS GA #7707010 Report a problem | ||
| 1/28/2026 | Listed for sale | $989,000+0.9%$240/sqft |
Source: FMLS GA #7707010 Report a problem | ||
| 6/27/2025 | Sold | $979,900-6.7%$237/sqft |
Source: GAMLS #10505049 Report a problem | ||
| 6/10/2025 | Pending sale | $1,050,000$254/sqft |
Source: FMLS GA #7563671 Report a problem | ||
| 4/21/2025 | Listed for sale | $1,050,000+775%$254/sqft |
Source: FMLS GA #7563671 Report a problem | ||
| 3/24/2025 | Sold | $120,000-89.1%$29/sqft |
Source: Public Record Report a problem | ||
| 9/10/2024 | Price change | $1,098,500-6.4%$266/sqft |
Source: GAMLS #10333638 Report a problem | ||
| 8/15/2024 | Price change | $1,173,500-2.1%$284/sqft |
Source: FMLS GA #7416811 Report a problem | ||
| 7/8/2024 | Listed for sale | $1,199,000+1313.9%$291/sqft |
Source: FMLS GA #7416811 Report a problem | ||
| 4/4/2019 | Sold | $84,800$21/sqft |
Source: Public Record Report a problem | ||
Public tax history
| Year | Property taxes | Tax assessment |
|---|---|---|
| 2025 | $2,403 +40% | $98,000 +40% |
| 2024 | $1,717 +24.5% | $70,000 +25% |
| 2023 | $1,378 +6.5% | $56,000 +15.1% |
| 2022 | $1,295 +39.5% | $48,640 +44.8% |
| 2021 | $928 | $33,600 |
| 2020 | $928 +459.2% | $33,600 +460% |
| 2019 | $166 -0.4% | $6,000 |
| 2017 | $167 | $6,000 |
| 2016 | $167 | $6,000 |
| 2015 | $167 +4.8% | $6,000 |
| 2014 | $159 -0.2% | $6,000 |
| 2013 | $159 -25.1% | $6,000 -25% |
| 2012 | $213 -0.2% | $8,000 |
| 2011 | $213 | $8,000 |
| 2010 | -- | -- |
| 2009 | -- | -- |
| 2008 | -- | -- |
Find assessor info on the county website
Monthly payment
Est. payment
Payment breakdown
Explore the cost of this home by adjusting the details. Changes won't be saved.Climate risks
Neighborhood: 30534
Getting around
0 / 100
Car-DependentNearby schools
GreatSchools rating
- 6/10Chestatee Elementary SchoolGrades: PK-5Distance: 2.5 mi
- 6/10North Forsyth Middle SchoolGrades: 6-8Distance: 7.4 mi
- 7/10East Forsyth High SchoolGrades: 9-12Distance: 4.9 mi
- $131,250-- bd-- ba-- sqft7220 Pleasant Ridge Rd, Dawsonville, GA 30534Off Market
- $1,051,1005 bd3 ba2k sqft7445 Crestline Dr, Dawsonville, GA 30534Off Market
- $123,900-- bd-- ba-- sqft7230 Pleasant Ridge Rd, Dawsonville, GA 30534Off Market
- $115,0000.98 acres7145 Crestline Dr, Dawsonville, GA 30534Sold

- $115,0000.98 acres7145 Crestline Dr #14, Dawsonville, GA 30534Sold
- $235,0000.64 acres7135 Crestline Dr #15, Dawsonville, GA 30534Sold
- $235,0000.64 acres7135 Crestline Dr, Dawsonville, GA 30534Sold
- $132,300-- bd-- ba-- sqft7240 Pleasant Ridge Rd, Dawsonville, GA 30534Off Market
A local agent can set up tours, give advice and negotiate with sellers.
Similar homes
- $1,175,0005 bd4 ba3.8k sqft55 Night Fire Ct, Dawsonville, GA 30534Active

 MLS ID #10815629, Katherine Frazier, BHHS Georgia Properties. GAMLS
 - $685,0003 bd3 ba3.3k sqft201 Rocky Rd, Dawsonville, GA 30534For Sale

 MLS ID #7815882, Josh Shaw, Atlanta Fine Homes Sotheby's International. FMLS GA
 - $889,9005 bd5 ba3.7k sqft8290 Creekside Overlook Dr, Gainesville, GA 30506Active
 MLS ID #10814048, Tim Baldus, LLane & Co.. GAMLS
 - $949,9004 bd4 ba3.7k sqft6043 Bluewater Blvd, Gainesville, GA 30506Active
 MLS ID #10785454, Miranda Gill, Virtual Properties Realty.com. GAMLS
 - $1,050,0004 bd5 ba3.9k sqft5490 Little Mill Rd, Buford, GA 30518ActiveMLS ID #10825567, Dow Dameron, Resource Brokers, LLC. GAMLS
- $895,0004 bd3 ba2.6k sqft7150 Bluebird Cv, Gainesville, GA 30506ActiveMLS ID #10785347, Sarah Maslowski, Keller Williams Realty Atl. Partners. GAMLS
- $1,399,0004 bd5 ba4.2k sqft118 Stonehaven Dr, Dawsonville, GA 30534ActiveMLS ID #10780357, Danielle M Walls, Keller Williams Community Partners. GAMLS
- $949,0005 bd6 ba5.5k sqft134 Prospector Rdg, Dahlonega, GA 30533ActiveMLS ID #10807736, Nicole Van den Bergh, Gold Peach Realty LLC. GAMLS
- $1,025,0004 bd3 ba4.6k sqft6475 Bryant Dr, Gainesville, GA 30506For SaleMLS ID #7795589, Matthew Evans, Atlanta Fine Homes Sotheby's International. FMLS GA
- $749,9004 bd5 ba4.4k sqft5465 Chestatee Landing Way, Gainesville, GA 30506ActiveMLS ID #10783055, Susan H Ayers, Clickit Realty Inc.. GAMLS
- $749,0004 bd3 ba3k sqft320 Fern Park Dr, Dawsonville, GA 30534For SaleMLS ID #434252, Melissa Lubbers, RB Realty. NGBOR
- $849,9004 bd4 ba3.5k sqft5808 Swinging Gate Rd, Gainesville, GA 30506ActiveMLS ID #10799937, Kristen Gee, Maximum One Premier Realtors. GAMLS
- $1,019,0004 bd4 ba3k sqft3735 Lakeside Cir, Cumming, GA 30041Active Under ContractMLS ID #10796636, Teffany Emerson, Century 21 Results. GAMLS
- $559,0006 bd3 ba3.5k sqft6155 Old Still Run Rd, Gainesville, GA 30506ActiveMLS ID #10787761, Vadim Bercovich, Valor Realty Group. GAMLS
- $1,099,0006 bd5 ba4.7k sqft6140 Crescent Moon Rdg, Cumming, GA 30041ActiveMLS ID #10799277, Rhonda Sodel, Keller Williams Realty Atlanta North. GAMLS
- $779,5004 bd4 ba2.5k sqft147 Blue Heron Blf, Dawsonville, GA 30534ActiveMLS ID #10671129, Candi Mcclamma, All Points Team. GAMLS
- $650,0005 bd4 ba4.1k sqft6425 Stream Side Ct, Cumming, GA 30041ActiveMLS ID #10814581, Aine Burns, Compass. GAMLS
- $1,100,0006 bd5 ba5.1k sqft7134 Bluebird Cv, Gainesville, GA 30506ActiveMLS ID #10723024, Anita Tatum, Keller Williams Community Partners. GAMLS
- $1,275,0004 bd5 ba4.3k sqft8875 Lakeside Way, Gainesville, GA 30506ActiveMLS ID #10760014, Parker Smith, Keller Williams Realty First Atlanta. GAMLS
- $1,098,0004 bd5 ba3.2k sqft4530 Aiden Way, Cumming, GA 30041New ConstructionMLS ID #7815477, TAMRA WADE, RE/MAX Tru. FMLS GA
