This beautiful home is perfectly located on a premier .59 acre, private lot in a highly desirable, quiet North Forsyth subdivision. This backdrop offers a perfect peaceful and serene setting. The kitchen offers an open concept and living space making it idea for family gatherings and entertaining friends. The kitchen features GRANITE COUNTERTOPS, stainless steel appliances, and a huge, OVERSIZED GRANITE ISLAND... perfect for the Holiday dinners. A separate, large formal dining room adds an elegance touch to formal occasions. Stepping into the oversized living room, you immediately notice the stack stone fireplace, beautiful built-ins, and large windows, that radiate from the morning sunlight, looking out into the flat backyard, with endless possibilities. Did we mention the backyard is already fenced in with a beautiful, stained privacy fence. Headed back in, you will notice the immaculate hardwood floors adorning the living room, dining room, and kitchen, adding a touch of sophistication and durability to the home. The main floor offers a flex room that would be a perfect office or playroom, along with a welcoming GUEST ROOM, and a full bathroom for added convivence and flexibility for guest. attention to detail and pride of ownership is evident in the architectural design, which includes wainscoting, crown molding, and coffered ceilings throughout the home. The second floor offers a huge, oversized primary suite with 12' 2-level trey ceilings, massive walk-in closet, dual sinks for convenience and luxury. The primary bathroom also offers separate, and brand new, frameless shower enclosure and oversized tub. There are three additional, spacious secondary bedrooms along with two additional full-sized bathrooms. Also on the second level, you are sure to be awed by the massive MEDIA ROOM in order cheer on your favorite team. This home features a welcoming, covered front porch, a two-car garage, along with a separate third car garage for the golf cart, additional car, or storage. Be sure not to miss the covered back patio that has been extended, offering multiple possibilities. Are you looking for a house to possibly add a pool? You just found it. Perfectly located, this home offers so much. The community pool is just a short, few minutes walk right out the front door, yet on a quiet cul-de-sac. This home is just minutes from medical facilities, shopping, restaurants, and minutes to HWY 400, making for an easy comute. This location is also idea for the family seeking a high quality education, as it is within the highly coveted Forsyth County school district... including the new EAST FORSTYH HIGH SCHOOL. This home will go quickly.
Closed
$650,000
6105 Upshur Dr, Gainesville, GA 30506
5beds
3,484sqft
Single Family Residence
Built in 2015
0.59 Acres Lot
$655,800 Zestimate®
$187/sqft
$3,018 Estimated rent
Home value
$655,800
$623,000 - $689,000
$3,018/mo
Zestimate® history
Owner options
List your home for rent
$3,018/mo
Rent Zestimate®
Find your next renter with Zillow Rental Manager. Plus, with online applications, you can quickly screen prospective tenants – for free.
$3,018/mo
Rent Zestimate®
Refinance and save
$4,406/mo
Est. payment
Refinancing to a lower rate could help reduce your monthly payments and save thousands over the life of the loan.
$4,406/mo
Est. payment
Explore your selling options
Work with a Zillow partner agent
Leverage their expertise and Zillow's premium Showcase listings to get your home seen by more buyers.
Get startedList with your own agent
Get your home in front of millions of buyers by listing it on Zillow.
Learn how to do itSell it yourself
Take full control of how buyers see your home on Zillow by listing For Sale by Owner (FSBO).
List your homeWhat's special
Zillow last checked:
Listing updated:
Listed by:
Jeff Mohler 4047044137,
Keller Williams Community Partners
Bought with:
, 395325
RB Realty
Source: GAMLS,MLS#: 10196893
Facts & features
Interior
Bedrooms & bathrooms
- Bedrooms: 5
- Bathrooms: 4
- Full bathrooms: 4
- Main level bathrooms: 1
- Main level bedrooms: 1
Rooms
- Room types: Bonus Room, Laundry, Media Room, Office
Kitchen
- Features: Breakfast Area, Breakfast Bar, Kitchen Island, Solid Surface Counters
Heating
- Forced Air, Natural Gas
Cooling
- Ceiling Fan(s), Central Air
Appliances
- Included: Dishwasher, Disposal, Gas Water Heater, Microwave
- Laundry: Upper Level
Features
- Bookcases, Double Vanity, High Ceilings, Tray Ceiling(s), Walk-In Closet(s)
- Flooring: Carpet, Hardwood, Tile
- Windows: Double Pane Windows
- Basement: None
- Attic: Pull Down Stairs
- Number of fireplaces: 1
- Fireplace features: Factory Built, Family Room, Gas Log, Gas Starter
- Common walls with other units/homes: No Common Walls
Interior area
- Total structure area: 3,484
- Total interior livable area: 3,484 sqft
- Finished area above ground: 3,484
- Finished area below ground: 0
Property
Parking
- Total spaces: 3
- Parking features: Garage, Garage Door Opener, Kitchen Level, Side/Rear Entrance
- Has garage: Yes
Features
- Levels: Two
- Stories: 2
- Patio & porch: Patio
- Fencing: Back Yard
- Body of water: None
Lot
- Size: 0.59 Acres
- Features: Corner Lot, Cul-De-Sac, Level, Private
Details
- Additional structures: Garage(s)
- Parcel number: 289 180
Construction
Type & style
- Home type: SingleFamily
- Architectural style: Craftsman,Traditional
- Property subtype: Single Family Residence
Materials
- Concrete, Stone
- Foundation: Slab
- Roof: Composition
Condition
- Resale
- New construction: No
- Year built: 2015
Utilities & green energy
- Electric: 220 Volts
- Sewer: Septic Tank
- Water: Public
- Utilities for property: Cable Available, Electricity Available, High Speed Internet, Natural Gas Available, Phone Available, Underground Utilities, Water Available
Community & HOA
Community
- Features: Pool, Street Lights
- Subdivision: Providence
HOA
- Has HOA: Yes
- Services included: Maintenance Grounds, Reserve Fund
- HOA fee: $500 annually
Location
- Region: Gainesville
Financial & listing details
- Price per square foot: $187/sqft
- Tax assessed value: $647,090
- Annual tax amount: $4,851
- Date on market: 8/30/2023
- Cumulative days on market: 17 days
- Listing agreement: Exclusive Right To Sell
- Listing terms: Cash,Conventional,FHA,VA Loan
- Electric utility on property: Yes
Price history
| Date | Event | Price |
|---|---|---|
| 10/16/2023 | Sold | $650,000+0%$187/sqft |
Source:  GAMLS #10196893 Report a problem GAMLS #10196893 Report a problem | ||
| 9/20/2023 | Pending sale | $649,900$187/sqft |
Source:  FMLS GA #7267685 Report a problem FMLS GA #7267685 Report a problem | ||
| 9/17/2023 | Contingent | $649,900$187/sqft |
Source: GAMLS #10196893 Report a problem | ||
| 8/30/2023 | Listed for sale | $649,900+108.4%$187/sqft |
Source: GAMLS #10196893 Report a problem | ||
| 11/19/2015 | Sold | $311,837$90/sqft |
Source: Public Record Report a problem | ||
Public tax history
| Year | Property taxes | Tax assessment |
|---|---|---|
| 2025 | $5,764 +2.9% | $258,836 +6.7% |
| 2024 | $5,601 +10% | $242,696 +17.3% |
| 2023 | $5,093 +5% | $206,904 +13.5% |
| 2022 | $4,851 +20.7% | $182,260 +25.2% |
| 2021 | $4,019 +0.5% | $145,532 +0.5% |
| 2020 | $3,998 +9.1% | $144,792 +9.3% |
| 2019 | $3,664 +3.2% | $132,492 +3.6% |
| 2017 | $3,551 +2.6% | $127,936 +2.6% |
| 2016 | $3,462 | $124,732 +939.4% |
| 2015 | $3,462 +937.6% | $12,000 +100% |
| 2014 | $334 +109.6% | $6,000 |
| 2013 | $159 -37.6% | $6,000 -37.5% |
| 2012 | $255 -40.1% | $9,600 -40% |
| 2011 | $426 | $16,000 |
| 2010 | -- | -- |
| 2009 | -- | -- |
| 2008 | -- | -- |
Find assessor info on the county website
Neighborhood: 30506
Nearby homes
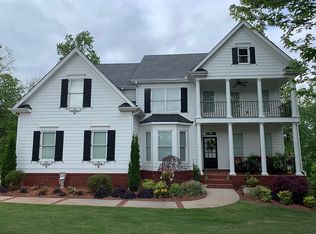
- $651,7005 bd4 ba3.2k sqft6115 Upshur Dr, Gainesville, GA 30506Off Market
- $562,6004 bd3 ba2.4k sqft6160 Providence Lake Dr, Gainesville, GA 30506Off Market
- $544,1004 bd3 ba2.4k sqft6160 Providence Lake Dr #78, Gainesville, GA 30506Off Market

- $700,0004 bd3 ba2.6k sqft6115 Providence Lake Dr, Gainesville, GA 30506Off Market
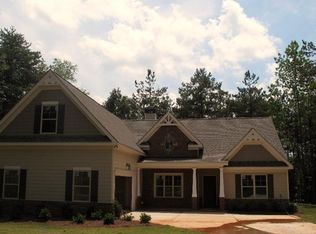
- $667,8005 bd5 ba3.8k sqft6105 Providence Lake Dr, Gainesville, GA 30506Off Market
- $556,4004 bd2 ba2.3k sqft6110 Upshur Dr, Gainesville, GA 30506Off Market
- $741,4006 bd6 ba3.2k sqft6125 Upshur Dr, Gainesville, GA 30506Off Market
- $549,8004 bd3 ba2.5k sqft6165 Providence Lake Dr, Gainesville, GA 30506Off Market
Nearby schools
GreatSchools rating
- 6/10Chestatee Elementary SchoolGrades: PK-5Distance: 1.4 mi
- 5/10Little Mill Middle SchoolGrades: 6-8Distance: 4.8 mi
- 7/10East Forsyth High SchoolGrades: 9-12Distance: 3.8 mi
Schools provided by the listing agent
- Elementary: Chestatee Primary
- Middle: Little Mill
- High: East Forsyth
Source: GAMLS. This data may not be complete. We recommend contacting the local school district to confirm school assignments for this home.
Get a cash offer in 3 minutes
Find out how much your home could sell for in as little as 3 minutes with a no-obligation cash offer.
Estimated market value
$655,800
Get a cash offer in 3 minutes
Find out how much your home could sell for in as little as 3 minutes with a no-obligation cash offer.
Estimated market value
$655,800
- Georgia
- Forsyth County
- Gainesville
- 30506
- 6105 Upshur Dr
Nearby cities
Nearby neighborhoods
Nearby zip codes
Other Gainesville Topics
