Skip main navigation
Closed
  • $600,000

    868 Guinevere Way, Lilburn, GA 30047

    4beds
    5,792sqft
    Single Family Residence
    Built in 1981
    0.41 Acres Lot
    $642,800 Zestimate®
    $104/sqft
    $3,543 Estimated rent

    Home value

    $642,800

    $611,000 - $681,000

    $3,543/mo

    Zestimate® history
    Loading
    Loading...

    Owner options

    List your home for rent

    $3,543/mo

    Rent Zestimate®

    Find your next renter with Zillow Rental Manager. Plus, with online applications, you can quickly screen prospective tenants – for free.

    Learn more

    $3,543/mo

    Rent Zestimate®

    Refinance and save

    $3,680/mo

    Est. payment

    Refinancing to a lower rate could help reduce your monthly payments and save thousands over the life of the loan.

    See today's rates

    $3,680/mo

    Est. payment

    Explore your selling options

    Work with a Zillow partner agent

    Leverage their expertise and Zillow's premium Showcase listings to get your home seen by more buyers.

    Get started

    List with your own agent

    Get your home in front of millions of buyers by listing it on Zillow.

    Learn how to do it

    Sell it yourself

    Take full control of how buyers see your home on Zillow by listing For Sale by Owner (FSBO).

    List your home

    What's special

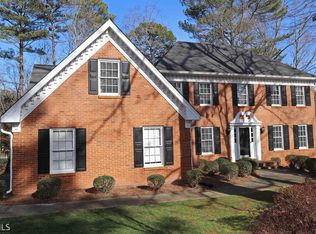
    Beautifully maintained Brick traditional in sought after neighborhood. Hardwood floors welcome you into a large 2 story foyer and continue throughout the main level. The main level features a separate living room/office, a large dining room with custom trim, a large kitchen, guest suite, family room, laundry and sunroom. The kitchen has custom cabinets, granite countertops, an island with storage cabinets that open from 2 sides, double ovens, a gas cooktop, separate wine fridge, large pantry and a breakfast area. Large bedroom and updated bath on the main level. The two story family room features a fireplace with gas logs and remote start, a cathedral ceiling, and a spiral staircase to the bonus room/loft above. The sunroom off the kitchen overlooks a private backyard, has thermal paned windows and separate heating/air system that makes it enjoyable all year. The master suite upstairs features a large bedroom, walk-in closet, linen closet and updated bath with a large walk-in/tiled, dual head shower, vanity with dual sinks, quartz countertop and updated fixtures. Large bonus room/flex room/loft area off master overlooks family room. 2 additional large bedrooms with walk-in closets and 3rd full bath finish out the upper level. The finished basement features a large office/possible 5th bedroom with walk-in closet and door to the 4th full bath, plus a huge rec room/den with a wet bar. Additionally, there is some unfinished basement space for storage and mechanical systems. There are 2 decks off the back of the house that overlook a private, fenced back yard. An extended driveway continues into the back yard for private RV parking and 30 amp connection. The backyard also features a large vegetable garden plot just waiting for the new owners to plant a summer garden. Other features include 50 gal water heater, high efficiency HVAC system, insulated windows, security system, irrigation system, side entry garage, additional dry storage area under sunroom. Close to shopping, walk to schools! Show and sell!

    Zillow last checked:

    Listing updated:

    Listed by:

    Kathy M Peters 770-377-8269,

    Peters Home Team Realty

    Bought with:

    Ernest Turner, 221558

    Atlanta Realtors

    Source: GAMLS,MLS#: 10287085MLS Logo

    Facts & features

    Interior

    Bedrooms & bathrooms
    • Bedrooms: 4
    • Bathrooms: 4
    • Full bathrooms: 4
    • Main level bathrooms: 1
    • Main level bedrooms: 1
    Rooms
    • Room types: Bonus Room, Den, Family Room, Loft, Media Room, Sun Room
    Dining room
    • Features: Separate Room
    Kitchen
    • Features: Breakfast Room, Kitchen Island, Pantry, Solid Surface Counters
    Heating
    • Central, Forced Air, Natural Gas
    Cooling
    • Ceiling Fan(s), Central Air, Electric, Whole House Fan
    Appliances
    • Included: Convection Oven, Cooktop, Dishwasher, Double Oven, Gas Water Heater, Microwave, Stainless Steel Appliance(s)
    • Laundry: In Kitchen
    Features
    • Beamed Ceilings, Double Vanity, In-Law Floorplan, Rear Stairs, Tile Bath, Walk-In Closet(s), Wet Bar
    • Flooring: Carpet, Hardwood, Tile
    • Windows: Double Pane Windows
    • Basement: Bath Finished,Concrete,Daylight,Exterior Entry,Finished,Full,Interior Entry
    • Attic: Pull Down Stairs
    • Number of fireplaces: 1
    • Fireplace features: Family Room, Gas Log, Gas Starter
    • Common walls with other units/homes: No Common Walls
    Interior area
    • Total structure area: 5,792
    • Total interior livable area: 5,792 sqft
    • Finished area above ground: 4,490
    • Finished area below ground: 1,302

    Property

    Parking
    • Total spaces: 2
    • Parking features: Garage, Kitchen Level, Side/Rear Entrance
    • Has garage: Yes
    Features
    • Levels: Two
    • Stories: 2
    • Patio & porch: Deck, Porch
    • Exterior features: Garden, Sprinkler System
    • Fencing: Privacy,Wood
    • Body of water: None
    Lot
    • Size: 0.41 Acres
    • Features: Level, Private
    • Residential vegetation: Grassed
    Details
    • Parcel number: R6100 077

    Construction

    Type & style
    • Home type: SingleFamily
    • Architectural style: Brick 3 Side,Traditional
    • Property subtype: Single Family Residence
    Materials
    • Brick
    • Roof: Composition
    Condition
    • Resale
    • New construction: No
    • Year built: 1981

    Utilities & green energy

    • Sewer: Septic Tank
    • Water: Public
    • Utilities for property: Cable Available, Electricity Available, High Speed Internet, Natural Gas Available, Phone Available, Water Available
    Green energy
    • Energy efficient items: Windows

    Community & HOA

    Community
    • Features: Playground, Street Lights, Walk To Schools, Near Shopping
    • Security: Carbon Monoxide Detector(s), Security System, Smoke Detector(s)
    • Subdivision: Newcastle
    HOA
    • Has HOA: No
    • Services included: Other
    Location
    • Region: Lilburn

    Financial & listing details

    • Price per square foot: $104/sqft
    • Tax assessed value: $617,800
    • Annual tax amount: $2,295
    • Date on market: 4/25/2024
    • Cumulative days on market: 42 days
    • Listing agreement: Exclusive Right To Sell
    • Listing terms: Cash,Conventional,VA Loan
    • Electric utility on property: Yes

    Price history

    DateEventPrice
    6/28/2024Sold$600,000$104/sqft
    Source: GAMLS #10287085 Report a problem
    6/14/2024Pending sale$600,000$104/sqft
    Source: FMLS GA #7375636 Report a problem
    6/8/2024Contingent$600,000$104/sqft
    Source: GAMLS #10287085 Report a problem
    5/27/2024Price change$600,000-3.2%$104/sqft
    Source: GAMLS #10287085 Report a problem
    5/10/2024Price change$620,000-0.8%$107/sqft
    Source: FMLS GA #7375636 Report a problem
    4/25/2024Listed for sale$625,000+42%$108/sqft
    Source: FMLS GA #7375636 Report a problem
    3/24/2021Listing removed--
    Source: Owner Report a problem
    10/16/2020Sold$440,000-2.2%$76/sqft
    Source: Public Record Report a problem
    9/22/2020Pending sale$449,900$78/sqft
    Source: Owner Report a problem
    8/21/2020Listed for sale$449,900$78/sqft
    Source: Owner Report a problem

    Public tax history

    YearProperty taxesTax assessment
    2025$9,137 +272.6%$247,120 +6.8%
    2024$2,452 +6.8%$231,440 +33%
    2023$2,295 -3.6%$173,960
    2022$2,381 +0.5%$173,960 +18.8%
    2021$2,368 +41%$146,400
    2020$1,679 +8.5%$146,400 +8.5%
    2019$1,548 $134,960
    2018$1,548 0%$134,960 +13.8%
    2016$1,549 -2.1%$118,600 +9.9%
    2015$1,582 $107,960
    2014$1,582 +2.6%$107,960 +12%
    2013$1,541 $96,360 -20.3%
    2012-- $120,840 -10%
    2011-- $134,240
    2010-- $134,240
    2009-- $134,240
    2007-- $134,240 +7.8%
    2006-- $124,480
    2005-- $124,480
    2004$1,673 +17.8%$124,480 +24.8%
    2003$1,420 -49.7%$99,720
    2002$2,825 -2.8%$99,720
    2001$2,908 $99,720
    Find assessor info on the county website

    Neighborhood: 30047

    Nearby schools

    GreatSchools rating
    Schools provided by the listing agent
    • Elementary: Camp Creek
    • Middle: Trickum
    • High: Parkview

    Source: GAMLS. This data may not be complete. We recommend contacting the local school district to confirm school assignments for this home.

    Get a cash offer in 3 minutes
    Find out how much your home could sell for in as little as 3 minutes with a no-obligation cash offer.
    Estimated market value
    $642,800
    Get a cash offer in 3 minutes
    Find out how much your home could sell for in as little as 3 minutes with a no-obligation cash offer.
    Estimated market value
    $642,800