Welcome home to 5506 Whitewood Court, a beautifully updated Colonial residence situated on a prime corner lot along a quiet, tree-lined cul-de-sac. Offering meticulously curated living spaces throughout, this home seamlessly blends classic architectural character with modern luxury upgrades and peace of mind. Step inside the formal foyer to discover rich hardwood flooring, custom concrete-slab styled accent walls, and custom raised archways. The open-concept main level features a decorative wooden I-beam separating the den and living areas, an antique-door media enclosure, a hand-finished old-world brick fireplace, and all new trim work throughout the home. The chef’s kitchen is a culinary dream, complete with Marble and Silestone countertops, new solid hardwood floors, and a premium appliance package featuring Thermador, Dacor, Bosch, and GE double ovens. Upstairs, the primary suite is a private sanctuary featuring a down-to-the-studs renovated marble bathroom, custom furniture-base vanity, custom wood closet doors, and soundproofing Basalt Rock insulation. The additional bedrooms are equally impressive, with custom wood doors, oil-rubbed bronze hardware, and a built-in study nook. The guest bath has also been completely transformed down-to-the-studs with full marble tile work and high-end fixtures. The exterior is built for entertaining and active family living. Enjoy the spacious backyard featuring a brand-new custom wood deck, a built-up brick-lay patio, fresh landscaping, and a $20k+ solid wood custom garage door. The expansive corner lot offers endless room for children to play. Downstairs, the basement offers incredible versatile potential - ideal for an in-law suite, home gym, private office, theater room, or massive storage space. Every major system has been completely upgraded for total peace of mind. Comfort is ensured with brand-new AC units on the third floor and basement levels, a new furnace, and NEST smart thermostats. The home also features a new main freeze-proof PVC water line to the street, a new water heater, a fully rewired and expanded electrical box, and a 30-year roof complete with a metal chimney cap and gutters. Exterior and safety features round out the list with a full lawn sprinkler system and a whole-house alarm equipped with glass-break sensors. Nestled in a vibrant, community-driven neighborhood, you are within easy walking distance to the top-rated Austin Elementary School, Wildcat Park, and a short stroll to the Mill Glen Swim & Tennis Club. Enjoy effortless commuting with quick access to SR-400, I-285, Dunwoody Village, and Perimeter Mall. This turn-key Dunwoody gem offers the perfect balance of luxury, convenience, and community.
Active
Price cut: $26K (10/8)
$949,000
5506 Whitewood Ct, Atlanta, GA 30338
4beds
3,432sqft
Single Family Residence, Residential
Built in 1971
0.45 Acres Lot
$929,900 Zestimate®
$277/sqft
$-- HOA
What's special
Hand-finished old-world brick fireplaceSpacious backyardRich hardwood flooringCustom wood doorsDown-to-the-studs renovated marble bathroomNew furnaceFresh landscaping
- 59 days
- 1,724
- 110
Zillow last checked:
Listing updated:
Listed by:
The Griffith Group,
Atlanta Fine Homes Sotheby's International 404-395-1031,
Ross Griffith,
Atlanta Fine Homes Sotheby's International
Source: FMLS GA,MLS#: 7822517
Facts & features
Interior
Bedrooms & bathrooms
- Bedrooms: 4
- Bathrooms: 3
- Full bathrooms: 2
- 1/2 bathrooms: 1
Rooms
- Room types: Basement
Primary bedroom
- Features: Oversized Master
- Level: Oversized Master
Bedroom
- Features: Oversized Master
Primary bathroom
- Features: Separate His/Hers, Shower Only
Dining room
- Features: Seats 12+, Separate Dining Room
Kitchen
- Features: Breakfast Room, Cabinets White, Eat-in Kitchen, Kitchen Island, Stone Counters, View to Family Room
Heating
- Central
Cooling
- Ceiling Fan(s), Central Air
Appliances
- Included: Dishwasher, Disposal, Double Oven, Gas Cooktop
- Laundry: Laundry Room, Main Level
Features
- Beamed Ceilings, Crown Molding, Entrance Foyer, Recessed Lighting, Walk-In Closet(s)
- Flooring: Hardwood
- Windows: Bay Window(s), Shutters
- Basement: Daylight,Exterior Entry,Full,Interior Entry,Walk-Out Access
- Number of fireplaces: 1
- Fireplace features: Brick, Family Room, Masonry
- Common walls with other units/homes: No Common Walls
Interior area
- Total structure area: 3,432
- Total interior livable area: 3,432 sqft
Video & virtual tour
Property
Parking
- Total spaces: 2
- Parking features: Attached, Covered, Garage, Garage Faces Side, Kitchen Level
- Attached garage spaces: 2
Accessibility
- Accessibility features: None
Features
- Levels: Three Or More
- Patio & porch: Deck, Patio
- Exterior features: Gas Grill, Lighting, Rain Gutters
- Pool features: None
- Spa features: None
- Fencing: None
- Has view: Yes
- View description: Neighborhood, Trees/Woods
- Waterfront features: None
- Body of water: None
Lot
- Size: 0.45 Acres
- Dimensions: 120 x 120
- Features: Back Yard, Corner Lot, Front Yard, Landscaped, Wooded
Details
- Additional structures: None
- Parcel number: 18 379 07 108
- Other equipment: Irrigation Equipment
- Horse amenities: None
Construction
Type & style
- Home type: SingleFamily
- Architectural style: Colonial,Traditional
- Property subtype: Single Family Residence, Residential
Materials
- Wood Siding
- Foundation: Block
- Roof: Composition
Condition
- Resale
- New construction: No
- Year built: 1971
Utilities & green energy
- Electric: 110 Volts, 220 Volts
- Sewer: Public Sewer
- Water: Public
- Utilities for property: Cable Available, Electricity Available, Natural Gas Available, Phone Available, Sewer Available, Water Available
Green energy
- Energy efficient items: None
- Energy generation: None
- Water conservation: Low-Flow Fixtures
Community & HOA
Community
- Features: Clubhouse, Near Public Transport, Near Schools, Near Shopping, Near Trails/Greenway, Park, Playground, Pool, Street Lights, Swim Team, Tennis Court(s)
- Security: Secured Garage/Parking, Security Lights, Smoke Detector(s)
- Subdivision: Withmere
HOA
- Has HOA: No
Location
- Region: Atlanta
Financial & listing details
- Price per square foot: $277/sqft
- Tax assessed value: $620,600
- Annual tax amount: $6,774
- Date on market: 8/21/2026
- Cumulative days on market: 59 days
- Electric utility on property: Yes
- Road surface type: Asphalt
Estimated market value
$929,900
$883,000 - $976,000
$4,221/mo
Price history
| Date | Event | Price |
|---|---|---|
| 10/8/2026 | Price change | $949,000-2.7%$277/sqft |
Source:  FMLS GA #7822517 Report a problem FMLS GA #7822517 Report a problem | ||
| 8/21/2026 | Listed for sale | $975,000+261.1%$284/sqft |
Source: FMLS GA #7822517 Report a problem | ||
| 3/31/1999 | Sold | $270,000$79/sqft |
Source: Public Record Report a problem | ||
Public tax history
| Year | Property taxes | Tax assessment |
|---|---|---|
| 2025 | $6,774 -2.4% | $248,240 0% |
| 2024 | $6,943 +13.2% | $248,320 +4% |
| 2023 | $6,133 -0.2% | $238,760 +10.3% |
| 2022 | $6,148 +16.8% | $216,520 +16.2% |
| 2021 | $5,262 +14.9% | $186,280 +19.2% |
| 2020 | $4,580 +2.4% | $156,320 +0.5% |
| 2019 | $4,472 -11.1% | $155,480 -8.9% |
| 2018 | $5,033 -2.8% | $170,680 +8.1% |
| 2017 | $5,179 +8.6% | $157,960 +5.6% |
| 2016 | $4,769 | $149,640 +8% |
| 2014 | $4,769 | $138,600 +18.7% |
| 2013 | -- | $116,760 -2.1% |
| 2012 | -- | $119,280 -21.4% |
| 2011 | -- | $151,680 |
| 2010 | $4,818 | $151,680 |
| 2009 | $4,818 +7.5% | $151,680 |
| 2008 | $4,483 +2.7% | $151,680 |
| 2007 | $4,366 | $151,680 +3.4% |
| 2006 | $4,366 +13.8% | $146,680 +10.1% |
| 2005 | $3,837 +19.4% | $133,200 +15.8% |
| 2004 | $3,213 +0.5% | $115,040 |
| 2003 | $3,197 +16.6% | $115,040 |
| 2002 | $2,740 +29.4% | $115,040 +11.6% |
| 2001 | $2,117 | $103,120 |
Find assessor info on the county website
Monthly payment
Est. payment
Payment breakdown
Explore the cost of this home by adjusting the details. Changes won't be saved.Climate risks
Neighborhood: 30338
Nearby schools
Schools provided by the listing agent
- Elementary: Austin
- Middle: Peachtree
- High: Dunwoody
Source: FMLS GA. This data may not be complete. We recommend contacting the local school district to confirm school assignments for this home.
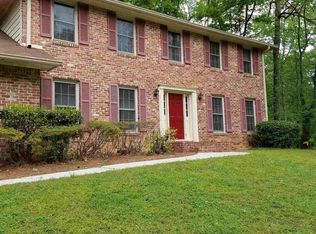
Similar homes
- $995,0005 bd6 ba4.8k sqft8180 Tynecastle Dr, Sandy Springs, GA 30350For Sale
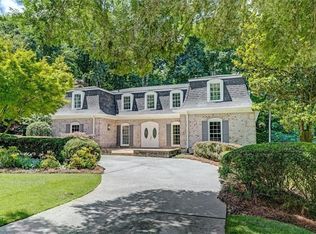
 MLS ID #7843831, Joe Crochet, Crochet Real Estate LLC. FMLS GA
 - $725,0004 bd4 ba3.5k sqft4301 Huntington Cir, Dunwoody, GA 30338Active Under Contract
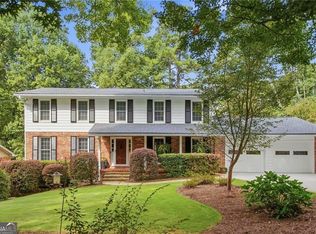
 MLS ID #10869109, Karen C Cannon, Karen Cannon REALTORS Inc.. GAMLS
 - $899,0006 bd5 ba4.6k sqft290 Edwardton Ct, Roswell, GA 30076Active
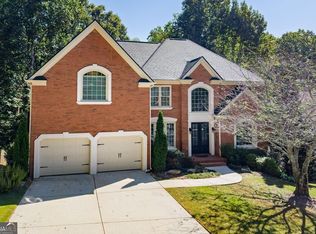 MLS ID #10870093, Lindsay Levin, BHHS Georgia Properties. GAMLS
 - $950,0005 bd3 ba3.4k sqft3920 Peachtree Dunwoody Rd NE, Atlanta, GA 30342For Sale
 MLS ID #7780258, Erin Olivier, Atlanta Fine Homes Sotheby's International. FMLS GA
 - $799,9004 bd5 ba4.7k sqft765 Wheeler Peak Way, Johns Creek, GA 30022ActiveMLS ID #10875110, Joanne N Lunt, Keller Williams Realty Atlanta North. GAMLS
- $1,073,0004 bd4 ba4.2k sqft9570 Huntcliff Trce, Sandy Springs, GA 30350For SaleMLS ID #7758336, KATIE BRINKMAN, Coldwell Banker Realty. FMLS GA
- $849,9004 bd3 ba3.4k sqft1851 Jacksons Creek Dr, Marietta, GA 30068ActiveMLS ID #10801012, John Morris, BHHS Georgia Properties. GAMLS
- $1,390,0003 bd2 ba2.2k sqft4715 Ridgeview Rd, Dunwoody, GA 30338ActiveMLS ID #10826528, The Anderson Group, Keller Williams Realty. GAMLS
- $719,0003 bd2 ba1.8k sqft6651 Castleton Dr, Sandy Springs, GA 30328For SaleMLS ID #7854611, Paul Diana, Keller Williams Buckhead. FMLS GA
- $1,049,0005 bd6 ba4.7k sqft9100 Huntcliff Trce, Atlanta, GA 30350For SaleMLS ID #7768697, Ashley J Webb, Ansley Real Estate | Christie's International Real Estate. FMLS GA
- $729,9003 bd3 ba2.1k sqft4141 Ashwoody Trl NE, Atlanta, GA 30319For SaleMLS ID #7848886, Gretchen Patsios, EXP Realty, LLC.. FMLS GA
- $1,025,0003 bd3 ba1.7k sqft230 Oakmere Dr, Alpharetta, GA 30009For SaleMLS ID #7851225, ASHLEY LEE, Taycora Advisors. FMLS GA
- $849,0005 bd3 ba3.5k sqft480 Prince Charles Pl, Johns Creek, GA 30022For SaleMLS ID #7757596, KAREN REYNOLDS, Atlanta Fine Homes Sotheby's International. FMLS GA
- $799,9004 bd3 ba2.9k sqft410 Barlow Ct, Johns Creek, GA 30022ActiveMLS ID #10869543, Franklin J Brockway, Keller Williams Realty. GAMLS
- $798,7505 bd4 ba3.1k sqft570 Elden Dr, Sandy Springs, GA 30342For SaleMLS ID #7821206, BILL AMES, Ames Realty Group, Inc.. FMLS GA
- $849,0004 bd3 ba3.5k sqft740 Windsor Ct, Alpharetta, GA 30009For SaleMLS ID #7774281, Julie M Martin, Atlanta Fine Homes Sotheby's International. FMLS GA
- $650,0004 bd3 ba3.3k sqft5309 W Bank Dr, Marietta, GA 30068For SaleMLS ID #7838113, Amy Sonke, Dorsey Alston Realtors. FMLS GA
- $795,0005 bd5 ba3.4k sqft2983 Tynewick Walk NE, Roswell, GA 30075ActiveMLS ID #10871150, Amberlyn Chillman, Atlanta Communities. GAMLS
- $950,0007 bd6 ba4.9k sqft3420 Camellia Ln, Suwanee, GA 30024ActiveMLS ID #10873550, Tanya Pickens, Opendoor Brokerage. GAMLS
- $850,0005 bd4 ba3.2k sqft2544 Circlewood Rd NE, Atlanta, GA 30345For SaleMLS ID #7841792, Peggy Hibbert, Atlanta Fine Homes Sotheby's International. FMLS GA
