
Welcome to 1512 Cragston Drive in Winder! This immaculate two-story home features 4 spacious bedrooms, 2.5 bathrooms, and a 2-car garage, offering the perfect blend of comfort, style, and functionality. Step inside to discover an open and inviting floor plan filled with natural light, ideal for both everyday living and entertaining. Designed with both comfort and entertaining in mind, the home offers a large living room perfect for family gatherings and an open-concept kitchen complete with an island and pantry. Upstairs, the generously sized primary suite offers a relaxing retreat with a private bath and walk-in closet, while the additional bedrooms provide plenty of space for family, guests, or a home office. Enjoy outdoor living in the spacious backyard, perfect for gatherings, play, or quiet evenings at home. With its functional layout and inviting atmosphere, this home is the perfect place to create lasting memories. Conveniently located near shopping, dining, schools, and major highways, this move-in ready home is one you don’t want to miss!
Active
$390,000
1512 Cragston Dr, Winder, GA 30680
4beds
2,053sqft
:
Get pre-qualified$2,486/mo
Single Family Residence, Residential
Built in 2024
-- sqft lot
$388,200 Zestimate®
$190/sqft
$42/mo HOA
What's special
Filled with natural lightWalk-in closetPrivate bathGenerously sized primary suite
- 80 days |
- 109 |
- 3 |
Zillow last checked:
Listing updated:
Listed by:
Bergina Feuille,
Virtual Properties Realty. Biz 678-837-8680
Source: FMLS GA,MLS#: 7770387
Facts & features
Interior
Bedrooms & bathrooms
- Bedrooms: 4
- Bathrooms: 3
- Full bathrooms: 2
- 1/2 bathrooms: 1
Rooms
- Room types: Other
Primary bedroom
- Features: Other
- Level: Other
Bedroom
- Features: Other
Primary bathroom
- Features: Double Vanity, Shower Only
Dining room
- Features: Open Concept
Kitchen
- Features: Other
Heating
- Central, Electric
Cooling
- Central Air, Electric
Appliances
- Included: Dishwasher, Electric Cooktop, Microwave, Refrigerator
- Laundry: Mud Room, Upper Level
Features
- High Ceilings 9 ft Lower, High Ceilings 9 ft Main
- Flooring: Vinyl
- Windows: None
- Basement: None
- Has fireplace: No
- Fireplace features: None
- Common walls with other units/homes: No Common Walls
Interior area
- Total structure area: 2,053
- Total interior livable area: 2,053 sqft
- Finished area above ground: 2,053
Video & virtual tour
Property
Parking
- Total spaces: 2
- Parking features: Garage, Attached, Garage Door Opener
- Attached garage spaces: 2
Accessibility
- Accessibility features: None
Features
- Levels: Two
- Stories: 2
- Patio & porch: Front Porch
- Exterior features: Other
- Pool features: None
- Spa features: None
- Fencing: None
- Has view: Yes
- View description: Other
- Waterfront features: None
- Body of water: None
Lot
- Features: Back Yard, Cul-De-Sac
Details
- Additional structures: None
- Parcel number: XX043C 230
- Other equipment: None
- Horse amenities: None
Construction
Type & style
- Home type: SingleFamily
- Architectural style: Other
- Property subtype: Single Family Residence, Residential
Materials
- Vinyl Siding
- Foundation: Slab
- Roof: Shingle
Condition
- Resale
- New construction: No
- Year built: 2024
Utilities & green energy
- Electric: Other
- Sewer: Public Sewer
- Water: Public
- Utilities for property: Electricity Available
Green energy
- Energy efficient items: None
- Energy generation: None
Community & HOA
Community
- Features: Pool
- Security: None
- Subdivision: Roxeywood Park
HOA
- Has HOA: Yes
- HOA fee: $500 annually
Location
- Region: Winder
Financial & listing details
- Price per square foot: $190/sqft
- Tax assessed value: $327,707
- Annual tax amount: $3,155
- Date on market: 5/14/2026
- Cumulative days on market: 81 days
- Listing terms: Cash,Conventional,FHA,VA Loan
- Electric utility on property: Yes
- Road surface type: None
Estimated market value
$388,200
$369,000 - $408,000
$2,180/mo
Price history
| Date | Event | Price |
|---|---|---|
| 5/14/2026 | Listed for sale | $390,000+8.5%$190/sqft |
Source:  FMLS GA #7770387 Report a problem FMLS GA #7770387 Report a problem | ||
| 12/16/2024 | Sold | $359,555$175/sqft |
Source: Public Record Report a problem | ||
Public tax history
| Year | Property taxes | Tax assessment |
|---|---|---|
| 2025 | $3,107 +642.9% | $131,083 +658.6% |
| 2024 | $418 +0.6% | $17,280 |
| 2023 | $416 | $17,280 |
Find assessor info on the county website
Monthly payment
Est. payment
Payment breakdown
Explore the cost of this home by adjusting the details. Changes won't be saved.Climate risks
Neighborhood: 30680
Nearby schools
GreatSchools rating
- 4/10Yargo Elementary SchoolGrades: PK-5Distance: 0.7 mi
- 8/10Haymon-Morris Middle SchoolGrades: 6-8Distance: 0.6 mi
- 4/10Apalachee High SchoolGrades: 9-12Distance: 0.8 mi
Schools provided by the listing agent
- Elementary: Yargo
- Middle: Haymon-Morris
- High: Apalachee
Source: FMLS GA. This data may not be complete. We recommend contacting the local school district to confirm school assignments for this home.

- $370,0003 bd2 ba1.8k sqft1510 Cragston Dr, Winder, GA 30680For Sale
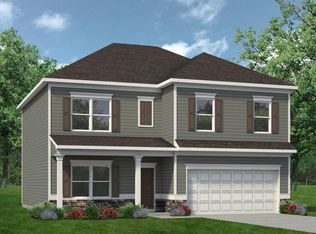
- $389,1904 bd3 ba2.3k sqft1485 Cragston Dr, Winder, GA 30680Sold
- $377,9004 bd3 ba2k sqft546 Otway Loop, Winder, GA 30680Off Market

- $80,000-- bd-- ba-- sqft546 Otway Loop, Bethlehem, GA 30620Off Market
- $386,0004 bd3 ba2.2k sqft534 Otway Loop, Bethlehem, GA 30620Off Market
- $398,9904 bd3 ba2.4k sqft102 Galilee Ln, Bethlehem, GA 30620Sold
- $380,9904 bd3 ba2.4k sqft524 Otway Loop, Bethlehem, GA 30620Sold
- $360,0004 bd3 ba2.4k sqft185 Galilee Ln, Bethlehem, GA 30620Sold
A local agent can set up tours, give advice and negotiate with sellers.
Similar homes
- $385,0004 bd3 ba2.3k sqft1428 Cragston Dr, Winder, GA 30680Active

 MLS ID #10801714, Dalia Guerra, Virtual Properties Realty.com. GAMLS
 - $410,8704 bd3 ba2.1k sqft621 Rockwell Church Rd, Winder, GA 30680Active
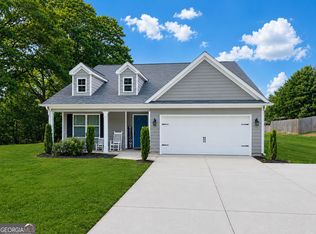 MLS ID #10791870, Kendra Hart, BHHS Georgia Properties. GAMLS
 - $389,0004 bd3 ba2.4k sqft329 Kensington Trce, Bethlehem, GA 30620Active
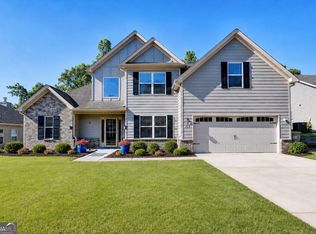 MLS ID #10767461, Renzo Gavino, The Dazsh Group LLC. GAMLS
 - $369,9004 bd3 ba2.2k sqft1978 Waterside Cir, Bethlehem, GA 30620Active
 MLS ID #10681387, Barbie Pierce Eisenberg, Coldwell Banker Upchurch Realty. GAMLS
 - $395,0004 bd3 ba2.1k sqft3835 Hawk Tail Dr, Loganville, GA 30052ActiveMLS ID #10816164, Doris Key, Maximum One Realtor Partners. GAMLS
- $375,0004 bd3 ba2.1k sqft2066 Villa Spring Ct, Dacula, GA 30019ActiveMLS ID #10817340, Courtney McMurray Richard, ERA Sunrise Realty. GAMLS
- $379,9004 bd3 ba2.3k sqft318 Corine Ct, Lawrenceville, GA 30045ActiveMLS ID #10816175, Kerry Kretchmer, Mainstay Brokerage. GAMLS
- $419,0004 bd3 ba2.4k sqft398 Grand Oaks Ave, Bethlehem, GA 30620ActiveMLS ID #10768879, Angelina Miller, Worth Clark Realty. GAMLS
- $314,9003 bd3 ba1.9k sqft829 Kendall Park Dr, Winder, GA 30680ActiveMLS ID #10706002, Amy Scott, U1 Realty. GAMLS
- $364,9004 bd3 ba2.3k sqft2466 Foxy Dr, Bethlehem, GA 30620ActiveMLS ID #10720562, Julie Lorenz, Freedom Realty, LLC. GAMLS
- $420,0004 bd4 ba2.5k sqft180 Hal Ct, Winder, GA 30680ActiveGAMLS
- $387,0004 bd3 ba2.4k sqft1371 Blazing Star Rd, Lawrenceville, GA 30045ActiveMLS ID #10740080, Hisecira Cruz, Virtual Properties Realty.com. GAMLS
- $385,0004 bd3 ba2.3k sqft1109 Sandy Bank Ct, Auburn, GA 30011ActiveMLS ID #10765632, King Khan, Virtual Properties Realty.com. GAMLS
- $359,9003 bd2 ba2k sqft304 Ron Dr, Bethlehem, GA 30620ActiveMLS ID #10791035, Hector Almonte, Keller Williams Realty Atl. Partners. GAMLS
- $338,2503 bd3 ba1.8k sqft208 Grand Highlands Ct #37, Winder, GA 30680ActiveMLS ID #10794395, Kendall Slappey, Peggy Slappey Properties. GAMLS
- $464,9004 bd3 ba3k sqft2225 Blackberry Ct, Monroe, GA 30656ActiveMLS ID #10815293, Hollie M Turner, Self Property Advisors. GAMLS
- $409,9004 bd3 ba2.9k sqft1223 Deadwood Trl, Loganville, GA 30052For Sale
 MLS ID #7779686, Leana Noble, List For 1%. FMLS GA
 - $385,0003 bd2 ba1.8k sqft5480 Amber Cove Way, Flowery Branch, GA 30542ActiveMLS ID #10798090, Austin Louchart, eXp Realty. GAMLS
- $399,0005 bd3 ba2.3k sqft59 Osprey Overlook Dr, Braselton, GA 30517For SaleMLS ID #7810726, Kyu Nam Shim, EXP Realty, LLC.. FMLS GA
- $385,0003 bd3 ba1.8k sqft2149 Charcoal Ives Rd, Lawrenceville, GA 30045ActiveMLS ID #10758406, Gregory A Merlo, Method Real Estate Advisors. GAMLS
