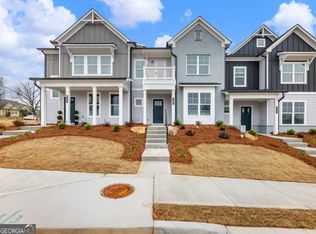
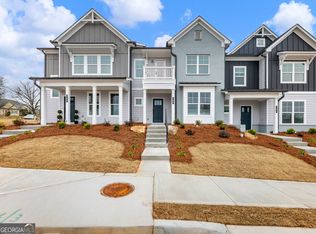
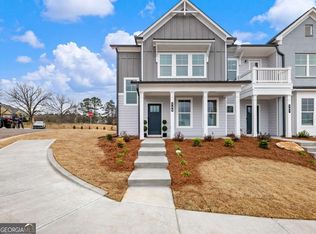
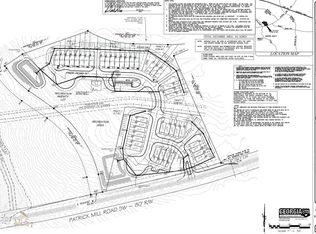
New construction townhomes built by Labb Homes in Winder! Welcome to Apalachee Overlook, a community of 43 thoughtfully designed homes that blend modern finishes with the convenience of low maintenance living. The rear entry 2-car garage elevates the overall appearance of the community while also offering our homeowners more privacy. The Braden floorplan features 3 bedrooms with a loft or 4 bedrooms, 2.5 bathrooms, and an open concept main level. Upon entry, you will notice the hardwood staircase and welcoming foyer that invites you into the main living space. The main level has a sophisticated feel with an open concept layout, gorgeous laminate flooring, and an elegant electric fireplace. In the kitchen you will find a large peninsula with sleek granite countertops, 42" cabinets, a large pantry with lots of shelving, and stainless-steel LG appliances. Did I also mention that your refrigerator and blinds are already included and pre-installed for you? The over-sized owner's suite has vaulted ceilings, a double vanity with quartz counters, tiled stand up shower, and a large walk-in closet. These homes also feature a smart garage door opener and front door keypad, black plumbing fixtures, beautiful lighting fixtures, and fans in every bedroom! Our homes are Jackson EMC certified Right Choice homes, meaning that homeowners will save 5% on their electric wattage rate every month! Throughout the gated community you will enjoy lighted sidewalks, a pickleball court, and covered mail kiosk. This community is also conveniently located less than a mile from the Eastern Regional Greenway, which features over 5 miles of a paved trail perfect for walking, running, or biking! Ask the agent for all other incentives.
Active
Price cut: $11.7K (7/23)
$338,250
208 Grand Highlands Ct #37, Winder, GA 30680
3beds
1,810sqft
Townhouse
Built in 2026
-- sqft lot
$338,100 Zestimate®
$187/sqft
$129/mo HOA
What's special
Gated communityElegant electric fireplaceHardwood staircaseLarge walk-in closetStainless-steel lg appliancesTiled stand up showerBeautiful lighting fixtures
- 63 days |
- 28 |
- 6 |
Zillow last checked:
Listing updated:
Listed by:
Kendall Slappey 706-333-6979,
Peggy Slappey Properties,
Theresa Dunney 770-527-1461,
Peggy Slappey Properties
Source: GAMLS,MLS#: 10794395
Facts & features
Interior
Bedrooms & bathrooms
- Bedrooms: 3
- Bathrooms: 3
- Full bathrooms: 2
- 1/2 bathrooms: 1
Rooms
- Room types: Foyer, Great Room, Laundry, Loft
Kitchen
- Features: Breakfast Area, Breakfast Bar, Pantry, Solid Surface Counters
Heating
- Central, Electric, Zoned
Cooling
- Ceiling Fan(s), Central Air, Electric, Zoned
Appliances
- Included: Dishwasher, Disposal, Double Oven, Electric Water Heater, Microwave, Oven/Range (Combo), Refrigerator, Stainless Steel Appliance(s)
- Laundry: In Hall, Laundry Closet, Upper Level
Features
- High Ceilings, Tile Bath, Vaulted Ceiling(s), Walk-In Closet(s)
- Flooring: Carpet, Laminate
- Windows: Window Treatments
- Basement: None
- Attic: Pull Down Stairs
- Number of fireplaces: 1
- Fireplace features: Family Room
- Common walls with other units/homes: 2+ Common Walls,No One Above,No One Below
Interior area
- Total structure area: 1,810
- Total interior livable area: 1,810 sqft
- Finished area above ground: 1,810
- Finished area below ground: 0
Property
Parking
- Total spaces: 2
- Parking features: Attached, Garage, Garage Door Opener, Kitchen Level, Over 1 Space per Unit, Side/Rear Entrance
- Has attached garage: Yes
Features
- Levels: Two
- Stories: 2
- Waterfront features: No Dock Or Boathouse
- Body of water: None
Lot
- Features: Level
Details
- Parcel number: XX043D 037
- Special conditions: Covenants/Restrictions
Construction
Type & style
- Home type: Townhouse
- Architectural style: Craftsman,Traditional
- Property subtype: Townhouse
- Attached to another structure: Yes
Materials
- Concrete
- Foundation: Slab
- Roof: Composition
Condition
- New Construction
- New construction: Yes
- Year built: 2026
Details
- Warranty included: Yes
Utilities & green energy
- Sewer: Public Sewer
- Water: Public
- Utilities for property: Cable Available, Electricity Available, High Speed Internet, Phone Available, Sewer Connected, Underground Utilities, Water Available
Community & HOA
Community
- Features: Gated, Sidewalks, Street Lights
- Security: Carbon Monoxide Detector(s), Gated Community, Smoke Detector(s)
- Subdivision: Apalachee Overlook
HOA
- Has HOA: Yes
- Services included: Maintenance Grounds, Pest Control, Sewer
- HOA fee: $1,548 annually
Location
- Region: Winder
Financial & listing details
- Price per square foot: $187/sqft
- Annual tax amount: $100
- Date on market: 6/26/2026
- Cumulative days on market: 63 days
- Listing agreement: Exclusive Agency
- Listing terms: 1031 Exchange,Cash,Conventional,FHA,USDA Loan,VA Loan
- Electric utility on property: Yes
Estimated market value
$338,100
$321,000 - $355,000
$2,188/mo
Price history
| Date | Event | Price |
|---|---|---|
| 7/23/2026 | Price change | $338,250-3.3%$187/sqft |
Source:  GAMLS #10794395 Report a problem GAMLS #10794395 Report a problem | ||
| 6/26/2026 | Listed for sale | $349,900$193/sqft |
Source: GAMLS #10794395 Report a problem | ||
Public tax history
Tax history is unavailable.
Monthly payment
Est. payment
Payment breakdown
Explore the cost of this home by adjusting the details. Changes won't be saved.Climate risks
Neighborhood: 30680
Nearby schools
GreatSchools rating
- 4/10Yargo Elementary SchoolGrades: PK-5Distance: 1.2 mi
- 8/10Haymon-Morris Middle SchoolGrades: 6-8Distance: 1.3 mi
- 4/10Apalachee High SchoolGrades: 9-12Distance: 1.5 mi
Schools provided by the listing agent
- Elementary: Yargo
- Middle: Haymon Morris
- High: Apalachee
Source: GAMLS. This data may not be complete. We recommend contacting the local school district to confirm school assignments for this home.
- $343,2504 bd3 ba1.8k sqft206 Grand Highlands Ct, Winder, GA 30680New Construction
- $339,9904 bd3 ba1.8k sqft210 Grand Highlands Ct, Winder, GA 30680New Construction
- $364,2504 bd3 ba1.8k sqft204 Grand Highlands Ct, Winder, GA 30680New Construction
- $1,154,00011.29 acres2 Patrick Mill Rd SW, Winder, GA 30680Sold
- $369,9004 bd3 ba1.8k sqft218 Grand Highlands Ct, Winder, GA 30680Pending
- $222,283-- bd-- ba-- sqft697 Patrick Mill Rd SW, Winder, GA 30680Off Market
- $358,2503 bd3 ba1.8k sqft103 Grand Highlands Ln, Winder, GA 30680New Construction
- $338,2503 bd3 ba1.8k sqft208 Grand Highlands Ct, Winder, GA 30680New Construction
A local agent can set up tours, give advice and negotiate with sellers.
Similar homes
- $338,2503 bd3 ba1.8k sqft208 Grand Highlands Ct, Winder, GA 30680New Construction

 MLS ID #7788730, Kendall Slappey, Peggy Slappey Properties Inc.. FMLS GA
 - $343,2504 bd3 ba1.8k sqft206 Grand Highlands Ct, Winder, GA 30680Active
 MLS ID #10796248, Kendall Slappey, Peggy Slappey Properties. GAMLS
 - $364,2504 bd3 ba1.8k sqft204 Grand Highlands Ct, Winder, GA 30680ActiveMLS ID #10796254, Kendall Slappey, Peggy Slappey Properties. GAMLS
- $335,0003 bd2 ba1.8k sqft106 Apalachee Dr, Bethlehem, GA 30620Active
 MLS ID #10822475, Sean Keenon, Virtual Properties Realty.Net. GAMLS
 - $293,0003 bd3 ba1.4k sqft29 Padley Dr, Winder, GA 30680ActiveMLS ID #10736688, Kristy Marshall, BHHS Georgia Properties. GAMLS
- $369,9003 bd3 ba1.8k sqft1665 Villageside Ct, Lawrenceville, GA 30043ActiveMLS ID #10833893, Hungyi Huang, Compass. GAMLS
- $344,9003 bd3 ba1.7k sqft207 N Auburn Landing Pl, Auburn, GA 30011ActiveMLS ID #10726331, Katherine Yu, Keller Williams Realty Atl. Partners. GAMLS
- $359,9003 bd2 ba2k sqft304 Ron Dr, Bethlehem, GA 30620ActiveMLS ID #10791035, Hector Almonte, Keller Williams Realty Atl. Partners. GAMLS
- $285,0003 bd3 ba1.4k sqft60 Thetford Way, Winder, GA 30680ActiveMLS ID #10792977, Crystal Cooper, Keller Williams Realty Atl. Partners. GAMLS
- $379,9004 bd3 ba2.2k sqft415 Knightsbridge Ln, Winder, GA 30680ActiveMLS ID #10777971, Matthew E Hermes, Keller Williams Realty Atl. Partners. GAMLS
- $315,7503 bd3 ba1.9k sqft324 Ranier Ln #47, Auburn, GA 30011ActiveMLS ID #10824898, Nichole D Villafane, SDC Realty. GAMLS
- $345,0003 bd3 ba1.9k sqft2483 Quay Rdg, Lawrenceville, GA 30044ActiveMLS ID #10799977, Shana M Baylis, Keller Williams Realty Atl. Partners. GAMLS
- $352,0353 bd3 ba1.9k sqft38 Jacobs Farm #17, Lawrenceville, GA 30045New ConstructionFMLS GA
- $352,0353 bd3 ba1.9k sqft38 Jacobs Farm Ln #17, Lawrenceville, GA 30045ActiveMLS ID #10789460, LOREN SCOTT, SDC Realty. GAMLS
- $414,9004 bd3 ba2.4k sqft55 Inman Park Lot 15, Winder, GA 30680ActiveMLS ID #10811818, Kristin K Thomas, Reynolds Realty LLC. GAMLS
- $335,0003 bd3 ba1.8k sqft211 Mahone Dr, Lilburn, GA 30047ActiveMLS ID #10809896, Stephanie Porter, Chapman Hall Realtors Professionals. GAMLS
- $375,0004 bd3 ba2.4k sqft422 Auburn Crossing Dr, Auburn, GA 30011ActiveMLS ID #10810972, Michelle Ye, Virtual Properties Realty.com. GAMLS
- $429,9003 bd2 ba2k sqft69 Stanley Dr, Winder, GA 30680New ConstructionMLS ID #7776914, VPR Communities, Virtual Properties Realty.com. FMLS GA
- $370,0003 bd3 ba2.1k sqft828 Pine Ln, Lawrenceville, GA 30043ActiveMLS ID #10827238, Stefan Swanson, Virtual Properties Realty.com. GAMLS
- $308,0003 bd3 ba1.6k sqft1950 Durwood Ln, Duluth, GA 30096ActiveMLS ID #10775148, Anna Wagner, Compass. GAMLS
