Move in Ready November-December! This Ellison plan by Smith Douglas Homes is one of our most popular floorplans-offering the perfect balance of style, comfort, and everyday functionality. This "to-be-built" townhome is thoughtfully designed with privacy and natural light in mind, this home is filled with elevated finishes and modern touches throughout. The open-concept main level welcomes you with a beautifully appointed kitchen featuring upgraded cabinetry, granite countertops, stainless steel appliances-and a spacious center island with pendant lighting, ideal for seating and entertaining. The kitchen flows effortlessly into a bright and inviting family room, highlighted by large windows and a sleek linear fireplace, creating a warm and modern gathering space. Luxury vinyl plank flooring spans the entire main level, offering both durability and style, while the deck provides the perfect setting for relaxing evenings or weekend get-togethers. Upstairs, the Primary suite offers a true retreat with a generous walk-in closet and a spa-inspired bath featuring a tiled shower and double vanity. Two additional bedrooms provide flexible space for guests, a home office, or family, while the conveniently located laundry room-complete with washer and dryer-adds everyday ease. Both levels feature 9-foot ceilings, enhancing the open and airy feel. Lawn maintenance, exterior including roof, park and common grounds are covered by the HOA,-adding even more value to this low-maintenance lifestyle. This is a standout opportunity you don't want to miss-schedule your private tour today and make this home yours! Photos are representative of the floorplan only. Ask about our seller incentives with preferred lender.
Pending
$315,750
324 Ranier Ln #47, Auburn, GA 30011
3beds
1,912sqft
Townhouse
Built in 2026
-- sqft lot
$315,600 Zestimate®
$165/sqft
$125/mo HOA
What's special
Modern touches throughoutSleek linear fireplaceElevated finishesBeautifully appointed kitchenLarge windowsStainless steel appliancesGenerous walk-in closet
- 71 days
- 11
- 1
Zillow last checked:
Listing updated:
Listed by:
Nichole D Villafane 678-576-3071,
SDC Realty
Source: GAMLS,MLS#: 10824898
Facts & features
Interior
Bedrooms & bathrooms
- Bedrooms: 3
- Bathrooms: 3
- Full bathrooms: 2
- 1/2 bathrooms: 1
Rooms
- Room types: Family Room, Foyer
Dining room
- Features: Dining Rm/Living Rm Combo
Kitchen
- Features: Kitchen Island, Pantry, Solid Surface Counters
Heating
- Central, Electric
Cooling
- Central Air
Appliances
- Included: Dishwasher, Disposal, Microwave, Oven/Range (Combo)
- Laundry: Upper Level
Features
- Double Vanity, High Ceilings, Walk-In Closet(s)
- Flooring: Carpet
- Basement: None
- Attic: Pull Down Stairs
- Number of fireplaces: 1
- Fireplace features: Family Room
- Common walls with other units/homes: 2+ Common Walls,No One Above,No One Below
Interior area
- Total structure area: 1,912
- Total interior livable area: 1,912 sqft
- Finished area above ground: 1,912
- Finished area below ground: 0
Video & virtual tour
Property
Parking
- Total spaces: 2
- Parking features: Garage
- Has garage: Yes
Features
- Levels: Two
- Stories: 2
- Patio & porch: Deck
- Body of water: None
Lot
- Features: None
Details
- Parcel number: R5211 581
Construction
Type & style
- Home type: Townhouse
- Architectural style: Traditional
- Property subtype: Townhouse
- Attached to another structure: Yes
Materials
- Stone
- Foundation: Slab
- Roof: Composition
Condition
- To Be Built
- New construction: Yes
- Year built: 2026
Details
- Warranty included: Yes
Utilities & green energy
- Sewer: Public Sewer
- Water: Public
- Utilities for property: Electricity Available, Sewer Available, Water Available
Community & HOA
Community
- Features: Near Shopping
- Security: Smoke Detector(s)
- Subdivision: Trinity Station
HOA
- Has HOA: Yes
- Services included: Maintenance Grounds, Management Fee
- HOA fee: $1,500 annually
Location
- Region: Auburn
Financial & listing details
- Price per square foot: $165/sqft
- Annual tax amount: $1
- Date on market: 8/13/2026
- Cumulative days on market: 72 days
- Listing agreement: Exclusive Right To Sell
- Listing terms: 1031 Exchange,Cash,Conventional,FHA,VA Loan
- Electric utility on property: Yes
Estimated market value
$315,600
$300,000 - $331,000
$2,015/mo
Price history
| Date | Event | Price |
|---|---|---|
| 10/1/2026 | Pending sale | $315,750$165/sqft |
Source:  GAMLS #10824898 Report a problem GAMLS #10824898 Report a problem | ||
| 8/13/2026 | Listed for sale | $315,750$165/sqft |
Source: GAMLS #10824898 Report a problem | ||
Public tax history
Tax history is unavailable.
Monthly payment
Est. payment
Payment breakdown
Explore the cost of this home by adjusting the details. Changes won't be saved.Climate risks
Neighborhood: 30011
Nearby schools
Schools provided by the listing agent
- Elementary: Auburn
- Middle: Westside
- High: Winder Barrow
Source: GAMLS. This data may not be complete. We recommend contacting the local school district to confirm school assignments for this home.


Similar homes
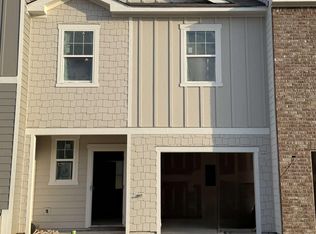
- $307,9903 bd3 ba1.8k sqft320 Rainer Ln #48, Auburn, GA 30011New Construction
 FMLS GA
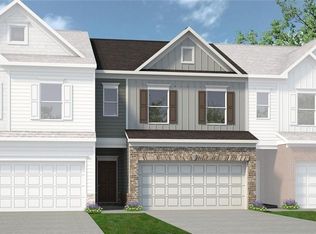
 - $307,9903 bd3 ba1.8k sqft320 Rainer Ln, Auburn, GA 30011New ConstructionSmith Douglas Homes
- $296,2153 bd3 ba1.7k sqft124 Trinity Dr #5, Auburn, GA 30011New Construction
 FMLS GA
 - $314,9903 bd3 ba2k sqft73 Shoal Ct, Winder, GA 30680New Construction
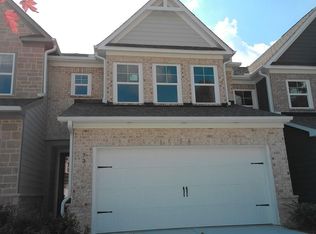 Davidson Homes, Inc.
 - $349,9003 bd3 ba1.5k sqft32 Spirea Way Lot 66, Auburn, GA 30011New ConstructionFMLS GA
- $312,1003 bd3 ba1.7k sqft108 Trinity Dr #1, Auburn, GA 30011Active
 MLS ID #10839177, Nichole D Villafane, SDC Realty. GAMLS
 - $305,0002 bd3 ba1.2k sqft249 10th St, Auburn, GA 30011New ConstructionFMLS GA
- $397,6253 bd3 ba2k sqft35 Butternut Way, Auburn, GA 30011New ConstructionFMLS GA
- $359,9003 bd3 ba1.9k sqft2586 Morgan Meadow Dr, Buford, GA 30519For SaleMLS ID #7855559, Lila Basco, HomeSmart. FMLS GA
- $449,9005 bd3 ba2.2k sqft573 Auburn Crossing Dr, Auburn, GA 30011ActiveMLS ID #10836902, Maria Paula Lozada, Virtual Properties Realty.com. GAMLS
- $359,9003 bd3 ba1.8k sqft1665 Villageside Ct, Lawrenceville, GA 30043ActiveMLS ID #10852164, Hungyi Huang, Compass. GAMLS
- $424,9004 bd4 ba2.1k sqft61 Hydrangea Ln #75, Auburn, GA 30011New ConstructionFMLS GA
- $450,1154 bd3 ba2.2k sqft68 Avian Way, Auburn, GA 30011New ConstructionFMLS GA
- $328,0003 bd3 ba1.3k sqft295 Regent Park, Hoschton, GA 30548For SaleMLS ID #7831289, Gillian Gooch, Providence Real Estate. FMLS GA
- $329,9903 bd3 ba1.7k sqft42 Jacobs Farm Ln #19, Lawrenceville, GA 30045New ConstructionFMLS GA
- $445,0005 bd4 ba2.6k sqft1814 Westfall Lndg, Auburn, GA 30011ActiveMLS ID #10868426, Sally Kim, The Promise Realty Group. GAMLS
- $315,0003 bd3 ba1.4k sqft3709 Acorn Dr, Oakwood, GA 30566ActiveMLS ID #10783685, Allen Dellinger, Keller Williams Lanier Partners. GAMLS
- $446,6683 bd3 ba1.8k sqft32 Piney Grove Ct, Auburn, GA 30011New ConstructionFMLS GA
- $314,9004 bd3 ba2k sqft5052 Silver Fox Trl, Oakwood, GA 30566Active Under ContractMLS ID #10806598, Erin Young, BHHS Georgia Properties. GAMLS
