Experience modern luxury on a private scale in this exceptional new construction estate in Auburn, Georgia. Set on approximately 2 acres with no HOA, this striking residence offers 8,850 square feet, 6 bedrooms and 7.5 bathrooms, combining sophisticated design, generous living spaces and the privacy today's luxury buyer is seeking. ===== The expansive finished basement features more than 2,000 ssqft with impressive 12-foot ceilings, a dedicated media room and a private home office, creating the ideal setting for entertaining, working from home or accommodating extended family. Every level offers space, versatility and exceptional craftsmanship, with a high-quality modern design that feels both elevated and livable. ===== Conveniently located near Dacula, Buford, Hamilton Mill, Braselton and I-85, and approximately 20 minutes from the Atlanta Falcons Training Facility, this property provides privacy without sacrificing access to shopping, dining and major destinations. ===== A rare opportunity to own a modern luxury home with acreage, a finished basement and no HOA in Auburn, GA. If you have been searching for a new construction estate that offers space, privacy and contemporary style, this home deserves to be experienced in person.
Active
$2,200,000
91 Serenity Ln, Auburn, GA 30011
6beds
8,850sqft
Single Family Residence
Built in 2026
1.94 Acres Lot
$2,178,900 Zestimate®
$249/sqft
$-- HOA
What's special
High-quality modern designPrivate home officeDedicated media roomGenerous living spacesExpansive finished basement
- 30 days
- 747
- 75
Zillow last checked:
Listing updated:
Listed by:
Adriana Vergara 404-981-0972,
HomeSmart,
Mateo Castano 404-717-9769,
HomeSmart
Source: GAMLS,MLS#: 10852463
Facts & features
Interior
Bedrooms & bathrooms
- Bedrooms: 6
- Bathrooms: 8
- Full bathrooms: 7
- 1/2 bathrooms: 1
- Main level bathrooms: 1
- Main level bedrooms: 1
Rooms
- Room types: Exercise Room, Game Room, Great Room, Laundry, Other
Dining room
- Features: L Shaped
Kitchen
- Features: Breakfast Bar, Breakfast Room, Kitchen Island, Pantry, Second Kitchen, Walk-in Pantry
Heating
- Central
Cooling
- Central Air
Appliances
- Included: Dishwasher, Microwave, Refrigerator, Tankless Water Heater
- Laundry: Laundry Closet, Upper Level
Features
- In-Law Floorplan, Master On Main Level, Walk-In Closet(s)
- Flooring: Hardwood
- Windows: Double Pane Windows
- Basement: Daylight,Exterior Entry,Finished
- Attic: Pull Down Stairs
- Number of fireplaces: 1
- Common walls with other units/homes: No Common Walls
Interior area
- Total structure area: 8,850
- Total interior livable area: 8,850 sqft
- Finished area above ground: 8,850
- Finished area below ground: 0
Property
Parking
- Total spaces: 3
- Parking features: Garage
- Has garage: Yes
Accessibility
- Accessibility features: Accessible Hallway(s), Accessible Kitchen
Features
- Levels: Three Or More
- Stories: 3
- Patio & porch: Deck
- Exterior features: Balcony
- Fencing: Back Yard,Fenced,Front Yard
- Waterfront features: No Dock Or Boathouse
- Body of water: None
Lot
- Size: 1.94 Acres
- Features: Level, Open Lot
Details
- Parcel number: XX030007B
Construction
Type & style
- Home type: SingleFamily
- Architectural style: Brick Front,Other
- Property subtype: Single Family Residence
Materials
- Block, Concrete
- Roof: Other
Condition
- New Construction
- New construction: Yes
- Year built: 2026
Utilities & green energy
- Sewer: Septic Tank
- Water: Public
- Utilities for property: Electricity Available, Natural Gas Available, Water Available
Community & HOA
Community
- Features: None
- Security: Carbon Monoxide Detector(s), Smoke Detector(s)
- Subdivision: None
HOA
- Has HOA: No
- Services included: None
Location
- Region: Auburn
Financial & listing details
- Price per square foot: $249/sqft
- Date on market: 9/24/2026
- Cumulative days on market: 30 days
- Listing agreement: Exclusive Right To Sell
- Listing terms: Cash,Conventional,FHA
- Electric utility on property: Yes
Estimated market value
$2,178,900
$2.07M - $2.29M
$3,570/mo
Price history
| Date | Event | Price |
|---|---|---|
| 9/24/2026 | Listed for sale | $2,200,000$249/sqft |
Source:  FMLS GA #7842234 Report a problem | ||
Public tax history
Tax history is unavailable.
Monthly payment
Est. payment
Payment breakdown
Explore the cost of this home by adjusting the details. Changes won't be saved.Climate risks
Neighborhood: 30011
Nearby schools
Schools provided by the listing agent
- Elementary: Bethlehem
- Middle: Russell
- High: Winder Barrow
Source: GAMLS. This data may not be complete. We recommend contacting the local school district to confirm school assignments for this home.


Similar homes
- $1,475,0006 bd3 ba6.1k sqft280 Etheridge Rd, Auburn, GA 30011Active

 MLS ID #10819955, Maggie Wright, Method Real Estate Advisors. GAMLS
- $1,750,0006 bd5 ba4.6k sqft3769 Tupelo Trl, Auburn, GA 30011Active
 MLS ID #10821734, Pearl Kala, Redfin Corporation. GAMLS
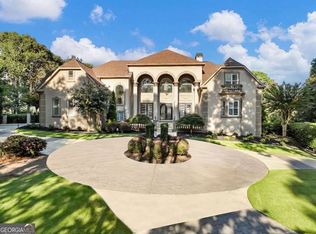
- $2,280,0005 bd6 ba8.8k sqft1905 Kathy Whitworth Dr, Braselton, GA 30517Active
 MLS ID #10852878, Cyrena Harrington, Sun Realty Group LLC. GAMLS
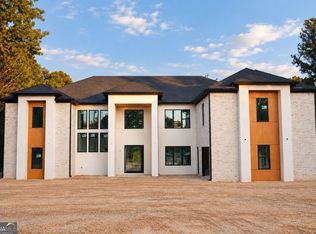
- $1,599,0006 bd8 ba7.2k sqft3664 Fence Rd, Auburn, GA 30011Active
 MLS ID #10855773, Yuliya Mytryk, Peach State Realty. GAMLS
- $2,099,0007 bd9 ba8.7k sqft1688 Kilcrease Rd, Bethlehem, GA 30620ActiveMLS ID #10805214, Bret Muetzelfeld, Peach State Realty. GAMLS
- $2,000,0005 bd5 ba6.2k sqft3300 Jim Moore Rd, Dacula, GA 30019ActiveMLS ID #10792408, Lois Truelove, Keller Williams Realty Atl. Partners. GAMLS
- $2,290,0006 bd6 ba5.5k sqft4184 Thompson Mill Rd, Buford, GA 30519ActiveMLS ID #10876653, Aaron M Tulin, Real Broker, LLC. GAMLS
- $2,200,0006 bd6 ba6.3k sqft3459 Camp Branch Rd, Buford, GA 30519ActiveMLS ID #10838229, Marissa Mann, Atlanta Communities. GAMLS
- $2,498,0005 bd7 ba7.9k sqft1871 Sam Snead Dr, Braselton, GA 30517ActiveMLS ID #10736295, Stephanie H Joedecke, Sun Realty Group LLC. GAMLS
- $1,200,0007 bd6 ba6.3k sqft1380 Cronic Town Rd, Auburn, GA 30011ActiveMLS ID #10695011, Parker Smith, Keller Williams Realty First Atlanta. GAMLS
- $1,790,0006 bd7 ba6.7k sqft3293 Bailey Rd, Dacula, GA 30019ActiveMLS ID #10855736, Bret Muetzelfeld, Peach State Realty. GAMLS
- $2,490,0007 bd9 ba8.6k sqft3299 Bailey Rd, Dacula, GA 30019ActiveMLS ID #10804482, Bret Muetzelfeld, Peach State Realty. GAMLS
- $2,099,9905 bd7 ba6.1k sqft5812 Lula Bridge Ln, Braselton, GA 30517ActiveMLS ID #10866560, Sarah Maslowski, Keller Williams Realty Atl. Partners. GAMLS
- $2,400,0005 bd9 ba10k sqft1669 Ewing Chapel Lot 7, Dacula, GA 30019ActiveMLS ID #10825671, Mindy Cintron, Keller Williams Community Partners. GAMLS
- $2,199,0006 bd7 ba7.6k sqft3425 Thompson Mill Rd, Buford, GA 30519ActiveMLS ID #10666453, Nelson Rodriguez, Provident Legacy Realtors GA. GAMLS
- $2,390,0007 bd9 ba8.7k sqft2750 Drayton Hall Dr, Buford, GA 30519ActiveMLS ID #10857511, Kim Parmenter, Parmenter Realty. GAMLS
- $1,690,0005 bd7 ba5.3k sqft3281 Bailey Rd, Dacula, GA 30019ActiveMLS ID #10855729, Bret Muetzelfeld, Peach State Realty. GAMLS
- $2,490,0005 bd7 ba7.2k sqft7049 Deaton Henry Rd, Flowery Branch, GA 30542ActiveMLS ID #10876997, Tara Hobgood, The Real Estate Group of GA. GAMLS
- $2,400,0006 bd7 ba9.5k sqft1345 Chandler Rd, Lawrenceville, GA 30045ActiveMLS ID #10844723, Tiffany Merritt, Real Broker, LLC. GAMLS
- $1,600,0006 bd7 ba10k sqft2020 Derby Ln, Braselton, GA 30517ActiveMLS ID #10803300, Pat Burke, Keller Williams Lanier Partners. GAMLS
