Introducing The Deaton, a distinctive new-construction estate coming to Deaton Henry Road in Flowery Branch. Designed in a modern style, this approximately 7,200-square-foot residence will feature five bedrooms, thoughtfully designed living and entertaining spaces, a partially finished terrace level, resort-style pool and outdoor living, and five garage spaces. The main level includes the primary suite and a private guest suite, with additional bedroom suites and living space upstairs. Exceptional architecture, elevated finishes and a carefully planned indoor-outdoor lifestyle set The Deaton apart. Offered during construction with an opportunity for the buyer to participate in select finishes, depending on timing.
Active
$2,490,000
7049 Deaton Henry Rd, Flowery Branch, GA 30542
5beds
7,290sqft
Single Family Residence
Built in 2026
1 Acres Lot
$-- Zestimate®
$342/sqft
$-- HOA
What's special
Resort-style poolFive garage spacesElevated finishesOutdoor livingPrimary suitePrivate guest suiteAdditional bedroom suites
- 34 days
- 120
- 9
Zillow last checked:
Listing updated:
Listed by:
Tara Hobgood 678-316-9307,
The Real Estate Group of GA
Source: GAMLS,MLS#: 10876997
Facts & features
Interior
Bedrooms & bathrooms
- Bedrooms: 5
- Bathrooms: 7
- Full bathrooms: 5
- 1/2 bathrooms: 2
- Main level bathrooms: 2
- Main level bedrooms: 2
Rooms
- Room types: Den, Foyer, Game Room, Laundry, Media Room
Kitchen
- Features: Second Kitchen, Solid Surface Counters, Walk-in Pantry
Heating
- Central
Cooling
- Ceiling Fan(s), Central Air, Electric
Appliances
- Included: Dishwasher, Disposal, Double Oven, Microwave, Refrigerator
- Laundry: Other
Features
- High Ceilings, Master On Main Level, Sauna, Walk-In Closet(s)
- Flooring: Hardwood
- Windows: Double Pane Windows
- Basement: Daylight,Exterior Entry,Finished,Full,Interior Entry
- Number of fireplaces: 2
- Fireplace features: Family Room, Gas Starter, Outside
- Common walls with other units/homes: No Common Walls
Interior area
- Total structure area: 7,290
- Total interior livable area: 7,290 sqft
- Finished area above ground: 5,091
- Finished area below ground: 2,199
Property
Parking
- Total spaces: 5
- Parking features: Garage, Side/Rear Entrance
- Has garage: Yes
Features
- Levels: Three Or More
- Stories: 3
- Has private pool: Yes
- Pool features: In Ground, Salt Water
- Fencing: Back Yard
- Body of water: None
Lot
- Size: 1 Acres
- Features: Private
Details
- Parcel number: 15042 000072B
- Special conditions: Agent Owned,Agent/Seller Relationship
Construction
Type & style
- Home type: SingleFamily
- Architectural style: Craftsman
- Property subtype: Single Family Residence
Materials
- Brick, Concrete
- Roof: Composition
Condition
- New Construction
- New construction: Yes
- Year built: 2026
Utilities & green energy
- Sewer: Septic Tank
- Water: Public
- Utilities for property: Cable Available, Electricity Available, Natural Gas Available, Phone Available, Water Available
Community & HOA
Community
- Features: None
- Security: Carbon Monoxide Detector(s), Smoke Detector(s)
- Subdivision: None
HOA
- Has HOA: No
- Services included: None
Location
- Region: Flowery Branch
Financial & listing details
- Price per square foot: $342/sqft
- Tax assessed value: $21,300
- Annual tax amount: $643
- Date on market: 10/14/2026
- Cumulative days on market: 34 days
- Listing agreement: Exclusive Right To Sell
- Electric utility on property: Yes
Estimated market value
Not available
Estimated sales range
Not available
Not available
Price history
| Date | Event | Price |
|---|---|---|
| 10/14/2026 | Listed for sale | $2,490,000+9035.6%$342/sqft |
Source:  FMLS GA #7853873 Report a problem | ||
| 11/22/2000 | Sold | $27,256$4/sqft |
Source: Agent Provided Report a problem | ||
Public tax history
| Year | Property taxes | Tax assessment |
|---|---|---|
| 2016 | $231 -0.8% | $8,520 |
| 2015 | $233 | $8,520 |
| 2014 | $233 | $8,520 |
| 2013 | -- | -- |
| 2012 | -- | -- |
| 2011 | -- | -- |
| 2010 | -- | -- |
| 2009 | $261 +2.8% | -- |
| 2007 | $254 -7% | -- |
| 2006 | $273 +3.6% | -- |
| 2005 | $264 +4.9% | -- |
| 2004 | $251 +3.1% | -- |
| 2003 | $244 +96.4% | -- |
| 2002 | $124 +1.9% | -- |
| 2001 | $122 | -- |
Find assessor info on the county website
Monthly payment
Est. payment
Payment breakdown
Explore the cost of this home by adjusting the details. Changes won't be saved.Climate risks
Neighborhood: 30542
Nearby schools
Schools provided by the listing agent
- Elementary: Spout Springs
- Middle: Cherokee Bluff
- High: Cherokee Bluff
Source: GAMLS. This data may not be complete. We recommend contacting the local school district to confirm school assignments for this home.
- $134,700-- bd-- ba1k sqft7043 Deaton Henry Rd, Flowery Branch, GA 30542Off Market
- $537,7004 bd4 ba2.9k sqft6510 Red Hawk Way, Hoschton, GA 30548Off Market
- $2,219,7605 bd5 ba720 sqft7055 Deaton Henry Rd, Flowery Branch, GA 30542Off Market
- $11,000-- bd-- ba924 sqft7045 Deaton Henry Rd, Flowery Branch, GA 30542Off Market
Similar homes
- $2,250,0005 bd8 ba4.2k sqft7025 Deaton Henry Rd, Flowery Branch, GA 30542Active
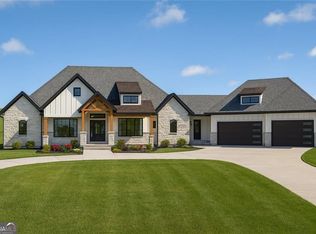
 MLS ID #10877885, Diana Flores, Harry Norman Realtors. GAMLS
- $2,090,0004 bd7 ba5.2k sqft6990 Deaton Henry Rd, Flowery Branch, GA 30542Active
 MLS ID #10855578, Elizabeth Muetzelfeld, Peach State Realty. GAMLS
- $2,290,0006 bd6 ba5.5k sqft4184 Thompson Mill Rd, Buford, GA 30519Active
 MLS ID #10876653, Aaron M Tulin, Real Broker, LLC. GAMLS
- $2,750,0004 bd7 ba8.3k sqft101 Shoreline Dr, Jefferson, GA 30549Active
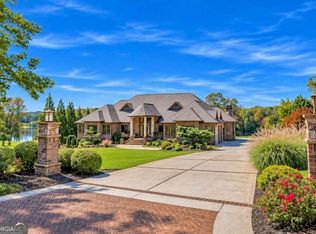 MLS ID #10887577, Holly Purcell, Ansley RE|Christie's Int'l RE. GAMLS
- $1,499,0005 bd5 ba4.6k sqft5278 Cash Rd, Flowery Branch, GA 30542ActiveMLS ID #10768338, TaMara Roberts-Hodges, The Commission Luxury Group. GAMLS
- $1,499,0005 bd5 ba4.6k sqft5274 Cash Rd, Flowery Branch, GA 30542ActiveMLS ID #10768344, TaMara Roberts-Hodges, The Commission Luxury Group. GAMLS
- $1,799,9996 bd8 ba7.3k sqft2724 Thompson Mill Rd, Buford, GA 30519ActiveMLS ID #10885942, Shermine A Khakiani, Keller Williams Realty Atl. Partners. GAMLS
- $2,199,0006 bd7 ba7.6k sqft3425 Thompson Mill Rd, Buford, GA 30519ActiveMLS ID #10666453, Nelson Rodriguez, Provident Legacy Realtors GA. GAMLS
- $1,850,0005 bd7 ba6.1k sqft4708 Spout Springs Rd Lot 5, Buford, GA 30519Active Under ContractMLS ID #10815536, Cyrena Harrington, Sun Realty Group LLC. GAMLS
- $2,724,5506 bd7 ba7.4k sqft3310 Pucketts Mill Rd, Buford, GA 30519ActiveMLS ID #10730057, Husain Masani, Keller Williams Realty Atl. Partners. GAMLS
- $2,400,0005 bd8 ba7.4k sqft986 Austin Rd, Winder, GA 30680ActiveMLS ID #10879638, Clayton Godfrey, Bolst. GAMLS
- $2,795,0006 bd9 ba8.6k sqft4715 Whitestone Way, Suwanee, GA 30024For Sale
 MLS ID #7860510, JULIE COWARD, Atlanta Fine Homes Sotheby's International. FMLS GA
- $2,950,0005 bd7 ba7.5k sqft4915 Kettle River Pt, Suwanee, GA 30024For SaleMLS ID #7835487, MARY BETH MCLAUGHLIN, Atlanta Fine Homes Sotheby's International. FMLS GA
- $1,499,0005 bd6 ba6.4k sqft4077 Ridge Rd, Buford, GA 30519ActiveMLS ID #10882892, Julia Ionita, Chapman Hall Realtors Professionals. GAMLS
- $2,400,0005 bd9 ba10k sqft1669 Ewing Chapel Lot 7, Dacula, GA 30019ActiveMLS ID #10825671, Mindy Cintron, Keller Williams Community Partners. GAMLS
- $1,680,0005 bd7 ba5.9k sqft4692 Spout Springs Rd Lot 3, Buford, GA 30519ActiveMLS ID #10815511, Cyrena Harrington, Sun Realty Group LLC. GAMLS
- $1,499,9004 bd5 ba6.4k sqft5222 L J Martin Dr, Gainesville, GA 30507ActiveMLS ID #10834262, Bonds Realty Group, Keller Williams Realty Atl. Partners. GAMLS
- $1,250,0005 bd5 ba5.6k sqft2402 Sunflower Dr, Hoschton, GA 30548ActiveMLS ID #10885547, Teri A Ehrlich, Keller Williams Realty PeachtreeRoad. GAMLS
- $2,500,0004 bd5 ba4k sqft4585 Ryker Rd, Cumming, GA 30041ActiveMLS ID #10701399, Holli Clem, Keller Williams Realty Atl. Partners. GAMLS
- $2,699,9995 bd8 ba7.8k sqft3345 Smithtown Rd, Suwanee, GA 30024ActiveMLS ID #10844752, Shermine A Khakiani, Keller Williams Realty Atl. Partners. GAMLS
