Welcome to Mulberry Creek, an extraordinary Pre-Construction estate home nestled atop five private acres in the heart of Flowery Branch. Thoughtfully designed with timeless Modern Craftsman architecture, the residence encompasses over 5,600 square feet of sophisticated single-level living. Grand vaulted ceilings, expansive walls of glass, and meticulously curated finishes create an atmosphere that is both elegant and inviting. The stunning great room seamlessly connects to an impressive chef's kitchen featuring premium appliances, an oversized entertaining island, and a concealed scullery pantry designed to accommodate effortless hosting. At the center of the home's exceptional lifestyle experience is a remarkable four-season retreat complete with a custom wet bar, pool bath, and direct access to the covered outdoor kitchen. This thoughtfully designed space blurs the lines between indoor and outdoor living, creating the perfect setting for year-round entertaining and unforgettable gatherings. The estate has been masterfully positioned to embrace its surroundings while offering endless opportunities for personalization. A sprawling level backyard provides the ideal canvas for a resort-style pool and outdoor oasis, while the expansive terrace level has been engineered to accommodate a luxurious guest residence, multigenerational living quarters, wellness retreat, or private entertainment wing. Four generously sized ensuite bedrooms, a dedicated executive office, and an oversized four-car garage provide exceptional comfort and functionality without compromise. Rarely does a property combine the craftsmanship of a custom-built luxury residence with the privacy of a five-acre sanctuary and the convenience of a premier North Georgia location.
Active
$1,999,000
7025 Deaton Henry Rd, Flowery Branch, GA 30542
4beds
4,262sqft
Single Family Residence
Built in 2026
5 Acres Lot
$1,934,400 Zestimate®
$469/sqft
$-- HOA
What's special
Timeless modern craftsman architectureOversized four-car garageOversized entertaining islandDedicated executive officeStunning great roomSprawling level backyardExpansive walls of glass
- 56 days
- 345
- 19
Zillow last checked:
Listing updated:
Listed by:
Diana Flores 678-427-4089,
Harry Norman Realtors
Source: GAMLS,MLS#: 10805847
Facts & features
Interior
Bedrooms & bathrooms
- Bedrooms: 4
- Bathrooms: 7
- Full bathrooms: 6
- 1/2 bathrooms: 1
- Main level bathrooms: 5
- Main level bedrooms: 4
Rooms
- Room types: Bonus Room, Family Room, Laundry, Media Room
Dining room
- Features: Seats 12+
Kitchen
- Features: Breakfast Bar, Breakfast Room, Kitchen Island, Pantry
Heating
- Central
Cooling
- Ceiling Fan(s), Central Air, Zoned
Appliances
- Included: Dishwasher, Gas Water Heater, Microwave
- Laundry: Other
Features
- Bookcases, Double Vanity, Walk-In Closet(s)
- Flooring: Tile, Hardwood
- Basement: Full,Interior Entry
- Number of fireplaces: 1
- Fireplace features: Factory Built, Family Room
- Common walls with other units/homes: No Common Walls
Interior area
- Total structure area: 4,262
- Total interior livable area: 4,262 sqft
- Finished area above ground: 4,262
- Finished area below ground: 0
Property
Parking
- Total spaces: 4
- Parking features: Attached, Kitchen Level
- Has attached garage: Yes
Features
- Levels: One
- Stories: 1
- Patio & porch: Patio
Lot
- Size: 5 Acres
- Features: Level, Private
Details
- Parcel number: 15042 000111
Construction
Type & style
- Home type: SingleFamily
- Architectural style: Ranch
- Property subtype: Single Family Residence
Materials
- Brick
- Roof: Composition
Condition
- To Be Built
- New construction: Yes
- Year built: 2026
Details
- Warranty included: Yes
Utilities & green energy
- Electric: 220 Volts
- Sewer: Septic Tank
- Water: Public
- Utilities for property: Cable Available, Electricity Available, Natural Gas Available, Phone Available, Sewer Available, Water Available
Community & HOA
Community
- Features: None
- Security: Carbon Monoxide Detector(s), Smoke Detector(s)
- Subdivision: None
HOA
- Has HOA: No
- Services included: None
Location
- Region: Flowery Branch
Financial & listing details
- Price per square foot: $469/sqft
- Tax assessed value: $204,900
- Annual tax amount: $1,952
- Date on market: 8/5/2026
- Cumulative days on market: 56 days
- Listing agreement: Exclusive Right To Sell
- Listing terms: Cash,Conventional
- Electric utility on property: Yes
Estimated market value
$1,934,400
$1.84M - $2.03M
$3,952/mo
Price history
| Date | Event | Price |
|---|---|---|
| 8/5/2026 | Listed for sale | $1,999,000+381.7%$469/sqft |
Source:  GAMLS #10805847 Report a problem GAMLS #10805847 Report a problem | ||
| 3/13/2026 | Sold | $415,000+37%$97/sqft |
Source: Public Record Report a problem | ||
| 11/13/2024 | Sold | $303,000+506%$71/sqft |
Source: Public Record Report a problem | ||
| 1/12/2004 | Sold | $50,000+88.7%$12/sqft |
Source: Public Record Report a problem | ||
| 1/22/2001 | Sold | $26,500$6/sqft |
Source: Public Record Report a problem | ||
Public tax history
| Year | Property taxes | Tax assessment |
|---|---|---|
| 2025 | $1,951 +27.6% | $81,960 +27.7% |
| 2024 | $1,529 +34.7% | $64,200 +39.6% |
| 2023 | $1,135 +3.9% | $46,000 +8.3% |
| 2022 | $1,093 +1.3% | $42,480 +7.4% |
| 2021 | $1,079 -1.5% | $39,560 -1.6% |
| 2020 | $1,095 -3.2% | $40,216 |
| 2019 | $1,132 +1.1% | $40,216 |
| 2018 | $1,120 -1.1% | $40,216 |
| 2017 | $1,132 +3.6% | $40,216 |
| 2016 | $1,093 -0.8% | $40,216 |
| 2015 | $1,101 | $40,216 |
| 2014 | $1,101 | $40,216 |
| 2013 | -- | -- |
| 2012 | -- | -- |
| 2006 | $479 +3.6% | -- |
| 2005 | $462 +4.9% | -- |
| 2004 | $441 +54.6% | -- |
| 2003 | $285 +0.9% | -- |
| 2002 | $282 +1.9% | -- |
| 2001 | $277 +3.2% | -- |
| 2000 | $269 | $11,200 |
Find assessor info on the county website
Monthly payment
Est. payment
Payment breakdown
Explore the cost of this home by adjusting the details. Changes won't be saved.Climate risks
Neighborhood: 30542
Nearby schools
Schools provided by the listing agent
- Elementary: Spout Springs
- High: Cherokee Bluff
Source: GAMLS. This data may not be complete. We recommend contacting the local school district to confirm school assignments for this home.
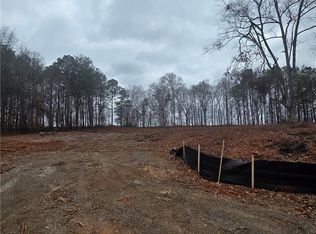
- $415,0005 acres7025 Deaton Henry Rd #1, Flowery Branch, GA 30542Sold
- $187,8003 bd1 ba1.7k sqft7033 Deaton Henry Rd, Flowery Branch, GA 30542Off Market
- $269,1003 bd2 ba1.4k sqft7029 Deaton Henry Rd, Flowery Branch, GA 30542Off Market
- $2,219,7605 bd5 ba720 sqft7055 Deaton Henry Rd, Flowery Branch, GA 30542Off Market
Similar homes
- $2,090,0004 bd7 ba5.2k sqft6990 Deaton Henry Rd, Flowery Branch, GA 30542Active

 MLS ID #10855578, Elizabeth Muetzelfeld, Peach State Realty. GAMLS
 - $1,499,0005 bd5 ba4.6k sqft5278 Cash Rd, Flowery Branch, GA 30542Active
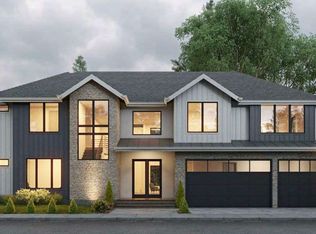 MLS ID #10768338, TaMara Roberts-Hodges, The Commission Luxury Group. GAMLS
 - $1,850,0005 bd5 ba3.6k sqft5359 Point South Dr, Gainesville, GA 30504Active
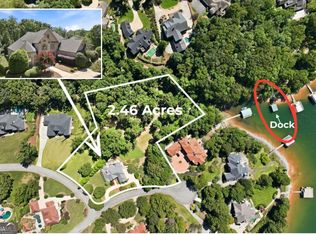 MLS ID #10836285, Amy Sutherland, The Norton Agency. GAMLS
 - $1,850,0005 bd6 ba4.4k sqft2732 Thompson Mill Rd, Buford, GA 30519New Construction
 MLS ID #7682609, Barbara D Nix, Osley Williams and Associates, Inc.. FMLS GA
 - $1,286,0004 bd5 ba3.5k sqft5416 Planting Field Ln, Flowery Branch, GA 30542ActiveMLS ID #10761386, Diane H Edwards, Funari Realty LLC. GAMLS
- $1,700,0004 bd5 ba4.9k sqft1940 E Bay St, Hoschton, GA 30548ActiveMLS ID #10832790, Mindy Cintron, Keller Williams Community Partners. GAMLS
- $1,799,0005 bd5 ba3k sqft1475 Storey Ln, Jefferson, GA 30549ActiveMLS ID #10815354, Laura Harris, Hill Wood Realty. GAMLS
- $1,599,9005 bd6 ba5.8k sqft2694 Thompson Mill Rd, Buford, GA 30519ActiveMLS ID #10755908, Esther Chong Realty Group, Keller Williams Realty Atl. Partners. GAMLS
- $1,250,0005 bd6 ba5k sqft5990 Warpath Rd, Flowery Branch, GA 30542ActiveMLS ID #10819474, Kimberly M Zax, Virtual Properties Realty.com. GAMLS
- $1,350,0005 bd5 ba4.9k sqft5749 Union Church Rd, Braselton, GA 30517ActiveMLS ID #10807120, Bell Real Estate Group, Keller Williams Realty Atl. Partners. GAMLS
- $1,620,0005 bd5 ba5.7k sqft4692 Spout Springs Rd Lot 4, Buford, GA 30519ActiveMLS ID #10815532, Cyrena Harrington, Sun Realty Group LLC. GAMLS
- $1,790,0006 bd7 ba5.8k sqft2875 N Bogan Rd, Buford, GA 30519ActiveMLS ID #10812027, Bret Muetzelfeld, Peach State Realty. GAMLS
- $2,150,0005 bd6 ba3.9k sqft4175 Cumberland Point Dr, Gainesville, GA 30504ActiveMLS ID #10807450, Sheila K Davis, Sheila Davis Group. GAMLS
- $1,475,0006 bd3 ba6.1k sqft280 Etheridge Rd, Auburn, GA 30011ActiveMLS ID #10819955, Maggie Wright, Method Real Estate Advisors. GAMLS
- $1,399,0005 bd5 ba3.8k sqft151 Geiger Rd, Jefferson, GA 30549ActiveMLS ID #10799725, Stephen J. Smith, Coldwell Banker Upchurch Realty. GAMLS
- $1,599,0005 bd5 ba4.2k sqft3205 Camp Branch Rd, Buford, GA 30519ActiveMLS ID #10789519, Gail Butler Marlar, Keller Williams Realty Atl. Partners. GAMLS
- $1,983,2813 bd3 ba3.1k sqft2655 Club Dr, Gainesville, GA 30506ActiveMLS ID #10453588, Brad Abernathy, Next Boulevard Real Estate. GAMLS
- $1,750,0004 bd5 ba4.9k sqft4445 Pebble Rock Dr, Cumming, GA 30041For SaleMLS ID #7808395, Jeremey Ashman, Ashman Associates, Inc.. FMLS GA
- $1,200,0004 bd5 ba3.7k sqft2674 Cork St, Braselton, GA 30517ActiveMLS ID #10815656, Terri Olson, Virtual Properties Realty.com. GAMLS
- $1,224,9004 bd5 ba4.4k sqft2971 N Bogan Rd NE #2, Buford, GA 30519ActiveMLS ID #10842658, Alpha Property Group, HomeSmart. GAMLS
