New Construction in Winder built by Labb Homes! Apalachee Overlook is the perfect place for you to call home! With only 43 opportunities, this new construction townhome community is the perfect blend of modern conveniences and classic craftsmanship. The rear-entry 2 car garage elevates the appearance of the neighborhood while also providing more privacy for our homeowners. There is even an EV charger outlet making installation a breeze! The end unit Claire floorplan features 3 bedrooms, 2.5 bathrooms, and a spacious loft space. The over-sized owner's suite has vaulted ceilings, a double vanity with quartz counters, tiled stand up shower, and a large walk-in closet. Throughout the home you will find 9 ft ceilings, 4" cove molding, black plumbing fixtures, and 2" blinds. The main level has a sophisticated feel with an open concept layout, gorgeous laminate flooring, and an elegant electric fireplace. In the kitchen you will find a large island with elegant quartz countertops, 42" cabinets, a large pantry with lots of shelving, and stainless steel LG appliances. Throughout this gated community you will enjoy lighted sidewalks, a pickleball court, pet sanitation stations, and covered mail kiosk. This community is also conveniently located less than a mile from the Eastern Regional Greenway, which features over 5 miles of a paved trail perfect for walking, running, or biking! For the first three homes sold, your HOA dues are paid for a year! (Photos are of our decorated model, but the floorplan is the same)
Pending
$369,900
218 Grand Highlands Ct, Winder, GA 30680
4beds
1,829sqft
Townhouse
Built in 2026
-- sqft lot
$-- Zestimate®
$202/sqft
$129/mo HOA
What's special
Elegant electric fireplaceSpacious loft spaceOpen concept layoutEv charger outletLarge walk-in closetStainless steel lg appliancesTiled stand up shower
- 154 days
- 1
- 0
Zillow last checked:
Listing updated:
Listed by:
Theresa Dunney 770-527-1461,
Peggy Slappey Properties,
Theresa Dunney 770-527-1461,
Peggy Slappey Properties
Source: GAMLS,MLS#: 10763107
Facts & features
Interior
Bedrooms & bathrooms
- Bedrooms: 4
- Bathrooms: 3
- Full bathrooms: 2
- 1/2 bathrooms: 1
Rooms
- Room types: Foyer, Laundry
Kitchen
- Features: Kitchen Island, Walk-in Pantry
Heating
- Central, Electric, Zoned
Cooling
- Ceiling Fan(s), Central Air, Electric, Zoned
Appliances
- Included: Dishwasher, Disposal, Electric Water Heater, Microwave, Refrigerator
- Laundry: In Hall, Upper Level
Features
- High Ceilings, Vaulted Ceiling(s), Walk-In Closet(s)
- Flooring: Carpet, Laminate
- Windows: Window Treatments
- Basement: None
- Attic: Pull Down Stairs
- Number of fireplaces: 1
- Fireplace features: Living Room
- Common walls with other units/homes: 1 Common Wall,End Unit
Interior area
- Total structure area: 1,829
- Total interior livable area: 1,829 sqft
- Finished area above ground: 1,829
- Finished area below ground: 0
Property
Parking
- Total spaces: 2
- Parking features: Garage, Garage Door Opener, Kitchen Level, Side/Rear Entrance
- Has garage: Yes
Features
- Levels: Two
- Stories: 2
- Waterfront features: No Dock Or Boathouse
- Body of water: None
Lot
- Features: Private
Details
- Parcel number: 0.0
Construction
Type & style
- Home type: Townhouse
- Architectural style: Brick 4 Side,Craftsman,Traditional
- Property subtype: Townhouse
- Attached to another structure: Yes
Materials
- Other
- Foundation: Slab
- Roof: Other
Condition
- New Construction
- New construction: Yes
- Year built: 2026
Details
- Warranty included: Yes
Utilities & green energy
- Sewer: Public Sewer
- Water: Public
- Utilities for property: Cable Available, Electricity Available, Phone Available, Sewer Available, Underground Utilities, Water Available
Community & HOA
Community
- Features: Gated, Sidewalks, Street Lights, Walk To Schools, Near Shopping
- Security: Gated Community, Smoke Detector(s)
- Subdivision: Apalachee Overlook
HOA
- Has HOA: Yes
- Services included: Maintenance Grounds, Pest Control, Security
- HOA fee: $1,548 annually
Location
- Region: Winder
Financial & listing details
- Price per square foot: $202/sqft
- Date on market: 4/29/2026
- Cumulative days on market: 23 days
- Listing agreement: Exclusive Agency
- Listing terms: 1031 Exchange,Cash,Conventional,USDA Loan,VA Loan
- Electric utility on property: Yes
Estimated market value
Not available
Estimated sales range
Not available
$2,202/mo
Price history
| Date | Event | Price |
|---|---|---|
| 9/24/2026 | Price change | $2,125-3.2%$1/sqft |
Source: Zillow Rentals Report a problem | ||
| 9/15/2026 | Listed for rent | $2,195-3.5%$1/sqft |
Source: Zillow Rentals Report a problem | ||
| 8/2/2026 | Listing removed | $2,275$1/sqft |
Source: Zillow Rentals Report a problem | ||
| 7/28/2026 | Listed for rent | $2,275-5.2%$1/sqft |
Source: Zillow Rentals Report a problem | ||
| 7/1/2026 | Listing removed | $2,399$1/sqft |
Source: Zillow Rentals Report a problem | ||
| 6/19/2026 | Listed for rent | $2,399$1/sqft |
Source: Zillow Rentals Report a problem | ||
| 5/21/2026 | Pending sale | $369,900$202/sqft |
Source:  GAMLS #10763107 Report a problem GAMLS #10763107 Report a problem | ||
| 5/13/2026 | Listed for sale | $369,900$202/sqft |
Source:  FMLS GA #7769598 Report a problem FMLS GA #7769598 Report a problem | ||
Public tax history
Tax history is unavailable.
Monthly payment
Est. payment
Payment breakdown
Explore the cost of this home by adjusting the details. Changes won't be saved.Climate risks
Neighborhood: 30680
Nearby schools
Schools provided by the listing agent
- Elementary: Yargo
- Middle: Haymon Morris
- High: Apalachee
Source: GAMLS. This data may not be complete. We recommend contacting the local school district to confirm school assignments for this home.
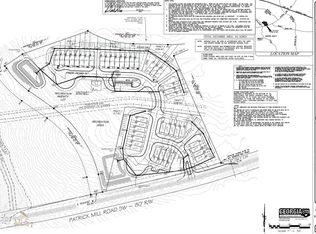
- $1,154,00011.29 acres2 Patrick Mill Rd SW, Winder, GA 30680Sold
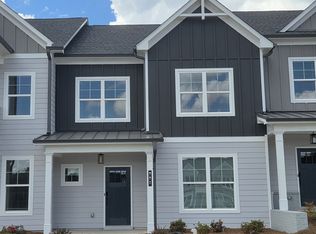
- $339,9904 bd3 ba1.8k sqft210 Grand Highlands Ct, Winder, GA 30680New Construction

- $329,9853 bd3 ba1.8k sqft208 Grand Highlands Ct #37, Winder, GA 30680New Construction

- $343,2504 bd3 ba1.8k sqft206 Grand Highlands Ct, Winder, GA 30680New Construction
Similar homes
- $359,0904 bd3 ba1.8k sqft204 Grand Highlands Ct, Winder, GA 30680Active

 MLS ID #10796254, Theresa Dunney, Peggy Slappey Properties. GAMLS
 - $343,2504 bd3 ba1.8k sqft206 Grand Highlands Ct, Winder, GA 30680ActiveMLS ID #10796248, Theresa Dunney, Peggy Slappey Properties. GAMLS
- $358,2503 bd3 ba1.8k sqft103 Grand Highlands Ln, Winder, GA 30680New Construction

 FMLS GA
 - $329,9853 bd3 ba1.8k sqft208 Grand Highlands Ct #37, Winder, GA 30680ActiveMLS ID #10794395, Theresa Dunney, Peggy Slappey Properties. GAMLS
- $399,0003 bd3 ba2k sqft341 Norwood Ln, Winder, GA 30680ActiveMLS ID #10844387, Nathaniel Eisenman, eXp Realty. GAMLS
- $369,9003 bd2 ba1.8k sqft101 Carnaby St, Winder, GA 30680ActiveMLS ID #10656877, Enrique Alatrista, Keller Williams Chattahoochee. GAMLS
- $335,0003 bd2 ba1.8k sqft106 Apalachee Dr, Bethlehem, GA 30620ActiveMLS ID #10822475, Sean Keenon, Virtual Properties Realty.Net. GAMLS
- $405,0004 bd2 ba2.1k sqft3894 Saddle Bag Ct, Dacula, GA 30019ActiveMLS ID #10594780, Square Real Estate Consultants, Coldwell Banker Realty. GAMLS
- $366,9903 bd3 ba1.9k sqft44 Jacobs Farm #20, Lawrenceville, GA 30045New ConstructionFMLS GA
- $270,0003 bd3 ba1.4k sqft60 Thetford Way, Winder, GA 30680ActiveMLS ID #10792977, Crystal Cooper, Keller Williams Realty Atl. Partners. GAMLS
- $369,8005 bd3 ba2.5k sqft486 Abbott Rd, Statham, GA 30666ActiveGAMLS
- $364,9004 bd3 ba2k sqft141 Gaston Ct, Braselton, GA 30517ActiveMLS ID #10807218, Lorena Mellow, Keller Williams Realty First Atlanta. GAMLS
- $367,0003 bd3 ba1.8k sqft7235 Ironwood Dr, Gainesville, GA 30507ActiveMLS ID #10693930, Jose Romero, Keller Williams Lanier Partners. GAMLS
- $399,5004 bd3 ba2k sqft470 Shasta Ct, Hoschton, GA 30548ActiveMLS ID #10706498, Morgan Walters, Your Home Sold Guaranteed Realty. GAMLS
- $370,0004 bd3 ba2.1k sqft6007 Hoot Owl Ln, Flowery Branch, GA 30542ActiveMLS ID #10848356, Brendan Jones, Keller Williams Realty. GAMLS
- $430,9804 bd4 ba2.2k sqft427 Elise Way, Lawrenceville, GA 30045ActiveGAMLS
- $436,4804 bd4 ba2.2k sqft435 Elise Way, Lawrenceville, GA 30045ActiveGAMLS
- $429,9904 bd3 ba2.2k sqft527 Collier Mills Rd Lot 15, Lawrenceville, GA 30045ActiveMLS ID #10826794, Somer Brooks, Rockhaven Realty. GAMLS
