MOVE IN READY NEW HOME! Introducing Equestrian Falls - a new home community of beautifully crafted homes featuring large homesites, thoughtfully designed floor plans, and modern finishes throughout. Nestled on a breathtaking property that was once a picturesque horse farm, this neighborhood offers one of the most desirable and peaceful settings in Barrow County. Welcome to the Adams Plan, a thoughtfully designed 4-bedroom, 3-bath craftsman-style home, offering a highly functional layout with space, comfort, and timeless appeal. The main level features a convenient 3-bedroom, 2-bath configuration, while a private upstairs bedroom and full bath provide the perfect setup for guests, a teen suite, or a quiet home office retreat. Inside, you'll find an inviting open layout highlighted by a large, vaulted family room, creating a bright and spacious central gathering area. The home also includes a beautiful sunroom, perfect for relaxing and enjoying views of the generous homesite. Modern finishes such as luxury vinyl plank flooring and granite countertops add both durability and elegance throughout. Situated on a beautiful, level lot, this home offers the ideal blend of indoor comfort and outdoor space. Additional homes available and coming soon! There are more homes to tour while visiting Equestrian Falls-it's well worth the trip. Secondary photos are stock images. Estimated completion August 2026.
Active
$379,900
378 Equestrian Walk Lot 18, Winder, GA 30680
4beds
2,050sqft
Single Family Residence
Built in 2026
0.67 Acres Lot
$379,700 Zestimate®
$185/sqft
$29/mo HOA
What's special
Modern finishesLarge homesitesBeautiful sunroomHighly functional layoutInviting open layoutLarge vaulted family roomGranite countertops
- 46 days |
- 861 |
- 69 |
Likely to sell faster than
Zillow last checked:
Listing updated:
Listed by:
Kristin K Thomas 678-758-0462,
Reynolds Realty LLC,
Baley Wall 678-227-9071,
Reynolds Realty LLC
Source: GAMLS,MLS#: 10802745
Facts & features
Interior
Bedrooms & bathrooms
- Bedrooms: 4
- Bathrooms: 3
- Full bathrooms: 3
- Main level bathrooms: 2
- Main level bedrooms: 3
Rooms
- Room types: Great Room, Laundry, Sun Room
Dining room
- Features: L Shaped
Kitchen
- Features: Breakfast Area, Breakfast Bar, Pantry, Solid Surface Counters
Heating
- Central, Electric, Heat Pump, Zoned
Cooling
- Ceiling Fan(s), Central Air, Electric, Heat Pump, Zoned
Appliances
- Included: Dishwasher, Electric Water Heater, Microwave, Oven/Range (Combo), Stainless Steel Appliance(s)
- Laundry: In Kitchen
Features
- Double Vanity, Master On Main Level, Separate Shower, Soaking Tub, Tray Ceiling(s), Vaulted Ceiling(s), Walk-In Closet(s)
- Flooring: Carpet, Other, Vinyl
- Windows: Double Pane Windows
- Basement: None
- Number of fireplaces: 1
- Fireplace features: Factory Built
Interior area
- Total structure area: 2,050
- Total interior livable area: 2,050 sqft
- Finished area above ground: 2,050
- Finished area below ground: 0
Property
Parking
- Total spaces: 2
- Parking features: Attached, Garage
- Has attached garage: Yes
Features
- Levels: One and One Half
- Stories: 1
- Patio & porch: Patio
Lot
- Size: 0.67 Acres
- Features: Corner Lot, Level, Sloped
Details
- Parcel number: XX104K 018
- Special conditions: Agent/Seller Relationship
Construction
Type & style
- Home type: SingleFamily
- Architectural style: Brick/Frame,Craftsman
- Property subtype: Single Family Residence
Materials
- Concrete, Brick
- Foundation: Slab
- Roof: Composition
Condition
- New Construction
- New construction: Yes
- Year built: 2026
Details
- Warranty included: Yes
Utilities & green energy
- Sewer: Septic Tank
- Water: Public
- Utilities for property: Electricity Available, Underground Utilities, Water Available
Green energy
- Energy efficient items: Insulation, Windows
Community & HOA
Community
- Features: Sidewalks, Street Lights
- Security: Carbon Monoxide Detector(s), Smoke Detector(s)
- Subdivision: Equestrian Falls
HOA
- Has HOA: Yes
- Services included: Other
- HOA fee: $350 annually
Location
- Region: Winder
Financial & listing details
- Price per square foot: $185/sqft
- Date on market: 7/9/2026
- Cumulative days on market: 47 days
- Listing agreement: Exclusive Right To Sell
- Listing terms: Cash,Conventional,FHA,Fannie Mae Approved,Freddie Mac Approved,VA Loan
- Electric utility on property: Yes
Estimated market value
$379,700
$361,000 - $399,000
$2,317/mo
Price history
| Date | Event | Price |
|---|---|---|
| 7/10/2026 | Listed for sale | $379,900$185/sqft |
Source:  GAMLS #10802745 Report a problem GAMLS #10802745 Report a problem | ||
Public tax history
Tax history is unavailable.
Monthly payment
Est. payment
Payment breakdown
Explore the cost of this home by adjusting the details. Changes won't be saved.Climate risks
Neighborhood: 30680
Nearby schools
GreatSchools rating
- 7/10County Line Elementary SchoolGrades: PK-5Distance: 3.9 mi
- 7/10Russell Middle SchoolGrades: 6-8Distance: 3.9 mi
- 4/10Winder-Barrow High SchoolGrades: 9-12Distance: 3.7 mi
Schools provided by the listing agent
- Elementary: County Line
- Middle: Russell
- High: Winder Barrow
Source: GAMLS. This data may not be complete. We recommend contacting the local school district to confirm school assignments for this home.
- $435,9004 bd4 ba2.6k sqft24 Inman Park LOT 12, Winder, GA 30680New Construction

- $394,9004 bd2 ba2.2k sqft428 Equestrian Walk LOT 20, Winder, GA 30680Sold
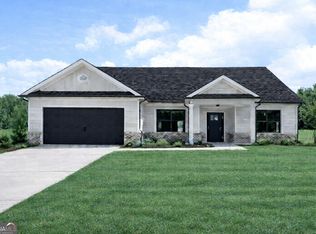
- $435,9004 bd4 ba2.6k sqft53 Inman Park LOT 16, Winder, GA 30680New Construction
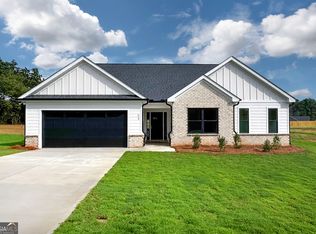
- $389,9004 bd3 ba2k sqft54 Inman Park LOT 13, Winder, GA 30680New Construction
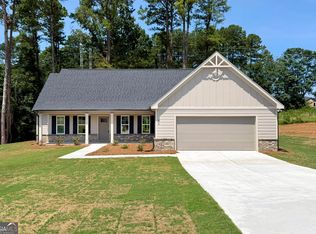
- $389,9004 bd3 ba2.1k sqft437 Equestrian Walk LOT 24, Winder, GA 30680Sold
- $414,9004 bd3 ba2.4k sqft55 Inman Park LOT 15, Winder, GA 30680New Construction
- $374,9004 bd3 ba2k sqft436 Equestrian Walk LOT 21, Winder, GA 30680Sold
- $374,9004 bd3 ba2k sqft435 Equestrian Walk LOT 25, Winder, GA 30680Sold
A local agent can set up tours, give advice and negotiate with sellers.
Similar homes
- $389,9004 bd3 ba2k sqft54 Inman Park Lot 13, Winder, GA 30680Active
 MLS ID #10811811, Kristin K Thomas, Reynolds Realty LLC. GAMLS
 - $414,9004 bd3 ba2.4k sqft55 Inman Park Lot 15, Winder, GA 30680Active
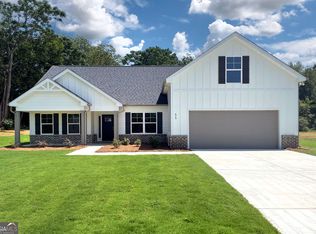 MLS ID #10811818, Kristin K Thomas, Reynolds Realty LLC. GAMLS
 - $435,9004 bd4 ba2.6k sqft56 Inman Park Lot 14, Winder, GA 30680Active
 MLS ID #10811820, Kristin K Thomas, Reynolds Realty LLC. GAMLS
 - $399,9004 bd3 ba2.1k sqft1374 Hardigree Rd, Winder, GA 30680Active
 MLS ID #10815645, Natalia Shmigelsky, Drake Realty, Inc.. GAMLS
 - $429,9004 bd4 ba2.6k sqft406 Myles Way, Winder, GA 30680ActiveMLS ID #10811824, Kristin K Thomas, Reynolds Realty LLC. GAMLS
- from $388,9004 bd3 ba2.3k sqftThe Dorian Plan, The Hills at Cedar Creek, Winder, GA 30680New ConstructionDirect Residential Communities
- $447,3004 bd3 ba2.2k sqft12 Coretta Ct, Winder, GA 30680Active Under ContractMLS ID #10787076, VPR Communities, Virtual Properties Realty.com. GAMLS
- $390,0004 bd3 ba2.2k sqft4317 Links Blvd, Jefferson, GA 30549ActiveMLS ID #10823658, Kacie DeLeon, Real Broker, LLC. GAMLS
- from $399,9004 bd3 ba2.4k sqftThe Dunford Plan, The Hills at Cedar Creek, Winder, GA 30680New ConstructionDirect Residential Communities
- from $409,9004 bd3 ba2.6k sqftThe Drake Plan, The Hills at Cedar Creek, Winder, GA 30680New ConstructionDirect Residential Communities
- $370,0003 bd2 ba1.8k sqft1510 Cragston Dr, Winder, GA 30680ActiveMLS ID #10785846, Octavia Holder, Octavia Holder Realty. GAMLS
- $469,8004 bd3 ba2.2k sqft53 Stanley Dr, Winder, GA 30680ActiveMLS ID #10792393, VPR Communities, Virtual Properties Realty.com. GAMLS
- $409,9904 bd3 ba2.5k sqft314 Conservation Trl, Jefferson, GA 30549ActiveMLS ID #10790255, Thomas Schwalenberg, CCG Realty Group LLC. GAMLS
- $395,9003 bd3 ba1.6k sqft278 Sunfish Cir, Jefferson, GA 30549ActiveGAMLS
- $344,9004 bd2 ba1.8k sqft301 Jonaquil Ave, Auburn, GA 30011ActiveMLS ID #10826782, Jenna Matheny, Realistry Brokerage, LLC. GAMLS
- $446,9004 bd3 ba2.2k sqft306 Sunfish Cir, Jefferson, GA 30549ActiveGAMLS
- $354,9003 bd2 ba1.4k sqft115 Darter Ct, Jefferson, GA 30549ActiveGAMLS
- $396,5004 bd4 ba2.5k sqft191 Hal Ct, Winder, GA 30680New ConstructionLennar Homes
- $445,9004 bd3 ba2.2k sqft127 Darter Ct, Jefferson, GA 30549ActiveGAMLS
- $389,9004 bd3 ba2.1k sqft2121 Centenary Main St, Dacula, GA 30019ActiveMLS ID #10823015, Robert E Salmons Jr., Entera Realty. GAMLS
