MOVE IN READY NEW HOME! Introducing Equestrian Falls - a new home community of beautifully crafted homes, blending large lots, thoughtfully designed floor plans, and modern updates. Located on a breathtaking property that was once a picturesque horse farm-one of the most desirable settings in Barrow County. The Harcourt Plan offers modern living with standout architectural details. This spacious 4-bedroom, 3.5-bath home features approximately 2,680 square feet and an open, inviting layout designed for both everyday living and entertaining. The great room boasts vaulted ceilings with built-in bookshelves, creating a stunning focal point that flows seamlessly into the open-concept kitchen. A large kitchen island, granite countertops, walk-in pantry, and luxury vinyl plank flooring elevate the space, while a dedicated sitting room and dining room add versatility and charm. The primary suite is a true retreat, complete with a sitting area, an oversized walk-in closet, and a spa-like bathroom featuring a dual vanity. With thoughtful design, desirable finishes, and a setting that truly sets it apart, the Harcourt Plan delivers style, space, and comfort in a beautiful new-build home. Additional homes available & coming soon! There are more homes to see and show while you are out here. It's well worth your time to come visit us! Secondary photos are stock photos.
Active
$435,900
53 Inman Park Lot 16, Winder, GA 30680
4beds
2,680sqft
Single Family Residence
Built in 2026
0.72 Acres Lot
$435,800 Zestimate®
$163/sqft
$29/mo HOA
What's special
Modern updatesDesirable finishesStunning focal pointDedicated sitting roomWalk-in pantryOversized walk-in closetLarge lots
- 47 days |
- 142 |
- 16 |
Zillow last checked:
Listing updated:
Listed by:
Kristin K Thomas 678-758-0462,
Reynolds Realty LLC,
Amy Wade Potgieter 678-859-4238,
Reynolds Realty LLC
Source: GAMLS,MLS#: 10802752
Facts & features
Interior
Bedrooms & bathrooms
- Bedrooms: 4
- Bathrooms: 4
- Full bathrooms: 3
- 1/2 bathrooms: 1
- Main level bathrooms: 2
- Main level bedrooms: 3
Rooms
- Room types: Foyer, Laundry, Great Room, Other
Dining room
- Features: Seats 12+, L Shaped
Kitchen
- Features: Kitchen Island, Pantry, Solid Surface Counters, Walk-in Pantry
Heating
- Central, Electric, Heat Pump, Zoned
Cooling
- Ceiling Fan(s), Central Air, Electric, Heat Pump, Zoned
Appliances
- Included: Dishwasher, Electric Water Heater, Microwave, Oven/Range (Combo), Stainless Steel Appliance(s)
- Laundry: In Hall
Features
- Bookcases, Double Vanity, Master On Main Level, Separate Shower, Soaking Tub, Split Bedroom Plan, Tray Ceiling(s), Vaulted Ceiling(s), Walk-In Closet(s)
- Flooring: Carpet, Other, Vinyl
- Windows: Double Pane Windows
- Basement: None
- Number of fireplaces: 1
- Fireplace features: Other
Interior area
- Total structure area: 2,680
- Total interior livable area: 2,680 sqft
- Finished area above ground: 2,680
- Finished area below ground: 0
Property
Parking
- Total spaces: 2
- Parking features: Attached, Garage
- Has attached garage: Yes
Features
- Levels: One and One Half
- Stories: 1
- Patio & porch: Porch
Lot
- Size: 0.72 Acres
- Features: Cul-De-Sac, Level, Sloped
Details
- Parcel number: XX104K 016
Construction
Type & style
- Home type: SingleFamily
- Architectural style: Brick/Frame,Craftsman,Ranch,Traditional
- Property subtype: Single Family Residence
Materials
- Concrete, Brick
- Foundation: Slab
- Roof: Composition
Condition
- New Construction
- New construction: Yes
- Year built: 2026
Details
- Warranty included: Yes
Utilities & green energy
- Sewer: Septic Tank
- Water: Public
- Utilities for property: Electricity Available, Underground Utilities, Water Available
Green energy
- Energy efficient items: Insulation, Windows
Community & HOA
Community
- Features: Sidewalks, Street Lights
- Security: Carbon Monoxide Detector(s), Smoke Detector(s)
- Subdivision: Equestrian Falls
HOA
- Has HOA: Yes
- Services included: Other
- HOA fee: $350 annually
Location
- Region: Winder
Financial & listing details
- Price per square foot: $163/sqft
- Date on market: 7/9/2026
- Cumulative days on market: 47 days
- Listing agreement: Exclusive Right To Sell
- Listing terms: Cash,Conventional,FHA,Fannie Mae Approved,Freddie Mac Approved,VA Loan
- Electric utility on property: Yes
Estimated market value
$435,800
$414,000 - $458,000
$2,690/mo
Price history
| Date | Event | Price |
|---|---|---|
| 7/10/2026 | Listed for sale | $435,900$163/sqft |
Source:  GAMLS #10802752 Report a problem GAMLS #10802752 Report a problem | ||
Public tax history
Tax history is unavailable.
Monthly payment
Est. payment
Payment breakdown
Explore the cost of this home by adjusting the details. Changes won't be saved.Climate risks
Neighborhood: 30680
Nearby schools
GreatSchools rating
- 7/10County Line Elementary SchoolGrades: PK-5Distance: 4 mi
- 7/10Russell Middle SchoolGrades: 6-8Distance: 3.9 mi
- 4/10Winder-Barrow High SchoolGrades: 9-12Distance: 3.8 mi
Schools provided by the listing agent
- Elementary: County Line
- Middle: Russell
- High: Winder Barrow
Source: GAMLS. This data may not be complete. We recommend contacting the local school district to confirm school assignments for this home.
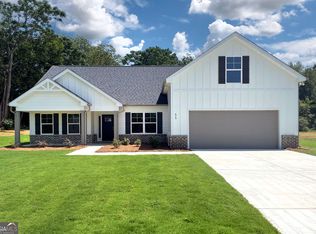
- $414,9004 bd3 ba2.4k sqft55 Inman Park LOT 15, Winder, GA 30680New Construction
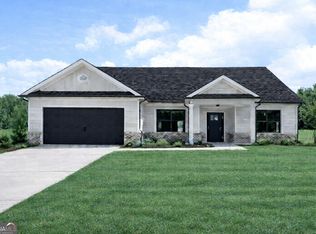
- $394,9004 bd2 ba2.2k sqft428 Equestrian Walk LOT 20, Winder, GA 30680Sold
- $374,9004 bd3 ba2k sqft436 Equestrian Walk LOT 21, Winder, GA 30680Sold

- $379,9004 bd3 ba2k sqft378 Equestrian Walk LOT 18, Winder, GA 30680New Construction

- $435,9004 bd4 ba2.6k sqft56 Inman Park LOT 14, Winder, GA 30680New Construction
- $389,9004 bd3 ba2k sqft54 Inman Park LOT 13, Winder, GA 30680New Construction
- $435,9004 bd4 ba2.6k sqft24 Inman Park LOT 12, Winder, GA 30680New Construction
- $374,9004 bd3 ba2k sqft435 Equestrian Walk LOT 25, Winder, GA 30680Sold
A local agent can set up tours, give advice and negotiate with sellers.
Similar homes
- $435,9004 bd4 ba2.6k sqft24 Inman Park Lot 12, Winder, GA 30680Active

 MLS ID #10811383, Kristin K Thomas, Reynolds Realty LLC. GAMLS
 - $435,9004 bd4 ba2.6k sqft56 Inman Park Lot 14, Winder, GA 30680Active
 MLS ID #10811820, Kristin K Thomas, Reynolds Realty LLC. GAMLS
 - $414,9004 bd3 ba2.4k sqft55 Inman Park Lot 15, Winder, GA 30680ActiveMLS ID #10811818, Kristin K Thomas, Reynolds Realty LLC. GAMLS
- $389,9004 bd3 ba2k sqft54 Inman Park Lot 13, Winder, GA 30680Active
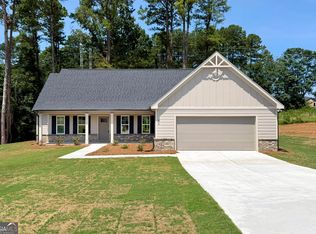 MLS ID #10811811, Kristin K Thomas, Reynolds Realty LLC. GAMLS
 - $379,9004 bd3 ba2k sqft378 Equestrian Walk Lot 18, Winder, GA 30680ActiveMLS ID #10802745, Kristin K Thomas, Reynolds Realty LLC. GAMLS
- $429,9004 bd4 ba2.6k sqft406 Myles Way, Winder, GA 30680ActiveMLS ID #10811824, Kristin K Thomas, Reynolds Realty LLC. GAMLS
- $399,9004 bd3 ba2.1k sqft1374 Hardigree Rd, Winder, GA 30680ActiveMLS ID #10815645, Natalia Shmigelsky, Drake Realty, Inc.. GAMLS
- $469,8004 bd3 ba2.2k sqft53 Stanley Dr, Winder, GA 30680ActiveMLS ID #10792393, VPR Communities, Virtual Properties Realty.com. GAMLS
- $399,9004 bd3 ba2.2k sqft88 Mockingbird Ln #37, Winder, GA 30680ActiveMLS ID #10819686, Jenny Maddox, Georgia Realty Group. GAMLS
- $389,9004 bd3 ba2.2k sqft1718 Highway 82 #3, Winder, GA 30680ActiveMLS ID #10755096, Ally Maddox, Georgia Realty Group. GAMLS
- $446,9004 bd3 ba2.2k sqft306 Sunfish Cir, Jefferson, GA 30549ActiveGAMLS
- $445,9004 bd3 ba2.2k sqft127 Darter Ct, Jefferson, GA 30549ActiveGAMLS
- $439,6104 bd4 ba2.4k sqft190 Wingate Dr, Winder, GA 30680New Construction
 FMLS GA
 - $444,9004 bd3 ba2.2k sqft15 Bluegill Dr, Jefferson, GA 30549ActiveMLS ID #10683272, Dale Hill, LGI Homes Realty LLC. GAMLS
- $391,9004 bd3 ba2.2k sqft367 Cedar Wood Trce, Winder, GA 30680New ConstructionFMLS GA
- from $388,9004 bd3 ba2.3k sqftThe Dorian Plan, The Hills at Cedar Creek, Winder, GA 30680New ConstructionDirect Residential Communities
- $395,9005 bd4 ba2.2k sqft395 Cedar Wood Trce, Winder, GA 30680New ConstructionFMLS GA
- from $444,9004 bd3 ba2.2k sqftHartwell Plan, Lake Preserve at Jackson Trail, Hoschton, GA 30548New ConstructionLGI Homes
- $460,3095 bd4 ba2.5k sqft232 Wingate Dr, Winder, GA 30680New ConstructionFMLS GA
- $447,9003 bd3 ba1.6k sqft87 Egret Ct, Jefferson, GA 30549ActiveMLS ID #10761252, Dale Hill, LGI Homes Realty LLC. GAMLS
