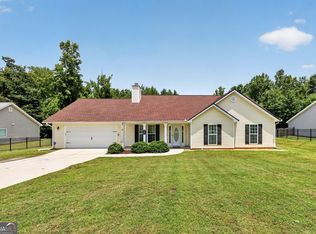
Introducing Equestrian Falls - a new home community of beautifully crafted homes, blending large level lots, thoughtfully designed floor plans, and modern updates. Located on a breathtaking property that was once a picturesque horse farm-one of the most desirable settings in Barrow County. Welcome to the Amelia II Plan, a beautifully designed craftsman-style home set on one of the most stunning properties in Barrow County-formerly an old horse farm that offers natural beauty, space, and a peaceful setting. This thoughtfully crafted 4-bedroom, 2.5-bath home spans approximately 2,250 square feet and features timeless curb appeal with charming brick accents. Inside, you'll find a desirable layout highlighted by luxury vinyl plank flooring, granite countertops, and modern finishes throughout. The home offers a spacious formal dining room perfect for entertaining, along with a large study ideal for a home office or flex space. The open living areas flow effortlessly, while the covered back porch provides the perfect place to enjoy the serene surroundings. With its blend of classic style, updated finishes, and functional design, the Amelia Plan offers both comfort and elegance in an exceptional new-build community. Additional homes available & coming soon! There are more homes to see and show while you are out here. It's well worth your time to come visit us! Secondary photos are stock photos. Estimated completion in August 2026.
Active
$402,900
396 Inman Park Lot 17, Winder, GA 30680
4beds
2,250sqft
:
Get pre-qualified$2,554/mo
Single Family Residence
Built in 2026
0.62 Acres Lot
$-- Zestimate®
$179/sqft
$29/mo HOA
What's special
- 3 days |
- 32 |
- 2 |
Zillow last checked:
Listing updated:
Listed by:
Kristin K Thomas 678-758-0462,
Reynolds Realty LLC
Source: GAMLS,MLS#: 10811812
Facts & features
Interior
Bedrooms & bathrooms
- Bedrooms: 4
- Bathrooms: 3
- Full bathrooms: 2
- 1/2 bathrooms: 1
- Main level bathrooms: 2
- Main level bedrooms: 4
Rooms
- Room types: Foyer, Great Room, Laundry, Office
Dining room
- Features: Separate Room
Kitchen
- Features: Breakfast Area, Breakfast Bar, Pantry, Solid Surface Counters
Heating
- Central, Electric, Heat Pump
Cooling
- Ceiling Fan(s), Central Air, Electric, Heat Pump
Appliances
- Included: Dishwasher, Electric Water Heater, Microwave, Oven/Range (Combo), Stainless Steel Appliance(s)
- Laundry: In Hall
Features
- Double Vanity, Master On Main Level, Separate Shower, Soaking Tub, Split Bedroom Plan, Tray Ceiling(s), Vaulted Ceiling(s), Walk-In Closet(s)
- Flooring: Carpet, Other, Vinyl
- Windows: Double Pane Windows
- Basement: None
- Number of fireplaces: 1
- Fireplace features: Factory Built
Interior area
- Total structure area: 2,250
- Total interior livable area: 2,250 sqft
- Finished area above ground: 2,250
- Finished area below ground: 0
Property
Parking
- Total spaces: 2
- Parking features: Attached, Garage
- Has attached garage: Yes
Features
- Levels: One
- Stories: 1
- Patio & porch: Porch
Lot
- Size: 0.62 Acres
- Features: Level, Sloped
Details
- Parcel number: XX104K 017
Construction
Type & style
- Home type: SingleFamily
- Architectural style: Brick/Frame,Craftsman,Ranch,Traditional
- Property subtype: Single Family Residence
Materials
- Concrete, Brick
- Foundation: Slab
- Roof: Composition
Condition
- Under Construction
- New construction: Yes
- Year built: 2026
Details
- Warranty included: Yes
Utilities & green energy
- Sewer: Septic Tank
- Water: Public
- Utilities for property: Electricity Available, Underground Utilities, Water Available
Green energy
- Energy efficient items: Insulation, Windows
Community & HOA
Community
- Features: Sidewalks, Street Lights
- Security: Carbon Monoxide Detector(s), Smoke Detector(s)
- Subdivision: Equestrian Falls
HOA
- Has HOA: Yes
- Services included: Other
- HOA fee: $350 annually
Location
- Region: Winder
Financial & listing details
- Price per square foot: $179/sqft
- Date on market: 7/23/2026
- Listing agreement: Exclusive Right To Sell
- Listing terms: Cash,Conventional,FHA,Fannie Mae Approved,Freddie Mac Approved,VA Loan
- Electric utility on property: Yes
Estimated market value
Not available
Estimated sales range
Not available
Not available
Price history
| Date | Event | Price |
|---|---|---|
| 7/24/2026 | Listed for sale | $402,900$179/sqft |
Source:  GAMLS #10811812 Report a problem GAMLS #10811812 Report a problem | ||
Public tax history
Tax history is unavailable.
Monthly payment
Est. payment
Payment breakdown
Explore the cost of this home by adjusting the details. Changes won't be saved.Climate risks
Neighborhood: 30680
Nearby schools
GreatSchools rating
- 6/10Winder Elementary SchoolGrades: PK-5Distance: 1.5 mi
- 7/10Russell Middle SchoolGrades: 6-8Distance: 0.8 mi
- 4/10Winder-Barrow High SchoolGrades: 9-12Distance: 1.2 mi
Schools provided by the listing agent
- Elementary: County Line
- Middle: Russell
- High: Winder Barrow
Source: GAMLS. This data may not be complete. We recommend contacting the local school district to confirm school assignments for this home.
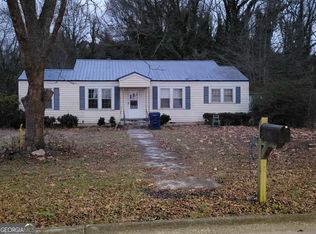
- $197,0003 bd1 ba1.2k sqft46 E Stephens St, Winder, GA 30680Sold
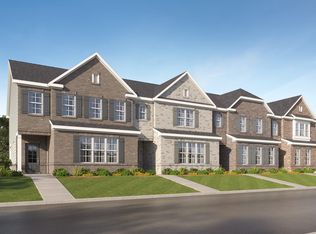
- $308,0003 bd3 ba1.9k sqft93 Smithwood Dr, Winder, GA 30680Sold
- $340,7953 bd3 ba1.9k sqft88 Smithwood Dr, Winder, GA 30680Sold
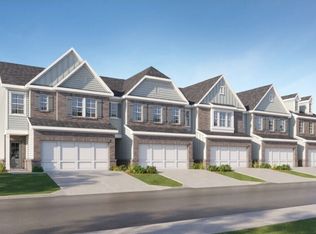
- $326,7453 bd3 ba1.8k sqft158 Vision St, Bethlehem, GA 30620Sold
- $319,7453 bd3 ba1.8k sqft162 Vision St, Bethlehem, GA 30620Sold
- $315,0003 bd3 ba1.8k sqft164 Vision St, Bethlehem, GA 30620Sold
- $242,3004 bd1 ba1.4k sqft194 Georgia Ave, Winder, GA 30680Off Market
- $334,0003 bd3 ba1.8k sqft162 Vision St, Winder, GA 30680Off Market
A local agent can set up tours, give advice and negotiate with sellers.
Similar homes
- $429,0004 bd3 ba2.4k sqft543 Calgary Downs Dr, Winder, GA 30680Active

 MLS ID #10810194, April Bagwell, Simply Sold Inc.. GAMLS
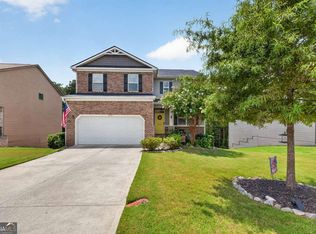
 - $400,0004 bd3 ba2.4k sqft2103 Massey Ln, Winder, GA 30680Active
 MLS ID #10801361, Cindy Davila, All Star Realty. GAMLS
 - $380,0004 bd3 ba2.1k sqft510 Embassy Walk, Winder, GA 30680Active
 MLS ID #10788516, Teresa Morgan, NorthGroup Real Estate Inc. GAMLS
 - $399,0003 bd2 ba1.9k sqft42 Alexander St, Winder, GA 30680Active
 MLS ID #10780645, Wendy L Dickey, Community First Realty. GAMLS
 - $--3 bd3 ba1.5k sqft235 Lacey Ln, Winder, GA 30680AuctionAuction.com 2
- $399,9004 bd3 ba2.1k sqft75 Spruce Hollow Ln, Winder, GA 30680New Construction
 FMLS GA
 - $399,9004 bd3 ba2.2k sqft222 Mockingbird Ln #29, Winder, GA 30680ActiveMLS ID #10738338, Jenny Maddox, Georgia Realty Group. GAMLS
- $449,5004 bd3 ba2.6k sqft30 Saint Germaine Pl, Winder, GA 30680For SaleMLS ID #7747531, Susan Morris, X-TRA REALTY, INC.. FMLS GA
- $384,9004 bd3 ba1.8k sqft150 Sims St, Winder, GA 30680ActiveMLS ID #10722057, Natalia Shmigelsky, Drake Realty, Inc.. GAMLS
- $419,9004 bd3 ba2.4k sqft101 Champions Ln #7, Winder, GA 30680ActiveMLS ID #10602713, Charles J Williams, Bulldawg Realty.com GA LLC. GAMLS
- $355,0004 bd3 ba1.8k sqft353 Fall View Ct, Winder, GA 30680ActiveMLS ID #10766535, Dmitrijs Zitans, First United Realty. GAMLS
- $350,0004 bd3 ba2k sqft113 Lighthouse Way, Winder, GA 30680ActiveMLS ID #10784954, Mark Spain, Mark Spain Real Estate. GAMLS
- $385,0003 bd3 ba2.4k sqft236 Hidden Ct, Winder, GA 30680For SaleMLS ID #7728632, Stephanie Porter, Chapman Hall Professionals. FMLS GA
- $439,9904 bd3 ba2.4k sqft88 Spruce Holw, Winder, GA 30680New ConstructionFMLS GA
- $435,0004 bd3 ba2.5k sqft1829 Alberta Ln, Winder, GA 30680ActiveMLS ID #10713416, Morgan Fulcher, RE/MAX Center. GAMLS
- from $420,9004 bd4 ba2.5k sqft(GA)The Grant | Front Entry Plan, Calgary Downs, Winder, GA 30680New ConstructionReliant Homes
- $447,3004 bd3 ba2.2k sqft12 Coretta Ct, Winder, GA 30680Active Under ContractMLS ID #10787076, VPR Communities, Virtual Properties Realty.com. GAMLS
- $349,0003 bd2 ba2k sqft41 Lorraine Valley, Winder, GA 30680ActiveMLS ID #10776747, Mark Spain, Mark Spain Real Estate. GAMLS
- $350,0005 bd3 ba2.7k sqft245 Oceanliner Dr, Winder, GA 30680For SaleMLS ID #7559486, CIATA SIRLEAF, Virtual Properties Realty. Biz. FMLS GA
- $429,0004 bd3 ba2.9k sqft1993 Township Dr, Winder, GA 30680For SaleMLS ID #7634307, Coe Cameron, Keller Williams Realty Atlanta Partners. FMLS GA
