Welcome to Lake Shore - Lennar's newest community just minutes from downtown Winder! Introducing the Portland floorplan features an open-concept main level with modern kitchen, dining area, and spacious family room, ideal for entertaining. A flexible front room provides space for a home office or study. Upstairs, you will find a versatile loft, two secondary bedrooms including one with a private en-suite and luxurious owner's suite with spa-like bath and generous walk-in closet. Prices, dimensions and features may vary and are subject to change. Photos are for illustrative purposes only. Enjoy outdoor living and the convenience of a 2-car garage. Designed for comfort, space and flexibility. Ask about our low interest rates through Lennar Mortgage! Welcome Home Center is open Monday-Saturday 10-6pm and Sunday 12-6pm.
Active
Price cut: $17.5K (9/5)
$394,000
168 Hal Ct, Winder, GA 30680
4beds
2,522sqft
Single Family Residence
Built in 2026
8,668 Square Feet Lot
$393,800 Zestimate®
$156/sqft
$79/mo HOA
What's special
Versatile loftSpacious family roomModern kitchenDining areaGenerous walk-in closetOutdoor livingOpen-concept main level
- 108 days
- 115
- 19
Zillow last checked:
Listing updated:
Listed by:
Shannon Daniels 404-488-1778,
Lennar Realty Inc.,
Yvette Richburg 678-570-6648
Source: GAMLS,MLS#: 10789616
Facts & features
Interior
Bedrooms & bathrooms
- Bedrooms: 4
- Bathrooms: 4
- Full bathrooms: 3
- 1/2 bathrooms: 1
Rooms
- Room types: Bonus Room, Foyer, Laundry, Loft
Kitchen
- Features: Breakfast Area, Kitchen Island, Pantry, Solid Surface Counters
Heating
- Central, Natural Gas
Cooling
- Central Air, Electric
Appliances
- Included: Dishwasher, Disposal, Dryer, Electric Water Heater, Microwave, Refrigerator, Washer
- Laundry: Upper Level
Features
- Double Vanity, High Ceilings, Walk-In Closet(s)
- Flooring: Carpet
- Windows: Double Pane Windows
- Basement: None
- Attic: Pull Down Stairs
- Has fireplace: No
- Common walls with other units/homes: No Common Walls
Interior area
- Total structure area: 2,522
- Total interior livable area: 2,522 sqft
- Finished area above ground: 2,522
- Finished area below ground: 0
Property
Parking
- Total spaces: 2
- Parking features: Garage, Garage Door Opener, Kitchen Level
- Has garage: Yes
Features
- Levels: Two
- Stories: 2
- Waterfront features: No Dock Or Boathouse
- Body of water: None
Lot
- Size: 8,668 Square Feet
- Features: Level
Details
- Parcel number: 0.0
Construction
Type & style
- Home type: SingleFamily
- Architectural style: Brick Front,Traditional
- Property subtype: Single Family Residence
Materials
- Brick
- Foundation: Slab
- Roof: Composition
Condition
- New Construction
- New construction: Yes
- Year built: 2026
Details
- Warranty included: Yes
Utilities & green energy
- Sewer: Public Sewer
- Water: Public
- Utilities for property: Cable Available, Electricity Available, Natural Gas Available, Phone Available, Sewer Available, Underground Utilities, Water Available
Community & HOA
Community
- Features: Clubhouse, Lake, Pool, Sidewalks
- Security: Carbon Monoxide Detector(s), Smoke Detector(s)
- Subdivision: Lake Shore
HOA
- Has HOA: Yes
- Services included: Maintenance Grounds
- HOA fee: $945 annually
Location
- Region: Winder
Financial & listing details
- Price per square foot: $156/sqft
- Annual tax amount: $4,995
- Date on market: 6/19/2026
- Cumulative days on market: 108 days
- Listing agreement: Exclusive Right To Sell
- Listing terms: Cash,Conventional,FHA,USDA Loan,VA Loan
- Electric utility on property: Yes
Estimated market value
$393,800
$374,000 - $413,000
$2,599/mo
Price history
| Date | Event | Price |
|---|---|---|
| 9/5/2026 | Price change | $394,000-4.3%$156/sqft |
Source:  FMLS GA #7791563 Report a problem FMLS GA #7791563 Report a problem | ||
| 7/18/2026 | Price change | $411,500-1.8%$163/sqft |
Source:  Lennar Homes Report a problem Lennar Homes Report a problem | ||
| 7/15/2026 | Price change | $419,000-2.3%$166/sqft |
Source: Lennar Homes Report a problem | ||
| 7/13/2026 | Price change | $429,000-4.5%$170/sqft |
Source: Lennar Homes Report a problem | ||
| 6/19/2026 | Listed for sale | $449,000$178/sqft |
Source: FMLS GA #7791563 Report a problem | ||
Public tax history
Tax history is unavailable.
Monthly payment
Est. payment
Payment breakdown
Explore the cost of this home by adjusting the details. Changes won't be saved.Climate risks
Neighborhood: 30680
Nearby schools
Schools provided by the listing agent
- Elementary: County Line
- Middle: Russell
- High: Winder Barrow
Source: GAMLS. This data may not be complete. We recommend contacting the local school district to confirm school assignments for this home.


Similar homes
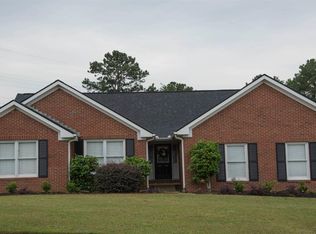
- $356,0004 bd3 ba2.4k sqft2048 Massey Ln, Winder, GA 30680Active

 MLS ID #10821000, Tanya Pickens, Opendoor Brokerage. GAMLS
 - $435,9004 bd4 ba2.6k sqft56 Inman Park Lot 14, Winder, GA 30680Active
 MLS ID #10811820, Kristin K Thomas, Reynolds Realty LLC. GAMLS
 - $400,0004 bd3 ba2.1k sqft62 Pond Ct, Hoschton, GA 30548Active
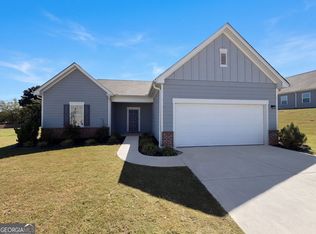 MLS ID #10858278, Tanya Pickens, Opendoor Brokerage. GAMLS
 - $429,9004 bd4 ba2.6k sqft406 Myles Way, Winder, GA 30680Active
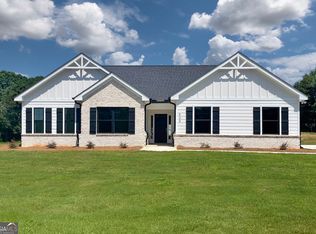 MLS ID #10811824, Kristin K Thomas, Reynolds Realty LLC. GAMLS
 - $348,8004 bd2 ba1.8k sqft240 Hyde Park, Winder, GA 30680ActiveMLS ID #10826755, Didi Rasmussen, Gemba Real Estate. GAMLS
- $369,9004 bd3 ba2.2k sqft237 Champions Ln #17, Winder, GA 30680ActiveMLS ID #10817541, Charles J Williams, Bulldawg Realty.com GA LLC. GAMLS
- $395,9004 bd3 ba2.2k sqft218 Hampton Hollow Dr, Jefferson, GA 30549New Construction
 FMLS GA
 - $369,9004 bd3 ba2.2k sqft188 Lake Meadows Dr #47, Winder, GA 30680ActiveMLS ID #10730479, Charles J Williams, Bulldawg Realty.com GA LLC. GAMLS
- $399,9004 bd3 ba2.4k sqft4355 Magpie Dr, Hoschton, GA 30548ActiveMLS ID #10855571, Judy P Chin, Virtual Properties Realty.com. GAMLS
- $399,9904 bd4 ba2.8k sqft3283 Lowell Rd, Bethlehem, GA 30620ActiveMLS ID #10692467, Yun Lee, Holliday Realtors. GAMLS
- $390,0004 bd3 ba2.7k sqft384 Condor Ct, Statham, GA 30666ActiveMLS ID #10787083, Gayla Cagle, Settin' Roots Realty. GAMLS
- $429,9005 bd4 ba3.5k sqft2080 Marlborough Dr, Bethlehem, GA 30620Active Under ContractMLS ID #10829989, June Hyde, Keller Williams Realty Atl. Partners. GAMLS
- $369,9004 bd3 ba2k sqft32 Galilee Ln, Bethlehem, GA 30620ActiveGAMLS
- $409,5554 bd2 ba1.7k sqft131 Champlain Rd, Hoschton, GA 30548ActiveMLS ID #10840564, Melinda Raines, D.R. Horton Realty of Georgia, Inc.. GAMLS
- $399,0004 bd3 ba2.5k sqft158 Mitchem Creek Dr, Loganville, GA 30052ActiveMLS ID #10789935, Tanya Pickens, Opendoor Brokerage. GAMLS
- $445,0004 bd3 ba2.4k sqft4266 Suwanee Brook Ct, Buford, GA 30518ActiveMLS ID #10857418, Vinita Rai, Keller Williams Realty North Atlanta. GAMLS
- $399,9995 bd3 ba2k sqft834 Winding Grove Ln, Loganville, GA 30052ActiveMLS ID #10842450, Fenisha Patel, Watkins Real Estate Associates. GAMLS
