Craftsman style ranch, 4 bedroom, 2 1/2 bath, large covered rear porch, open floor plan with sunroom, great room with brick accent wood burning fireplace, kitchen has custom white cabinets, granite countertops with walk in pantry, stainless stove, microwave and dishwasher, master suite has trey ceiling, walk in closet, master bath has double vanity, large soaking tub and separate shower, 2 car garage, warranty, home is under construction. Hannah Plan! (INCLUDED UPGRADES WITH FULL PRICE OFFER "COVERED REAR PORCH, 2 INCH FAUX BLINDS, GARAGE OPENER, MASTER SHOWER DOOR
Active
$384,900
252 Windrow Trl #40, Statham, GA 30666
4beds
2,250sqft
Single Family Residence
Built in 2026
0.67 Acres Lot
$384,900 Zestimate®
$171/sqft
$63/mo HOA
What's special
Walk in pantryWalk in closetSeparate showerGranite countertopsCustom white cabinetsLarge soaking tubLarge covered rear porch
- 79 days
- 127
- 12
Zillow last checked:
Listing updated:
Listed by:
Charles J Williams 770-231-5687,
Bulldawg Realty.com GA LLC
Source: GAMLS,MLS#: 10809992
Facts & features
Interior
Bedrooms & bathrooms
- Bedrooms: 4
- Bathrooms: 3
- Full bathrooms: 3
- Main level bathrooms: 3
- Main level bedrooms: 4
Rooms
- Room types: Great Room
Kitchen
- Features: Solid Surface Counters, Kitchen Island, Walk-in Pantry
Heating
- Heat Pump
Cooling
- Ceiling Fan(s), Electric
Appliances
- Included: Oven/Range (Combo), Microwave, Dishwasher
- Laundry: In Hall
Features
- Double Vanity, Master On Main Level, Separate Shower, Soaking Tub, Tray Ceiling(s), Vaulted Ceiling(s), Walk-In Closet(s)
- Flooring: Laminate, Carpet
- Basement: None
- Attic: Pull Down Stairs
- Number of fireplaces: 1
Interior area
- Total structure area: 2,250
- Total interior livable area: 2,250 sqft
- Finished area above ground: 2,250
- Finished area below ground: 0
Property
Parking
- Parking features: Garage, Garage Door Opener
- Has garage: Yes
Features
- Levels: One
- Stories: 1
- Patio & porch: Patio, Porch
Lot
- Size: 0.67 Acres
- Features: Cul-De-Sac
Details
- Parcel number: XX133A 040
Construction
Type & style
- Home type: SingleFamily
- Architectural style: Craftsman,Ranch
- Property subtype: Single Family Residence
Materials
- Concrete, Brick
- Foundation: Slab
- Roof: Composition
Condition
- Under Construction
- New construction: Yes
- Year built: 2026
Details
- Warranty included: Yes
Utilities & green energy
- Sewer: Septic Tank
- Water: Public
- Utilities for property: Cable Available, Electricity Available
Community & HOA
Community
- Features: Street Lights, Sidewalks
- Subdivision: Springside Meadows
HOA
- Has HOA: Yes
- Services included: None
- HOA fee: $750 annually
Location
- Region: Statham
Financial & listing details
- Price per square foot: $171/sqft
- Annual tax amount: $588
- Date on market: 7/21/2026
- Cumulative days on market: 79 days
- Listing agreement: Exclusive Right To Sell
- Electric utility on property: Yes
Estimated market value
$384,900
$366,000 - $404,000
$2,438/mo
Price history
| Date | Event | Price |
|---|---|---|
| 7/21/2026 | Listed for sale | $384,900$171/sqft |
Source:  GAMLS #10809992 Report a problem GAMLS #10809992 Report a problem | ||
Public tax history
Tax history is unavailable.
Monthly payment
Est. payment
Payment breakdown
Explore the cost of this home by adjusting the details. Changes won't be saved.Climate risks
Neighborhood: 30666
Nearby schools
Schools provided by the listing agent
- Elementary: Statham
- Middle: Bear Creek
- High: Winder Barrow
Source: GAMLS. This data may not be complete. We recommend contacting the local school district to confirm school assignments for this home.
Similar homes
- $384,9004 bd3 ba2.1k sqft221 Windrow Trail #45, Statham, GA 30666New Construction
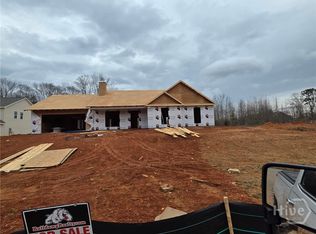
 MLS ID #CL349372, Charles Williams SR, BulldawgRealty.comGA, LLC. Hive MLS
 - $384,9004 bd3 ba2.2k sqft258 Windrow Trl, Statham, GA 30666Active
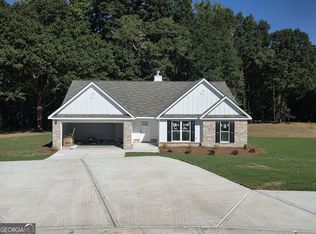
 MLS ID #10803220, Charles J Williams, Bulldawg Realty.com GA LLC. GAMLS
 - $381,3504 bd3 ba2.3k sqft564 Lillian Way, Statham, GA 30666New Construction
 FMLS GA
 - $380,3504 bd3 ba2.1k sqft49 Madilyns Pl, Statham, GA 30666New Construction
 FMLS GA
 - $425,0004 bd3 ba2.5k sqft195 Cypress Pl, Jefferson, GA 30549ActiveMLS ID #10869156, Ashley Nalley, Keller Williams Greater Athens. GAMLS
- $419,9003 bd3 ba2.1k sqft1024 Goldfinch Trl, Winder, GA 30680ActiveMLS ID #10869578, Elizabeth B Bowen, Millard Bowen Realty Group. GAMLS
- $330,0004 bd3 ba2.1k sqft2023 Emerald Pointe Dr, Winder, GA 30680ActiveMLS ID #10805567, Ty Higginbotham, Fathom Realty GA, LLC. GAMLS
- $389,9004 bd3 ba2.4k sqft45 Clover Ave #1, Comer, GA 30629ActiveMLS ID #10837793, Charles J Williams, Bulldawg Realty.com GA LLC. GAMLS
- $289,9903 bd3 ba1.7k sqft241 Charlotte Cir, Statham, GA 30666ActiveMLS ID #10778757, Ellen West, RAC Properties of Athens, Inc.. GAMLS
- $369,9004 bd3 ba2.2k sqft43 Champions Ln #1, Winder, GA 30680ActiveMLS ID #10796511, Charles J Williams, Bulldawg Realty.com GA LLC. GAMLS
- $369,9004 bd3 ba2.2k sqft237 Champions Ln #17, Winder, GA 30680ActiveMLS ID #10817541, Charles J Williams, Bulldawg Realty.com GA LLC. GAMLS
- $395,9004 bd3 ba2.2k sqft218 Hampton Hollow Dr, Jefferson, GA 30549New ConstructionFMLS GA
- $369,9004 bd3 ba2.2k sqft200 Lake Meadows Dr #46, Winder, GA 30680ActiveMLS ID #10730476, Charles J Williams, Bulldawg Realty.com GA LLC. GAMLS
