Craftsman style ranch, 4 bedroom, 2 1/2 bath, white cabinets, granite kitchen cabinets, stove, microwave & dishwasher included, pantry, wood burning fireplace in open greatroom, master suite has trey ceiling, walk in closet, master bath has separate his and hers vanities, garden tub, separate shower, patio, 2 car garage, warranty, Hannah Plan, home is under construction. Seller will credit buyer $4000 towards closing costs . Preferred lender $10000 1st time home buyer credit program available to qualifying buyers. (INCLUDED UPGRADES WITH FULL PRICE OFFER "COVERED REAR PORCH, 2 INCH FAUX BLINDS, GARAGE OPENER, MASTER SHOWER DOOR AND RATE BUY DOWN WITH PREFERRED LENDER OF 5.5% FOR QUALIFYING BUYERS)
New construction
$384,900
221 Windrow Trail #45, Statham, GA 30666
4beds
2,150sqft
Single Family Residence
Built in 2026
0.63 Acres Lot
$-- Zestimate®
$179/sqft
$25/mo HOA
What's special
Walk in closetSeparate showerWhite cabinetsCovered rear porchGranite kitchen cabinetsGarden tubMaster shower door
- 14 days
- 86
- 3
Zillow last checked:
Listing updated:
Listed by:
Charles Williams SR 678-988-5687,
BulldawgRealty.comGA, LLC
Source: Hive MLS,MLS#: CL349372 Originating MLS: Athens Area Association of REALTORS
Originating MLS: Athens Area Association of REALTORSFacts & features
Interior
Bedrooms & bathrooms
- Bedrooms: 4
- Bathrooms: 3
- Full bathrooms: 3
- Main level bathrooms: 3
- Main level bedrooms: 4
Heating
- Electric, Heat Pump
Cooling
- Electric, Heat Pump
Appliances
- Included: Some Electric Appliances, Dishwasher, Electric Water Heater, Microwave, Oven, Range
- Laundry: In Hall
Features
- Breakfast Area, Tray Ceiling(s), Double Vanity, Garden Tub/Roman Tub, Kitchen Island, Pantry, Pull Down Attic Stairs, Separate Shower, Fireplace
- Windows: Double Pane Windows
- Basement: None
- Attic: Pull Down Stairs
- Number of fireplaces: 1
- Fireplace features: Factory Built, Great Room
Interior area
- Total interior livable area: 2,150 sqft
- Finished area above ground: 2,150
Property
Parking
- Total spaces: 2
- Parking features: Attached
- Garage spaces: 2
Features
- Stories: 1
- Patio & porch: Covered, Patio
Lot
- Size: 0.63 Acres
- Features: Level
Details
- Parcel number: XX133A 045
- Zoning description: Single Family
- Special conditions: Standard
Construction
Type & style
- Home type: SingleFamily
- Architectural style: Ranch
- Property subtype: Single Family Residence
Materials
- Brick, Concrete
- Foundation: Slab
- Roof: Composition
Condition
- New Construction
- New construction: Yes
- Year built: 2026
Details
- Warranty included: Yes
Utilities & green energy
- Sewer: Septic Tank
- Water: Public
- Utilities for property: Underground Utilities
Green energy
- Energy efficient items: Windows
Community & HOA
Community
- Subdivision: Springside Meadows
HOA
- Has HOA: Yes
- HOA fee: $300 annually
Location
- Region: Statham
Financial & listing details
- Price per square foot: $179/sqft
- Date on market: 2/18/2026
- Listing agreement: Exclusive Right To Sell
- Listing terms: Cash,Conventional,FHA,USDA Loan,VA Loan
- Ownership type: Builder
Estimated market value
Not available
Estimated sales range
Not available
Not available
Price history
| Date | Event | Price |
|---|---|---|
| 6/11/2026 | Pending sale | $384,900$179/sqft |
Source:  GAMLS #10671590 Report a problem GAMLS #10671590 Report a problem | ||
| 1/14/2026 | Listed for sale | $384,900$179/sqft |
Source: GAMLS #10671590 Report a problem | ||
Public tax history
Tax history is unavailable.
Monthly payment
Est. payment
Payment breakdown
Explore the cost of this home by adjusting the details. Changes won't be saved.Climate risks
Neighborhood: 30666
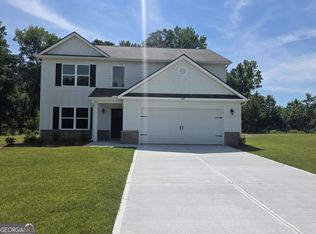
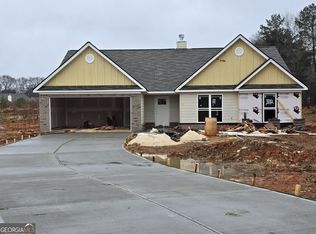
Similar homes
- $384,9004 bd3 ba2.2k sqft252 Windrow Trl #40, Statham, GA 30666Active
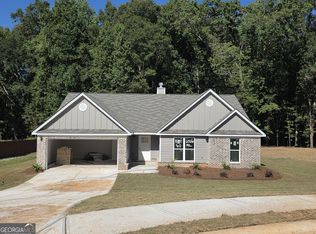
 MLS ID #10809992, Charles J Williams, Bulldawg Realty.com GA LLC. GAMLS
 - $--4 bd2 ba2k sqft465 Cherokee Rdg, Athens, GA 30606Auction
 Auction.com 2
 - $--4 bd2 ba1.3k sqft117 Sarsen Cir, Athens, GA 30606Auction
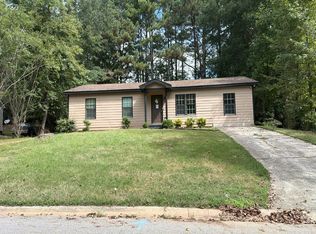 Auction.com 2
 - $425,0004 bd3 ba2.5k sqft195 Cypress Pl, Jefferson, GA 30549Active
 MLS ID #10869156, Ashley Nalley, Keller Williams Greater Athens. GAMLS
 - $250,0002 bd1 ba1.1k sqft7841 Hog Mountain Rd, Statham, GA 30666ActiveMLS ID #10869729, Ellen West, RAC Properties of Athens, Inc.. GAMLS
- $399,9003 bd2 ba1.4k sqft408 Wilshire Ln, Bethlehem, GA 30620ActiveMLS ID #10868030, Carissa Gresham, Re/Max Tru, Inc.. GAMLS
- $419,9003 bd3 ba2.1k sqft1024 Goldfinch Trl, Winder, GA 30680ActiveMLS ID #10869578, Elizabeth B Bowen, Millard Bowen Realty Group. GAMLS
- $389,9004 bd3 ba2.4k sqft45 Clover Ave #1, Comer, GA 30629ActiveMLS ID #10837793, Charles J Williams, Bulldawg Realty.com GA LLC. GAMLS
- $395,9004 bd3 ba2.2k sqft218 Hampton Hollow Dr, Jefferson, GA 30549New Construction
 FMLS GA
 - $365,0003 bd2 ba1.8k sqft1138 John Deere Rd, Monroe, GA 30656ActiveMLS ID #10855854, Kimberly H Smith, Living Down South Realty. GAMLS
- $345,0004 bd2 ba1.8k sqft249 Clearwater Dr, Monroe, GA 30655ActiveMLS ID #10848869, Tanya Pickens, Opendoor Brokerage. GAMLS
- $350,0005 bd3 ba2.7k sqft245 Oceanliner Dr, Winder, GA 30680For SaleMLS ID #7559486, CIATA SIRLEAF, Virtual Properties Realty. Biz. FMLS GA
- $399,0004 bd3 ba3.1k sqft213 Blackstock Rd, Jefferson, GA 30549For SaleMLS ID #7788368, Rhonda Clark, Chapman Hall Professionals Realty, LLC. FMLS GA
- $450,0004 bd3 ba2.5k sqft1649 Jasper Dr, Winder, GA 30680ActiveMLS ID #10837866, Angie Driskell, Realty One Group Edge. GAMLS
- $453,0003 bd3 ba2.2k sqft641 Chesterfield Road, Bogart, GA 30622For Sale
 MLS ID #CL361784, Jennifer Wenner, Jennifer Wenner Realty. Hive MLS
