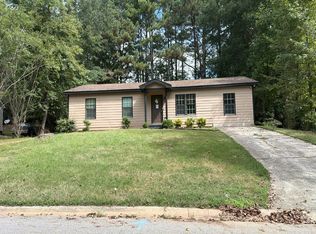
Bring your vision and discover the possibilities of this AS IS Oconee County property! Set on 1.46 acres in the North Oconee High School district and walking distance to Dove Creek Elementary School, this property offers a 2-bedroom, 1-bath ranch plus two expansive outbuildings packed with potential. The finished barn/garage offers 1344 sq. ft. with a large shop, while the second is set up with an office, providing plenty of options for warehouse space, storage, a workspace, or workshop. Inside the home, you'll find a living area flowing into the kitchen and dining space, two bedrooms, a full bath, designated laundry room, and separate utility room for even more storage. A covered front patio and carport complete the home, while the spacious acreage gives you room to spread out and enjoy the surrounding nature. With an estimated As-Repaired Value of over $450K, this is an opportunity worth exploring. Bring your ideas and see the potential for yourself! *CAUTION: Unstable floors throughout the interior. Please exercise extreme caution during all showings. Property is being sold AS IS.
Active
$250,000
7841 Hog Mountain Rd, Statham, GA 30666
2beds
1,191sqft
Single Family Residence
Built in 1962
1.46 Acres Lot
$250,000 Zestimate®
$210/sqft
$-- HOA
What's special
Spacious acreageTwo expansive outbuildingsDesignated laundry roomCovered front patio
- 9 days
- 443
- 25
Likely to sell faster than
Zillow last checked:
Listing updated:
Listed by:
Ellen West 678-243-8187,
RAC Properties of Athens, Inc.
Source: GAMLS,MLS#: 10869729
Facts & features
Interior
Bedrooms & bathrooms
- Bedrooms: 2
- Bathrooms: 1
- Full bathrooms: 1
- Main level bathrooms: 1
- Main level bedrooms: 2
Rooms
- Room types: Family Room, Laundry
Heating
- Other
Cooling
- Other
Appliances
- Included: None
- Laundry: Other
Features
- Master On Main Level, Tile Bath
- Flooring: Other
- Basement: Crawl Space
- Has fireplace: No
Interior area
- Total structure area: 1,191
- Total interior livable area: 1,191 sqft
- Finished area above ground: 1,191
- Finished area below ground: 0
Property
Parking
- Total spaces: 3
- Parking features: Attached, Carport
- Has carport: Yes
Features
- Levels: One
- Stories: 1
- Patio & porch: Patio
- Fencing: Chain Link
Lot
- Size: 1.46 Acres
- Features: Sloped
Details
- Additional structures: Barn(s), Outbuilding, Shed(s)
- Parcel number: A 01 041
Construction
Type & style
- Home type: SingleFamily
- Architectural style: Ranch
- Property subtype: Single Family Residence
Materials
- Brick
- Roof: Composition
Condition
- Fixer
- New construction: No
- Year built: 1962
Utilities & green energy
- Sewer: Septic Tank
- Water: Private, Well
- Utilities for property: Electricity Available, Other, Water Available
Community & HOA
Community
- Features: None
- Subdivision: None
HOA
- Has HOA: No
- Services included: None
Location
- Region: Statham
Financial & listing details
- Price per square foot: $210/sqft
- Tax assessed value: $268,512
- Annual tax amount: $169
- Date on market: 10/8/2026
- Cumulative days on market: 9 days
- Listing agreement: Exclusive Right To Sell
- Listing terms: 1031 Exchange,Cash,Conventional,Other,USDA Loan,VA Loan
- Electric utility on property: Yes
Estimated market value
$250,000
$238,000 - $263,000
$1,897/mo
Price history
| Date | Event | Price |
|---|---|---|
| 10/8/2026 | Listed for sale | $250,000+66.7%$210/sqft |
Source:  Hive MLS #CL366130 Report a problem Hive MLS #CL366130 Report a problem | ||
| 8/17/2026 | Sold | $149,990$126/sqft |
Source: Public Record Report a problem | ||
Public tax history
| Year | Property taxes | Tax assessment |
|---|---|---|
| 2025 | -- | $107,405 +6.7% |
| 2024 | $169 -11.1% | $100,654 +6.3% |
| 2023 | $190 +5.1% | $94,694 +19.2% |
| 2022 | $181 -1.7% | $79,421 +15.9% |
| 2021 | $184 -3.4% | $68,528 +5.3% |
| 2020 | $190 +47.8% | $65,059 +11.8% |
| 2019 | $129 -6.1% | $58,209 +14.8% |
| 2018 | $137 | $50,691 +8.6% |
| 2017 | $137 0% | $46,678 +6.9% |
| 2016 | $137 | $43,654 +0% |
| 2015 | $137 +25% | $43,646 +5.5% |
| 2014 | $110 +9% | $41,375 +4.1% |
| 2013 | $101 | $39,728 |
| 2012 | -- | -- |
| 2011 | -- | -- |
| 2010 | -- | -- |
| 2009 | -- | $49,032 -1.9% |
| 2008 | -- | $49,996 +15.8% |
| 2007 | -- | $43,190 +8.1% |
| 2006 | -- | $39,940 +8.3% |
| 2005 | -- | $36,880 +8.1% |
| 2004 | -- | $34,131 +3.6% |
| 2003 | -- | $32,940 +9.9% |
| 2002 | -- | $29,977 +14.4% |
| 2001 | -- | $26,199 +3.5% |
| 2000 | -- | $25,319 +1% |
| 1999 | -- | $25,064 |
Find assessor info on the county website
Monthly payment
Est. payment
Payment breakdown
Explore the cost of this home by adjusting the details. Changes won't be saved.Climate risks
Neighborhood: 30666
Nearby schools
Schools provided by the listing agent
- Elementary: Dove Creek
- Middle: Dove Creek
- High: North Oconee
Source: GAMLS. This data may not be complete. We recommend contacting the local school district to confirm school assignments for this home.
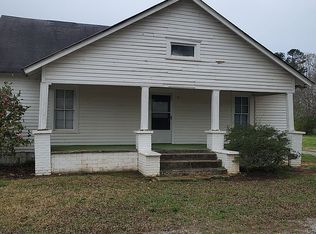

Similar homes
- $289,9003 bd2 ba1.3k sqft2124 Broad St, Statham, GA 30666Active

 MLS ID #10813920, Tyler Tidwell, C21 Community Professionals Realty. GAMLS
 - $338,1403 bd1 ba1k sqft1711 Hebron Church Rd, Statham, GA 30666Active
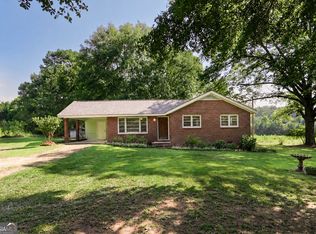 MLS ID #10833134, Ginny E Vanoostrom, Algin Realty, Inc.. GAMLS
 - $265,0003 bd2 ba1.4k sqft508 Thurmond Cir, Statham, GA 30666Active
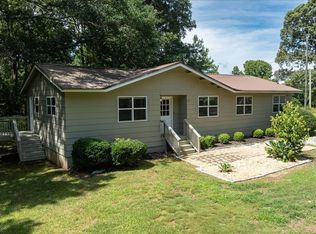 MLS ID #10787236, Zane Cress, Keller Williams Greater Athens. GAMLS
 - $--4 bd2 ba1.3k sqft117 Sarsen Cir, Athens, GA 30606Auction
 Auction.com 2
 - $255,9004 bd2 ba1.3k sqft140 Stonehenge Way, Athens, GA 30606ActiveMLS ID #10868709, Barbara Sheats, Signature Real Estate of Athens. GAMLS
- $270,0003 bd2 ba1.5k sqft311 Bryant Rd, Monroe, GA 30655ActiveMLS ID #10873408, Mark Spain, Mark Spain Real Estate. GAMLS
- $275,0003 bd2 ba1.1k sqft882 Whispering Way, Winder, GA 30680ActiveMLS ID #10873374, Mark L Mahaffey, Mark Mahaffey & Associates Real Est.. GAMLS
- $225,0002 bd2 ba816 sqft103 Whitehead Cir, Athens, GA 30606ActiveMLS ID #10872830, Christina Parker, Trelora Realty, Inc.. GAMLS
- $249,9003 bd2 ba1.6k sqft1775 Timothy Road, Athens, GA 30606For Sale
 MLS ID #CL364630, Aldo Zevallos, Greater Athens Properties. Hive MLS
 - $275,0003 bd2 ba1.2k sqft105 Tall Tree Rd, Bogart, GA 30622ActiveMLS ID #10798019, Flor de Mari Montenegro, BHHS Georgia Properties. GAMLS
- $250,0003 bd2 ba1.3k sqft208 Winery Way, Athens, GA 30607ActiveMLS ID #10866934, Charli Kesler, Titan Realty Advisors. GAMLS
- $280,0003 bd2 ba1.2k sqft264 E Broad St, Winder, GA 30680ActiveMLS ID #10869133, Hector Almonte, Keller Williams Realty Atl. Partners. GAMLS
- $269,0004 bd2 ba1.6k sqft808 Rock Forge Rd, Jefferson, GA 30549ActiveMLS ID #10871464, Luis Rodriguez, Keller Williams Lanier Partners. GAMLS
- $250,0003 bd1 ba1.1k sqft542 Marion St, Winder, GA 30680For Sale
 MLS ID #7819918, Mandy Sayles, Berkshire Hathaway HomeServices Georgia Properties. FMLS GA
 - $255,0003 bd2 ba1.6k sqft527 Walton Rd, Monroe, GA 30656ActiveMLS ID #10842339, Jocelynn Vitar, eXp Realty. GAMLS
- $332,0003 bd2 ba1.5k sqft2506 Marixa Dr, Statham, GA 30666ActiveMLS ID #10826617, Tanya Pickens, Opendoor Brokerage. GAMLS
- $235,0003 bd3 ba1.2k sqft309 Glen Iris Dr, Monroe, GA 30655ActiveMLS ID #10833296, Wrynn Carson, Keller Williams Realty Atl. Partners. GAMLS
