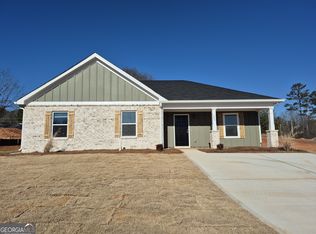
What's better than a stunning 3-bedroom, 2.5-bath home in the highly desirable Statham area? One that comes with extra buyer's love including a brand-new 2-door stainless steel refrigerator, a new washer and dryer, and a new privacy fence! Welcome home to this 1-year-old construction in the established Charlotte's Place neighborhood-where charm, comfort, and convenience come together seamlessly. From the moment you arrive, the inviting front porch sets the tone, offering the perfect spot to relax and unwind. Step inside and you're greeted by beautiful 100% LVP flooring that flows effortlessly throughout the home, combining style with easy maintenance. The heart of the home is the thoughtfully designed kitchen, showcasing granite countertops, stainless steel appliances, a spacious island ideal for gathering, and a walk-in pantry that keeps everything within reach-perfect for both everyday living and entertaining guests. Just off the main living space, retreat to the generously sized primary suite conveniently located on the main floor. This private oasis features a large walk-in closet and a spa-like ensuite bath complete with double vanities, a separate shower, and a relaxing soaking tub-your own personal escape at the end of the day. Upstairs are two additional bedrooms and a full bath--Not to mention the huge walk in closet upstairs perfect for that extra storage space or children's playroom. Step out back to the patio area, ready for your personal touch-ideal for creating your dream outdoor entertaining space or quiet backyard retreat. Located just minutes from Hwy 316 and a short drive to Athens, this home offers the perfect balance of peaceful living and everyday convenience. Don't miss your opportunity to own this move-in ready beauty-schedule your private showing today and come experience all this home has to offer!
Active
Price cut: $5K (10/12)
$284,990
241 Charlotte Cir, Statham, GA 30666
3beds
1,717sqft
Single Family Residence
Built in 2025
0.29 Acres Lot
$284,700 Zestimate®
$166/sqft
$21/mo HOA
What's special
Patio areaInviting front porchStainless steel appliancesWalk-in pantryLarge walk-in closetSeparate showerGranite countertops
- 137 days
- 685
- 84
Zillow last checked:
Listing updated:
Listed by:
Ellen West 678-243-8187,
RAC Properties of Athens, Inc.
Source: GAMLS,MLS#: 10778757
Facts & features
Interior
Bedrooms & bathrooms
- Bedrooms: 3
- Bathrooms: 3
- Full bathrooms: 2
- 1/2 bathrooms: 1
- Main level bathrooms: 1
- Main level bedrooms: 1
Rooms
- Room types: Family Room, Laundry
Kitchen
- Features: Kitchen Island, Pantry, Walk-in Pantry
Heating
- Electric, Heat Pump
Cooling
- Central Air, Electric, Heat Pump
Appliances
- Included: Dishwasher, Dryer, Electric Water Heater, Microwave, Oven/Range (Combo), Refrigerator, Stainless Steel Appliance(s), Washer
- Laundry: Other
Features
- Master On Main Level, Separate Shower, Soaking Tub, Walk-In Closet(s)
- Flooring: Laminate
- Basement: None
- Has fireplace: No
Interior area
- Total structure area: 1,717
- Total interior livable area: 1,717 sqft
- Finished area above ground: 1,717
- Finished area below ground: 0
Property
Parking
- Total spaces: 4
- Parking features: Attached, Off Street, Parking Pad
- Has attached garage: Yes
- Has uncovered spaces: Yes
Features
- Levels: Two
- Stories: 2
- Patio & porch: Patio, Porch
Lot
- Size: 0.29 Acres
- Features: Level
Details
- Parcel number: ST04F 037
Construction
Type & style
- Home type: SingleFamily
- Architectural style: Cape Cod,Craftsman
- Property subtype: Single Family Residence
Materials
- Press Board
- Foundation: Slab
- Roof: Composition
Condition
- Resale
- New construction: No
- Year built: 2025
Utilities & green energy
- Sewer: Public Sewer
- Water: Public
- Utilities for property: Electricity Available, Sewer Connected, Underground Utilities, Water Available
Community & HOA
Community
- Features: Sidewalks, Street Lights, Walk To Schools
- Subdivision: Charlotte's Place
HOA
- Has HOA: Yes
- Services included: Other
- HOA fee: $250 annually
Location
- Region: Statham
Financial & listing details
- Price per square foot: $166/sqft
- Tax assessed value: $50,000
- Annual tax amount: $639
- Date on market: 6/4/2026
- Cumulative days on market: 124 days
- Listing agreement: Exclusive Right To Sell
- Listing terms: 1031 Exchange,Cash,Conventional,FHA,Other,USDA Loan,VA Loan
- Electric utility on property: Yes
Estimated market value
$284,700
$270,000 - $299,000
$1,938/mo
Price history
| Date | Event | Price |
|---|---|---|
| 10/12/2026 | Price change | $284,990-1.7%$166/sqft |
Source:  GAMLS #10778757 Report a problem GAMLS #10778757 Report a problem | ||
| 9/25/2026 | Price change | $289,990-1.7%$169/sqft |
Source: GAMLS #10778757 Report a problem | ||
| 9/8/2026 | Price change | $294,990-1.7%$172/sqft |
Source: GAMLS #10778757 Report a problem | ||
| 8/24/2026 | Price change | $299,9900%$175/sqft |
Source: GAMLS #10778757 Report a problem | ||
| 8/11/2026 | Listed for sale | $300,000$175/sqft |
Source: GAMLS #10778757 Report a problem | ||
| 7/29/2026 | Pending sale | $300,000$175/sqft |
Source: GAMLS #10778757 Report a problem | ||
| 7/22/2026 | Price change | $300,000-1.6%$175/sqft |
Source: GAMLS #10778757 Report a problem | ||
| 7/14/2026 | Price change | $304,990-1.6%$178/sqft |
Source: GAMLS #10778757 Report a problem | ||
| 6/18/2026 | Price change | $309,990-1%$181/sqft |
Source: GAMLS #10778757 Report a problem | ||
| 6/4/2026 | Listed for sale | $312,990-2.2%$182/sqft |
Source:  Hive MLS #CL356969 Report a problem Hive MLS #CL356969 Report a problem | ||
| 9/26/2025 | Listing removed | $319,990$186/sqft |
Source:  Hive MLS #CL335985 Report a problem Hive MLS #CL335985 Report a problem | ||
| 8/5/2025 | Listed for sale | $319,990$186/sqft |
Source: GAMLS #10578324 Report a problem | ||
Public tax history
| Year | Property taxes | Tax assessment |
|---|---|---|
| 2025 | $639 | $20,000 |
Find assessor info on the county website
Monthly payment
Est. payment
Payment breakdown
Explore the cost of this home by adjusting the details. Changes won't be saved.Climate risks
Neighborhood: 30666
Nearby schools
Schools provided by the listing agent
- Elementary: Statham
- Middle: Bear Creek
- High: Winder Barrow
Source: GAMLS. This data may not be complete. We recommend contacting the local school district to confirm school assignments for this home.
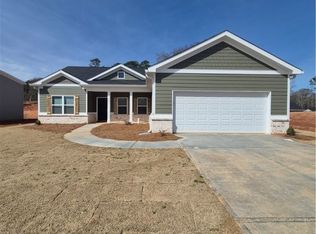


Similar homes
- $332,0003 bd2 ba1.5k sqft2506 Marixa Dr, Statham, GA 30666Active

 MLS ID #10826617, Tanya Pickens, Opendoor Brokerage. GAMLS
 - $279,9004 bd2 ba1.4k sqft1282 Kesler Rd, Winder, GA 30680Active
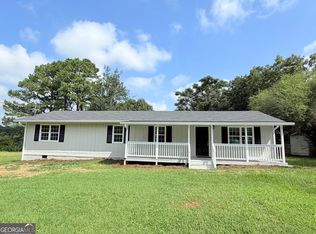 MLS ID #10831894, Vince Lowery, V. Low Properties Inc.. GAMLS
 - $330,0004 bd3 ba2.1k sqft2023 Emerald Pointe Dr, Winder, GA 30680Active
 MLS ID #10805567, Ty Higginbotham, Fathom Realty GA, LLC. GAMLS
 - $309,0004 bd3 ba1.8k sqft637 Skyland Dr, Winder, GA 30680Active Under Contract
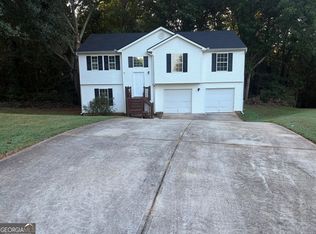 MLS ID #10847673, Tabish Chaudhary, Realty Hub of Georgia, LLC. GAMLS
 - $367,7504 bd3 ba2.1k sqft80 Cochin Dr, Statham, GA 30666New Construction
 FMLS GA
 - $299,9903 bd2 ba1.2k sqft153 Glenfield Dr, Jefferson, GA 30620ActiveMLS ID #10847734, Ellen West, RAC Properties of Athens, Inc.. GAMLS
- $393,0004 bd2 ba1.9k sqft1100 Timber Ridge Rd, Watkinsville, GA 30677ActiveMLS ID #10874828, Tanya Pickens, Opendoor Brokerage. GAMLS
- $369,0003 bd2 ba1.9k sqft122 Silver Bell Rd, Jefferson, GA 30549ActiveMLS ID #10874780, Alana A Bond, Bonco Realty. GAMLS
- $379,9004 bd3 ba2.1k sqft1374 Hardigree Rd, Winder, GA 30680ActiveMLS ID #10867998, Natalia Shmigelsky, Drake Realty, Inc.. GAMLS
- $274,0004 bd2 ba1.3k sqft343 Cedar Creek Rd, Winder, GA 30680ActiveMLS ID #10815282, Regina Lee, Heritage Realty. GAMLS
- $319,0004 bd3 ba1.5k sqft134 Ashwood Way, Winder, GA 30680ActiveMLS ID #10855380, Juan Madrid, Virtual Properties Realty.com. GAMLS
- $280,0003 bd2 ba1.1k sqft185 Berry Dr, Athens, GA 30601ActiveMLS ID #10756045, Dalizza Colon, Virtual Properties Realty.com. GAMLS
- $278,9003 bd2 ba1.1k sqft154 Cotton St, Commerce, GA 30529ActiveMLS ID #10867638, Jody Porter, Virtual Properties Realty.com. GAMLS
- $299,9003 bd3 ba1.9k sqft210 Orchard Dr, Commerce, GA 30529ActiveMLS ID #10774770, Ronald Gailey, Southern Heritage Land Company. GAMLS
- $269,0005 bd3 ba2.4k sqft31 Huckleberry Ln, Winder, GA 30680ActiveMLS ID #10805042, Ivellies Wilson, RE/MAX Center. GAMLS
- $318,0003 bd2 ba1.4k sqft806 Ruswood Rd, Winder, GA 30680ActiveMLS ID #10841289, Tanya Pickens, Opendoor Brokerage. GAMLS
- $299,9003 bd2 ba1.3k sqft1485 Moriah Trce, Auburn, GA 30011ActiveMLS ID #10834692, Hillary Nchotu, First United Realty, Inc.. GAMLS
- $320,0003 bd2 ba1.6k sqft231 Cabernet St, Athens, GA 30601ActiveMLS ID #10821851, Joanne Tidwell, JPT Property Group. GAMLS
- $323,0003 bd3 ba1.8k sqft1784 Deer Ct NW, Monroe, GA 30656ActiveMLS ID #10832198, Tanya Pickens, Opendoor Brokerage. GAMLS
- $320,0003 bd2 ba1.3k sqft1626 River Trce, Auburn, GA 30011ActiveMLS ID #10821524, Tanya Pickens, Opendoor Brokerage. GAMLS
