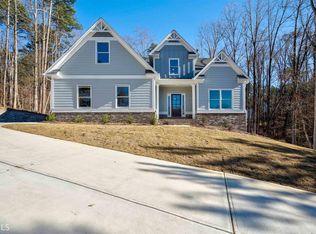
THE SPACE YOU'VE BEEN WAITING FOR IS HERE! Welcome to 1200 Chapman Grove Ln, where comfort, space, and everyday living come together in a beautiful Monroe setting. This impressive 5-bedroom, 4-bath home offers plenty of room to spread out, gather together, and create lasting memories. The spacious, light-filled layout provides flexible living areas perfect for entertaining, movie nights, working from home, hosting overnight guests, or simply enjoying a little extra breathing room. The heart of the home offers an inviting space where cooking, conversation, and entertaining can happen together. With five bedrooms and four full bathrooms, everyone can enjoy the comfort and privacy they need while still having wonderful spaces to come together. And wait until you step outside! The fenced-in backyard creates your own private outdoor retreat with room for weekend cookouts, pets to play, outdoor games, gardening, celebrations, or quiet evenings under the Georgia sky. Located in Monroe, this home gives you the peaceful residential feel buyers love while keeping everyday conveniences within easy reach. More bedrooms. More bathrooms. More outdoor space. More possibilities. Come see why 1200 Chapman Grove Ln could be the one you've been waiting for. Schedule your showing today before someone else calls it home!
Active
$479,900
1200 Chapman Grove Ln, Chapman, GA 30656
5beds
2,323sqft
Single Family Residence
Built in 2018
1 Acres Lot
$472,400 Zestimate®
$207/sqft
$25/mo HOA
What's special
Spacious light-filled layout
- 2 days
- 95
- 5
Zillow last checked:
Listing updated:
Listed by:
North Georgia Group 404-997-2065,
Keller Williams Community Partners,
Lisa M Scott 404-645-2464,
Keller Williams Community Partners
Source: GAMLS,MLS#: 10871317
Facts & features
Interior
Bedrooms & bathrooms
- Bedrooms: 5
- Bathrooms: 4
- Full bathrooms: 4
- Main level bathrooms: 3
- Main level bedrooms: 4
Rooms
- Room types: Foyer, Laundry
Dining room
- Features: Separate Room
Kitchen
- Features: Breakfast Area, Breakfast Bar, Breakfast Room, Kitchen Island, Solid Surface Counters, Walk-in Pantry
Heating
- Electric, Forced Air
Cooling
- Ceiling Fan(s), Central Air, Electric
Appliances
- Included: Cooktop, Dishwasher, Disposal, Electric Water Heater, Microwave, Oven, Refrigerator, Stainless Steel Appliance(s)
- Laundry: In Hall
Features
- High Ceilings, In-Law Floorplan, Master On Main Level, Vaulted Ceiling(s), Walk-In Closet(s)
- Flooring: Carpet, Hardwood
- Windows: Double Pane Windows
- Basement: None
- Has fireplace: No
- Common walls with other units/homes: No Common Walls
Interior area
- Total structure area: 2,323
- Total interior livable area: 2,323 sqft
- Finished area above ground: 2,323
- Finished area below ground: 0
Video & virtual tour
Property
Parking
- Total spaces: 2
- Parking features: Attached, Garage, Garage Door Opener, Off Street
- Has attached garage: Yes
Features
- Levels: Two
- Stories: 2
- Patio & porch: Patio
- Exterior features: Garden, Veranda
- Fencing: Back Yard,Fenced,Privacy,Wood
- Body of water: None
Lot
- Size: 1 Acres
- Features: Level, Private
- Residential vegetation: Grassed, Partially Wooded
Details
- Additional structures: Shed(s)
- Parcel number: N072C001
Construction
Type & style
- Home type: SingleFamily
- Architectural style: Craftsman,Traditional
- Property subtype: Single Family Residence
Materials
- Concrete, Stone
- Foundation: Slab
- Roof: Composition
Condition
- Resale
- New construction: No
- Year built: 2018
Details
- Warranty included: Yes
Utilities & green energy
- Electric: 220 Volts
- Sewer: Septic Tank
- Water: Public
- Utilities for property: Electricity Available, High Speed Internet, Phone Available, Underground Utilities, Water Available
Community & HOA
Community
- Features: Walk To Schools, Near Shopping
- Security: Security System, Smoke Detector(s)
- Subdivision: Chapman Grove Estates
HOA
- Has HOA: Yes
- Services included: None
- HOA fee: $300 annually
Location
- Region: Chapman
Financial & listing details
- Price per square foot: $207/sqft
- Tax assessed value: $452,000
- Annual tax amount: $1,902
- Date on market: 10/12/2026
- Listing agreement: Exclusive Right To Sell
- Listing terms: Cash,Conventional,FHA,USDA Loan,VA Loan
- Electric utility on property: Yes
Estimated market value
$472,400
$449,000 - $496,000
$2,819/mo
Price history
| Date | Event | Price |
|---|---|---|
| 10/12/2026 | Listed for sale | $479,900+17%$207/sqft |
Source:  FMLS GA #7850444 Report a problem FMLS GA #7850444 Report a problem | ||
| 3/8/2023 | Sold | $410,000-2.4%$176/sqft |
Source: FMLS GA #7144943 Report a problem | ||
| 2/20/2023 | Pending sale | $420,000$181/sqft |
Source: FMLS GA #7144943 Report a problem | ||
| 2/14/2023 | Contingent | $420,000$181/sqft |
Source: FMLS GA #7144943 Report a problem | ||
| 2/14/2023 | Pending sale | $420,000$181/sqft |
Source:  GAMLS #10110542 Report a problem GAMLS #10110542 Report a problem | ||
| 2/11/2023 | Listed for sale | $420,000-2.3%$181/sqft |
Source: GAMLS #10110542 Report a problem | ||
| 2/6/2023 | Contingent | $430,000$185/sqft |
Source: FMLS GA #7144943 Report a problem | ||
| 2/6/2023 | Pending sale | $430,000$185/sqft |
Source: GAMLS #10110542 Report a problem | ||
| 1/17/2023 | Listed for sale | $430,000$185/sqft |
Source: GAMLS #10110542 Report a problem | ||
| 1/13/2023 | Pending sale | $430,000$185/sqft |
Source: GAMLS #10110542 Report a problem | ||
| 1/13/2023 | Contingent | $430,000$185/sqft |
Source: FMLS GA #7144943 Report a problem | ||
| 12/13/2022 | Price change | $430,000-6.5%$185/sqft |
Source: GAMLS #10110542 Report a problem | ||
| 11/17/2022 | Listed for sale | $460,000-5.9%$198/sqft |
Source: GAMLS #10110542 Report a problem | ||
| 11/16/2022 | Listing removed | $489,000$211/sqft |
Source: FMLS GA #7104891 Report a problem | ||
| 9/22/2022 | Price change | $489,000-2.2%$211/sqft |
Source: GAMLS #10085132 Report a problem | ||
| 9/5/2022 | Price change | $500,000-5.7%$215/sqft |
Source: GAMLS #10085132 Report a problem | ||
| 8/25/2022 | Listed for sale | $530,000+71%$228/sqft |
Source: GAMLS #10085132 Report a problem | ||
| 6/19/2020 | Sold | $309,900+13.1%$133/sqft |
Source: Public Record Report a problem | ||
| 5/24/2019 | Listing removed | $273,900$118/sqft |
Source: Cook Real Estate Services #6509812 Report a problem | ||
| 3/14/2019 | Price change | $273,900+0.7%$118/sqft |
Source: Keller Williams Realty Lanier Partners #8515880 Report a problem | ||
| 3/1/2019 | Price change | $271,900+0.7%$117/sqft |
Source: Keller Williams Realty Lanier Partners #8515880 Report a problem | ||
| 1/28/2019 | Price change | $269,900-1.5%$116/sqft |
Source: Keller Williams Realty Lanier Partners #8515880 Report a problem | ||
| 1/26/2019 | Listed for sale | $273,900$118/sqft |
Source: Keller Williams Lanier Partner #8515880 Report a problem | ||
Public tax history
| Year | Property taxes | Tax assessment |
|---|---|---|
| 2024 | $1,445 -68.4% | $180,800 +3.4% |
| 2023 | $4,577 +18.6% | $174,920 +38.8% |
| 2022 | $3,859 -0.5% | $126,000 +7.5% |
| 2021 | $3,880 +1.7% | $117,240 +3.5% |
| 2020 | $3,814 +75.3% | $113,280 +76.6% |
| 2019 | $2,176 +2455.5% | $64,160 +2406.3% |
| 2018 | $85 -0.5% | $2,560 |
| 2017 | $86 -1.5% | $2,560 |
| 2016 | $87 -1.6% | $2,560 |
| 2015 | $88 | $2,560 |
| 2014 | $88 | $2,560 |
| 2013 | -- | -- |
| 2012 | -- | -- |
| 2011 | -- | -- |
| 2010 | -- | -- |
| 2009 | -- | -- |
| 2008 | -- | -- |
| 2007 | -- | -- |
Find assessor info on the county website
Monthly payment
Est. payment
Payment breakdown
Explore the cost of this home by adjusting the details. Changes won't be saved.Climate risks
Neighborhood: 30656
Nearby schools
Schools provided by the listing agent
- Elementary: Walker Park
- Middle: Carver
- High: Monroe Area
Source: GAMLS. This data may not be complete. We recommend contacting the local school district to confirm school assignments for this home.
Similar homes
- $550,0004 bd4 ba2.9k sqft2429 Saint Martin Way, Monroe, GA 30656Active
 MLS ID #10871922, Barnes and Moore, Keller Williams Premier. GAMLS
 - $499,0005 bd4 ba2.5k sqft8521 Parkview Ct, Monroe, GA 30656Active
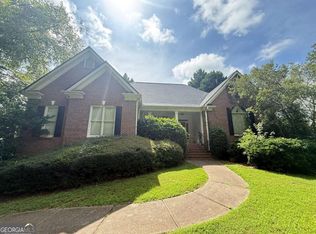 MLS ID #10855243, Hannah Branham, Anchor Real Estate Advisors. GAMLS
 - $479,9004 bd3 ba2.2k sqft2304 Margaux Ct, Monroe, GA 30656Active
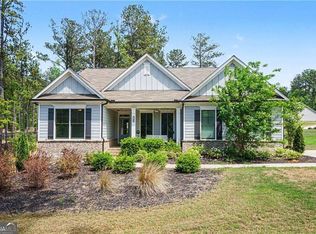 MLS ID #10811663, Mark Spain, Mark Spain Real Estate. GAMLS
 - $400,0004 bd3 ba2.1k sqft1321 Hillside Rd, Monroe, GA 30656Active
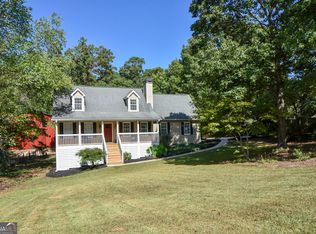 MLS ID #10870214, John Lewis, Vylla Home. GAMLS
 - $509,0004 bd3 ba2.6k sqft931 Providence Ln, Monroe, GA 30656ActiveMLS ID #10845909, Hollie M Turner, Self Property Advisors. GAMLS
- $486,9004 bd3 ba2.6k sqft1173 Pine View Trl, Monroe, GA 30656ActiveMLS ID #10829141, Tam Van, eXp Realty. GAMLS
- $555,0004 bd3 ba2.5k sqft2321 Margaux Ct, Monroe, GA 30656ActiveMLS ID #10870375, Rhonda Duffy, Duffy Realty. GAMLS
- $570,3154 bd3 ba2.4k sqft189 Riverside Trl, Monroe, GA 30656ActiveGAMLS
- $475,0004 bd2 ba2k sqft358 Roscoe Davis Rd, Monroe, GA 30656ActiveMLS ID #10830588, Robbin Boone, Crest and Key Realty. GAMLS
- $525,0004 bd3 ba2.3k sqft913 Ashland Falls Dr, Monroe, GA 30656ActiveMLS ID #10794715, Clairissa Pequignot, 1017 Realty. GAMLS
- $529,9003 bd4 ba3.4k sqft251 Providence Club Dr, Monroe, GA 30656ActiveMLS ID #10855728, Allison Smith, HomeSmart. GAMLS
- $429,9004 bd3 ba2.1k sqft1533 Maddox Ln, Monroe, GA 30656For Sale
 MLS ID #7803329, Keichla Santiago, HomeSmart. FMLS GA
 - $544,9854 bd3 ba2.2k sqft2341 Bold Springs Rd, Monroe, GA 30656ActiveMLS ID #10855624, Jordan W Raper, Peggy Slappey Properties. GAMLS
- $460,0004 bd3 ba2.2k sqft2267 Bold Springs Rd, Monroe, GA 30656ActiveMLS ID #10801530, Tabatha Pittaluga, Keller Williams Realty Atl. Partners. GAMLS
- $484,9003 bd2 ba1.6k sqft2383 Highway 11 NW, Monroe, GA 30656ActiveMLS ID #10840866, Wendy Deloach, American Realty Professionals. GAMLS
- $379,9005 bd3 ba2.3k sqft525 San Dra Way, Monroe, GA 30656ActiveMLS ID #10817629, Allison Richardson, GA Realty Experts. GAMLS
- $469,0003 bd3 ba2.9k sqft1406 Morgans Blf, Monroe, GA 30656ActiveMLS ID #10734309, Jessica Lenderman, Lenderman Group Real Estate & Proper. GAMLS
- $539,9004 bd3 ba3k sqft1980 Cedar Bluff Rd, Monroe, GA 30656ActiveMLS ID #10830948, Alice J Chapman, Gingerich & Chapman Realty Group. GAMLS
- $409,9004 bd3 ba2k sqft1912 Hymer Ct, Monroe, GA 30656ActiveMLS ID #10841591, Jaclyn Myers, Algin Realty, Inc.. GAMLS
