4.3 ACRES * NO HOA * BUILT IN 2019! Enjoy the freedom to garden, entertain, keep pets and pursue outdoor hobbies on this spacious property, with plenty of room to relax and make the most of outdoor living. The single-level ranch offers easy, comfortable living, while convenient access to Monroe, Bethlehem, Lawrenceville and Athens keeps shopping, dining, work and everyday amenities within reach. Agent owned
Active
Price cut: $10.1K (9/12)
$484,900
2383 Highway 11 NW, Monroe, GA 30656
3beds
1,627sqft
Single Family Residence
Built in 2019
4.3 Acres Lot
$476,800 Zestimate®
$298/sqft
$-- HOA
What's special
Easy comfortable livingSingle-level ranchSpacious property
- 38 days
- 1,422
- 156
Zillow last checked:
Listing updated:
Listed by:
Wendy Deloach 678-852-8480,
American Realty Professionals
Source: GAMLS,MLS#: 10840866
Facts & features
Interior
Bedrooms & bathrooms
- Bedrooms: 3
- Bathrooms: 2
- Full bathrooms: 2
- Main level bathrooms: 2
- Main level bedrooms: 3
Rooms
- Room types: Other
Kitchen
- Features: Kitchen Island
Heating
- Central
Cooling
- Central Air
Appliances
- Included: Dishwasher, Electric Water Heater, Microwave, Oven/Range (Combo), Refrigerator, Stainless Steel Appliance(s)
- Laundry: Laundry Closet
Features
- Master On Main Level, Separate Shower, Soaking Tub, Walk-In Closet(s)
- Flooring: Carpet, Hardwood, Laminate, Tile
- Basement: None
- Attic: Pull Down Stairs
- Number of fireplaces: 1
Interior area
- Total structure area: 1,627
- Total interior livable area: 1,627 sqft
- Finished area above ground: 1,627
- Finished area below ground: 0
Property
Parking
- Parking features: Garage, Garage Door Opener, Parking Pad
- Has garage: Yes
- Has uncovered spaces: Yes
Features
- Levels: One
- Stories: 1
- Exterior features: Sprinkler System
- Fencing: Back Yard,Fenced
Lot
- Size: 4.3 Acres
- Features: Level, Open Lot
Details
- Parcel number: C0850112B00
- Special conditions: Agent Owned
Construction
Type & style
- Home type: SingleFamily
- Architectural style: Ranch
- Property subtype: Single Family Residence
Materials
- Other
- Roof: Composition
Condition
- Resale
- New construction: No
- Year built: 2019
Utilities & green energy
- Sewer: Septic Tank
- Water: Public
- Utilities for property: Electricity Available, Other, Water Available
Community & HOA
Community
- Features: None
- Security: Security System, Smoke Detector(s)
- Subdivision: None
HOA
- Has HOA: No
- Services included: None
Location
- Region: Monroe
Financial & listing details
- Price per square foot: $298/sqft
- Annual tax amount: $5,210
- Date on market: 9/5/2026
- Cumulative days on market: 38 days
- Listing agreement: Exclusive Right To Sell
- Listing terms: Cash,Conventional,FHA,VA Loan
- Electric utility on property: Yes
Estimated market value
$476,800
$453,000 - $501,000
$2,405/mo
Price history
| Date | Event | Price |
|---|---|---|
| 9/12/2026 | Price change | $484,900-2%$298/sqft |
Source:  GAMLS #10840866 Report a problem GAMLS #10840866 Report a problem | ||
| 9/5/2026 | Listed for sale | $495,000+84.1%$304/sqft |
Source: GAMLS #10840866 Report a problem | ||
| 12/10/2019 | Listing removed | $268,900$165/sqft |
Source: Algin Realty #54294 Report a problem | ||
| 12/10/2019 | Listed for sale | $268,900$165/sqft |
Source: Algin Realty #54294 Report a problem | ||
| 12/6/2019 | Sold | $268,900$165/sqft |
Source:  GAMLS #8625058 Report a problem GAMLS #8625058 Report a problem | ||
| 11/21/2019 | Pending sale | $268,900$165/sqft |
Source: Algin Realty, Inc. #8625058 Report a problem | ||
| 10/18/2019 | Price change | $268,900-0.2%$165/sqft |
Source: Algin Realty, Inc. #8625058 Report a problem | ||
| 9/5/2019 | Price change | $269,400-0.2%$166/sqft |
Source: Algin Realty, Inc. #8625058 Report a problem | ||
| 7/18/2019 | Listed for sale | $269,900$166/sqft |
Source: Algin Realty, Inc. #8625058 Report a problem | ||
Public tax history
Tax history is unavailable.
Monthly payment
Est. payment
Payment breakdown
Explore the cost of this home by adjusting the details. Changes won't be saved.Climate risks
Neighborhood: 30656
Nearby schools
Schools provided by the listing agent
- Elementary: Monroe
- Middle: Carver
- High: Monroe Area
Source: GAMLS. This data may not be complete. We recommend contacting the local school district to confirm school assignments for this home.

Similar homes
- $475,0004 bd3 ba2.2k sqft1433 Palmer Dr, Monroe, GA 30656Active

 MLS ID #10868146, Denise Goff, RE/MAX Center. GAMLS
 - $460,0004 bd3 ba2.2k sqft2267 Bold Springs Rd, Monroe, GA 30656Active
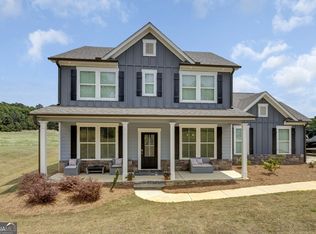 MLS ID #10801530, Tabatha Pittaluga, Keller Williams Realty Atl. Partners. GAMLS
 - $525,0004 bd3 ba2.3k sqft913 Ashland Falls Dr, Monroe, GA 30656Active
 MLS ID #10794715, Clairissa Pequignot, 1017 Realty. GAMLS
 - $374,9005 bd3 ba2.3k sqft1500 Double Springs Church Rd, Monroe, GA 30656Active
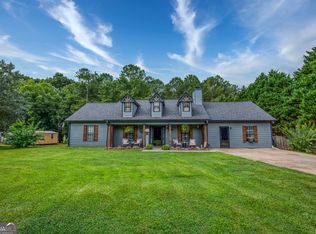 MLS ID #10819612, Renee Briscoe, RE/MAX Center. GAMLS
 - $699,0004 bd3 ba2k sqft900 John W Breedlove Rd, Monroe, GA 30656ActiveMLS ID #10846999, Eterno Realty Group, The Rezerve. GAMLS
- $489,9004 bd3 ba2.2k sqft1414 Maple Cove Ln, Loganville, GA 30052ActiveMLS ID #10824166, Beth Erwin, Southern Classic Realtors. GAMLS
- $389,9003 bd3 ba2.1k sqft1703 Jeremy Dr, Monroe, GA 30656ActiveMLS ID #10817434, Shannon Faulkner, Winder-Barrow Realty,Inc.. GAMLS
- $615,0004 bd2 ba1.8k sqft1094 McLeod Estates Dr, Monroe, GA 30655ActiveMLS ID #10866543, Lorine R Rogers, LIVE Property Group Real Estate. GAMLS
- $292,0003 bd2 ba1.7k sqft904 Meadow Walk Dr, Monroe, GA 30656ActiveMLS ID #10787341, Stephen Dunn, The American Realty. GAMLS
- $449,5003 bd2 ba1.5k sqft1675 Alcovy Trestle Rd, Social Circle, GA 30025ActiveMLS ID #10824143, Elanita D Barfield, Morris Realty Co LLC. GAMLS
- $459,0003 bd2 ba1.3k sqft15 Davis Rd, Jefferson, GA 30549Active Under ContractMLS ID #10833946, Eterno Realty Group, The Rezerve. GAMLS
- $480,0004 bd4 ba2.3k sqft478 Gum Creek Rd, Oxford, GA 30054ActiveMLS ID #10842735, Jami Purser, Purser Realty. GAMLS
- $360,0003 bd3 ba1.9k sqft1260 Kilpatrick Ln, Bethlehem, GA 30620ActiveMLS ID #10866828, Sandra Maughon, The Connection Real Estate. GAMLS
- $475,0002 bd2 ba1.7k sqft278 Club Dr, Monroe, GA 30655ActiveMLS ID #10729347, Becky Baile, Southern Classic Realtors. GAMLS
- $403,0004 bd3 ba2.1k sqft403 Greenwood Dr, Monroe, GA 30655ActiveMLS ID #10775430, Kimberly Gray Bishop, The American Realty. GAMLS
- $487,9003 bd2 ba2.3k sqft1205 Bonnerton Ct, Dacula, GA 30019ActiveMLS ID #10825762, Kiley Hope, Funari Realty LLC. GAMLS
- $510,0002 bd3 ba1.9k sqft301 Club Dr, Monroe, GA 30655ActiveMLS ID #10802998, Becky Baile, Southern Classic Realtors. GAMLS
- $360,0004 bd3 ba2.2k sqft231 Camp Ct, Bethlehem, GA 30620For Sale
 MLS ID #7841124, Tanya Pickens, Opendoor Brokerage, LLC. FMLS GA
 - $379,9003 bd2 ba2k sqft4234 Timber Trace Rd, Loganville, GA 30052ActiveMLS ID #10816900, Angie Robinson, Front Gate Homes. GAMLS
- $465,0003 bd3 ba2.2k sqft4254 Links Blvd, Jefferson, GA 30549ActiveMLS ID #10858082, Bonds Realty Group, Keller Williams Realty Atl. Partners. GAMLS
