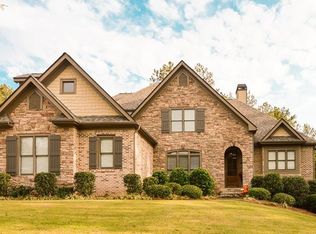
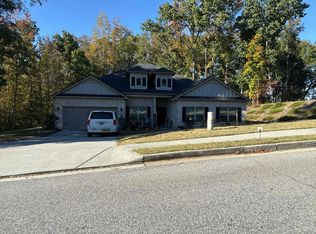
Presenting a charming Craftsman style home situated in the peaceful St Martin Estates community of Monroe, GA at 2429 St Martin Way. This exquisitely updated home greets you with a covered front porch, serving as an inviting entry point to the residence. Step inside to experience the newly refinished hardwood floors which lend a luxurious and elegant character to the space. Expansive separate dining room provides ample area for gatherings, while the airy family room boasts a volume ceiling, creating a sense of openness for rest or entertaining. For culinary enthusiasts, the well-appointed kitchen is equipped with high-quality stainless appliances, including a premium gas cooktop and built-in Wall Oven/Microwave. Additionally, a multipurpose kitchen island and sleek granite countertops offer both functionality and aesthetic appeal. The kitchen also includes a cozy breakfast area, providing a tranquil spot for casual meals. Adjacent to the kitchen, you will find a vaulted, beamed keeping room featuring a warm fireplace and built-in bookcases. This harmonious blend of comfort and sophistication makes the space a caringly crafted oasis for relaxing or entertaining. The home's owner's suite is a haven of serenity, highlighting dual vanities and a separate tiled shower, along with a soothing soaking tub that invites leisurely baths. Continuing the journey, two additional commodious bedrooms are located on the main level, sharing access to a serviceable hall bath. On the upper level of the home, a dedicated teen suite complete with a full bath is a beneficial feature. Meanwhile, the unfinished basement offers prospective owners the flexibility for future personalized finishes, complete with plumbing in place for a future bath. The exterior of the home is as detail-oriented as the interior, with a decorative fenced backyard, ensuring privacy for these outdoor spaces. 2429 St Martin Way offers a mix of timeless design, modern comfort, and practicality, all while residing in a welcoming Monroe neighborhood.
Active
$550,000
2429 Saint Martin Way, Monroe, GA 30656
4beds
2,904sqft
Single Family Residence
Built in 2015
0.7 Acres Lot
$540,300 Zestimate®
$189/sqft
$29/mo HOA
What's special
Warm fireplaceDecorative fenced backyardCovered front porchExpansive separate dining roomCozy breakfast areaWell-appointed kitchenSeparate tiled shower
- 34 days
- 570
- 44
Zillow last checked:
Listing updated:
Listed by:
Barnes and Moore 770-788-8282,
Keller Williams Premier,
Alicia Barnes 678-414-2941,
Keller Williams Premier
Source: GAMLS,MLS#: 10871922
Facts & features
Interior
Bedrooms & bathrooms
- Bedrooms: 4
- Bathrooms: 4
- Full bathrooms: 3
- 1/2 bathrooms: 1
- Main level bathrooms: 2
- Main level bedrooms: 3
Rooms
- Room types: Family Room, Foyer, Keeping Room, Laundry
Dining room
- Features: Separate Room
Kitchen
- Features: Breakfast Area, Kitchen Island, Pantry, Solid Surface Counters
Heating
- Central, Forced Air, Heat Pump, Zoned
Cooling
- Ceiling Fan(s), Central Air, Zoned
Appliances
- Included: Cooktop, Dishwasher, Electric Water Heater, Microwave, Oven, Stainless Steel Appliance(s)
- Laundry: In Hall
Features
- Beamed Ceilings, Bookcases, Double Vanity, High Ceilings, Master On Main Level, Separate Shower, Tile Bath, Tray Ceiling(s), Vaulted Ceiling(s), Walk-In Closet(s)
- Flooring: Carpet, Hardwood, Tile
- Windows: Double Pane Windows
- Basement: Bath/Stubbed,Daylight,Exterior Entry,Full,Interior Entry,Unfinished
- Number of fireplaces: 1
- Fireplace features: Gas Starter, Other
Interior area
- Total structure area: 2,904
- Total interior livable area: 2,904 sqft
- Finished area above ground: 2,904
- Finished area below ground: 0
Property
Parking
- Total spaces: 2
- Parking features: Attached, Garage, Garage Door Opener, Kitchen Level, Side/Rear Entrance
- Has attached garage: Yes
Features
- Levels: One and One Half
- Stories: 1
- Patio & porch: Porch
- Fencing: Back Yard,Other
Lot
- Size: 0.7 Acres
- Features: Corner Lot
Details
- Parcel number: N074H029
Construction
Type & style
- Home type: SingleFamily
- Architectural style: Craftsman,Ranch
- Property subtype: Single Family Residence
Materials
- Brick, Concrete, Stone
- Roof: Composition
Condition
- Resale
- New construction: No
- Year built: 2015
Utilities & green energy
- Electric: 220 Volts
- Sewer: Septic Tank
- Water: Public
- Utilities for property: Electricity Available, High Speed Internet, Phone Available, Underground Utilities, Water Available
Community & HOA
Community
- Features: Sidewalks, Street Lights
- Subdivision: St Martin Estates
HOA
- Has HOA: Yes
- Services included: Other
- HOA fee: $350 annually
Location
- Region: Monroe
Financial & listing details
- Price per square foot: $189/sqft
- Tax assessed value: $526,800
- Annual tax amount: $6,907
- Date on market: 10/13/2026
- Cumulative days on market: 34 days
- Listing agreement: Exclusive Right To Sell
- Listing terms: Cash,Conventional,FHA,VA Loan
- Electric utility on property: Yes
Estimated market value
$540,300
$513,000 - $567,000
$2,844/mo
Price history
| Date | Event | Price |
|---|---|---|
| 10/13/2026 | Listed for sale | $550,000+59.7%$189/sqft |
Source:  GAMLS #10871922 Report a problem | ||
| 1/16/2018 | Sold | $344,300+1.3%$119/sqft |
Source:  FMLS GA #5928698 Report a problem | ||
| 12/4/2015 | Sold | $339,900$117/sqft |
Source: FMLS GA #5536217 Report a problem | ||
| 11/4/2015 | Pending sale | $339,900$117/sqft |
Source: BHHS Georgia Properties-South Gwinnett #5536217 Report a problem | ||
| 10/12/2015 | Price change | $339,900-2.9%$117/sqft |
Source: BHHS Georgia Properties-South Gwinnett #7450160 Report a problem | ||
| 5/8/2015 | Listed for sale | $349,900+1149.6%$120/sqft |
Source: BHHS Georgia Properties-South Gwinnett #7450160 Report a problem | ||
| 3/18/2015 | Sold | $28,000$10/sqft |
Source: Public Record Report a problem | ||
Public tax history
| Year | Property taxes | Tax assessment |
|---|---|---|
| 2024 | $6,272 -0.1% | $210,720 +2.8% |
| 2023 | $6,275 +4.4% | $204,920 +8.9% |
| 2022 | $6,008 +13.8% | $188,120 +17.5% |
| 2021 | $5,278 +1.2% | $160,160 +3% |
| 2020 | $5,214 +13% | $155,520 +8.5% |
| 2019 | $4,614 +2.2% | $143,280 -0.9% |
| 2018 | $4,513 -0.2% | $144,640 +4.3% |
| 2017 | $4,523 +10.1% | $138,720 +13.7% |
| 2016 | $4,107 +1498% | $122,000 +1933.3% |
| 2015 | $257 | $6,000 |
| 2014 | $257 | $6,000 |
| 2013 | -- | -- |
| 2012 | -- | -- |
| 2011 | -- | -- |
| 2010 | -- | -- |
| 2009 | -- | -- |
| 2008 | -- | -- |
| 2007 | -- | -- |
Find assessor info on the county website
Monthly payment
Est. payment
Payment breakdown
Explore the cost of this home by adjusting the details. Changes won't be saved.Climate risks
Neighborhood: Between
Nearby schools
Schools provided by the listing agent
- Elementary: Walker Park
- Middle: Carver
- High: Monroe Area
Source: GAMLS. This data may not be complete. We recommend contacting the local school district to confirm school assignments for this home.
Similar homes
- $539,9004 bd3 ba3k sqft1980 Cedar Bluff Rd, Monroe, GA 30656Active

 MLS ID #10830948, Alice J Chapman, Gingerich & Chapman Realty Group. GAMLS
- $524,9004 bd3 ba2.3k sqft1516 Maddox Ln, Monroe, GA 30656Active
 MLS ID #10826949, Nelson Logan, Virtual Properties Realty.Net. GAMLS
- $--4 bd3 ba2.9k sqft640 Alcovy River Dr, Loganville, GA 30052Auction
 Auction.com 2
- $525,0004 bd3 ba2.3k sqft913 Ashland Falls Dr, Monroe, GA 30656Active
 MLS ID #10794715, Clairissa Pequignot, 1017 Realty. GAMLS
- $555,0004 bd3 ba2.5k sqft2321 Margaux Ct, Monroe, GA 30656ActiveMLS ID #10870375, Rhonda Duffy, Duffy Realty. GAMLS
- $499,9004 bd2 ba2.6k sqft1230 Morgans Run, Monroe, GA 30656ActiveMLS ID #10836322, Marsha Harrell, Joe Stockdale Real Estate. GAMLS
- $637,0003 bd3 ba3k sqft1230 Grapevine Trl, Monroe, GA 30656ActiveMLS ID #10883846, Stacy McCullers, Malcom & Malcom Realty Prof.. GAMLS
- $570,0954 bd3 ba2.4k sqft189 Riverside Trl, Monroe, GA 30656ActiveGAMLS
- $495,0004 bd3 ba2.4k sqft3136 Oakmont Dr, Monroe, GA 30656ActiveMLS ID #10876618, Morgan Willett, Southern Classic Realtors. GAMLS
- $399,9004 bd3 ba2k sqft1912 Hymer Ct, Monroe, GA 30656ActiveMLS ID #10886176, Jaclyn Myers, Algin Realty, Inc.. GAMLS
- $559,2754 bd3 ba2.4k sqft58 Riverside Trl, Monroe, GA 30656ActiveGAMLS
- $619,9754 bd3 ba2.4k sqft268 Riverside Trl, Monroe, GA 30656ActiveGAMLS
- $650,0005 bd4 ba3.2k sqft2476 Saint Martin Way, Monroe, GA 30656ActiveMLS ID #10794384, Kasey Prince, Keller Williams Realty Atl. Partners. GAMLS
- $575,0003 bd1 ba2k sqft2020 Highway 78, Monroe, GA 30655ActiveMLS ID #10882776, Kathy E Walker, Front Gate Homes. GAMLS
- $596,8054 bd3 ba2.8k sqft78 Riverside Trl, Monroe, GA 30656ActiveGAMLS
- $729,0003 bd3 ba2.1k sqft2005 Troy Smith Rd, Monroe, GA 30656ActiveMLS ID #10824738, Graham Parker, Bulldawg Realty.com GA LLC. GAMLS
- $374,0003 bd3 ba2.2k sqft2784 Oakmont Way, Monroe, GA 30656ActiveMLS ID #10827153, Pamela Parham, Parham Realty Experts LLC. GAMLS
