Skip main navigation
Sold for $470,000
  • $470,000

    394 Glenn Trail, Winder, GA 30680

    4beds
    2,693sqft
    Single Family Residence
    Built in 2021
    1.22 Acres Lot
    $472,000 Zestimate®
    $175/sqft
    $2,473 Estimated rent

    Home value

    $472,000

    $420,000 - $529,000

    $2,473/mo

    Zestimate® history
    Loading
    Loading...

    Owner options

    List your home for rent

    $2,473/mo

    Rent Zestimate®

    Find your next renter with Zillow Rental Manager. Plus, with online applications, you can quickly screen prospective tenants – for free.

    Learn more

    $2,473/mo

    Rent Zestimate®

    Refinance and save

    $3,076/mo

    Est. payment

    Refinancing to a lower rate could help reduce your monthly payments and save thousands over the life of the loan.

    See today's rates

    $3,076/mo

    Est. payment

    Explore your selling options

    Work with a Zillow partner agent

    Leverage their expertise and Zillow's premium Showcase listings to get your home seen by more buyers.

    Get started

    List with your own agent

    Get your home in front of millions of buyers by listing it on Zillow.

    Learn how to do it

    Sell it yourself

    Take full control of how buyers see your home on Zillow by listing For Sale by Owner (FSBO).

    List your home

    What's special

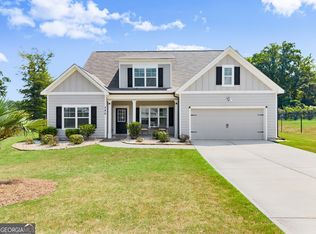
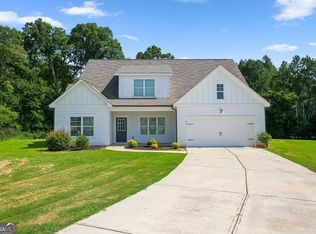
    Welcome home to 394 Glenn Trail! Come and see this gorgeous open-concept, ranch-style home situated on 1.22 acres of beautifully landscaped property, complete with upgrades and “extras” you don’t often find in this price range. Fresh new paint throughout, custom blinds, and striking wooden beams elevate the home’s style and create a warm, modern farmhouse feel. The thoughtfully designed main level features a spacious owner’s suite, along with two additional bedrooms and a full guest bathroom. The owner’s suite boasts elegant tray ceilings, an oversized walk-in closet, and a generously sized en-suite bath—perfect for relaxing at the end of the day. Upstairs, you’ll find a large fourth bedroom with its own private full bathroom, ideal for guests, a teen suite, or a home office. The heart of the home is the bright and inviting open living area, highlighted by a cozy gas log fireplace that anchors the space beautifully. The large eat-in kitchen is designed for both everyday living and entertaining, offering stainless steel appliances, solid surface countertops, a large island, and abundant counter and cabinet space. While the home itself is impressive, what truly sets it apart is the outdoor living and storage space just outside the back door. Enjoy your own private retreat with a hot tub, perfect for relaxing or entertaining. The backyard also features two storage sheds, offering exceptional functionality: A large 25 x 10 x 9 shed with a roll-up door and covered front deck, ideal for lawn equipment, hobbies, or a workshop. A second 16 x 10 x 9 shed with a double-door entrance for additional storage needs. With its spacious layout, thoughtful upgrades, incredible storage options, and indoor-outdoor living appeal, this home offers comfort, style, and versatility—all set on a peaceful and private lot that you’ll be proud to call home.

    Zillow last checked:

    Listing updated:

    Listed by:

    Trisha Stephens 678-233-7110,

    Greater Athens Properties

    Bought with:

    NONMLS Sale, NMLS

    NON MLS MEMBER

    Source: Hive MLS,MLS#: CL346581MLS LogoOriginating MLS: Athens Area Association of REALTORS

    Facts & features

    Interior

    Bedrooms & bathrooms
    • Bedrooms: 4
    • Bathrooms: 3
    • Full bathrooms: 3
    Heating
    • Central, Electric
    Cooling
    • Central Air, Electric
    Appliances
    • Included: Some Electric Appliances, Some Gas Appliances, Convection Oven, Dishwasher, Electric Water Heater, Microwave, Dryer, Refrigerator, Washer
    • Laundry: In Hall, Laundry Room
    Features
    • Breakfast Area, Tray Ceiling(s), Ceiling Fan(s), Double Vanity, Country Kitchen, Kitchen Island, Main Level Primary, Primary Suite, Pantry, Pull Down Attic Stairs, Separate Shower, Fireplace, Programmable Thermostat
    • Basement: None
    • Attic: Pull Down Stairs
    • Has fireplace: Yes
    • Fireplace features: Family Room, Gas, Gas Log
    Interior area
    • Total interior livable area: 2,693 sqft

    Property

    Parking
    • Parking features: Detached
    • Has garage: Yes
    Features
    • Patio & porch: Covered, Patio
    • Exterior features: Fire Pit
    • Has spa: Yes
    • Spa features: Hot Tub
    • Fencing: Yard Fenced
    Lot
    • Size: 1.22 Acres
    • Features: Cul-De-Sac, Other
    Details
    • Additional structures: Outbuilding, Shed(s), Storage
    • Parcel number: XX104J 019
    • Special conditions: Standard

    Construction

    Type & style
    • Home type: SingleFamily
    • Architectural style: Rustic,Traditional
    • Property subtype: Single Family Residence
    Materials
    • Wood Siding
    • Foundation: Slab
    • Roof: Composition
    Condition
    • Year built: 2021

    Utilities & green energy

    • Sewer: Septic Tank
    • Water: Public
    • Utilities for property: Cable Available, Underground Utilities

    Community & neighborhood

    Community
    • Community features: Sidewalks
    Location
    • Region: Winder
    • Subdivision: The Glenn

    HOA & financial

    HOA
    • Has HOA: Yes
    • HOA fee: $250 annually

    Other

    Other facts
    • Listing agreement: Exclusive Right To Sell
    • Listing terms: Conventional,Other
    • Ownership type: Homeowner/Owner

    Price history

    DateEventPrice
    2/6/2026Sold$470,000$175/sqft
    Source: Hive MLS #CL346581 Report a problem
    1/24/2026Pending sale$470,000$175/sqft
    Source: GAMLS #10670868 Report a problem
    1/13/2026Listed for sale$470,000+39.1%$175/sqft
    Source: Hive MLS #CL346581 Report a problem
    10/22/2021Sold$338,000$126/sqft
    Source: Public Record Report a problem

    Public tax history

    YearProperty taxesTax assessment
    2025$3,621 -2.2%$154,875 +2.3%
    2024$3,703 +4%$151,430 +3.1%
    2023$3,559 +3.7%$146,830 +17.8%
    2022$3,434 +540.7%$124,672 +592.6%
    2021$536 -2.1%$18,000
    2020$547 $18,000

    Find assessor info on the county website

    Neighborhood: 30680

    Nearby schools

    GreatSchools rating
    Schools provided by the listing agent
    • Elementary: Holsenback
    • Middle: Bear Creek
    • High: Winder Barrow

    Source: Hive MLS. This data may not be complete. We recommend contacting the local school district to confirm school assignments for this home.

    Get a cash offer in 3 minutes
    Find out how much your home could sell for in as little as 3 minutes with a no-obligation cash offer.
    Estimated market value
    $472,000
    Get a cash offer in 3 minutes
    Find out how much your home could sell for in as little as 3 minutes with a no-obligation cash offer.
    Estimated market value
    $472,000