Farm living or a family compound is within 5 minutes of shopping, restaurants and GA 400 with access into Atlanta! The long and beautiful tree lined driveway leads you to your private gated estate on 7.93 acres with seasonal views of Lake Lanier! This is where you will escape the hustle and bustle life can be and relax at your very own sanctuary of rolling pastures in solitude with your family, friends and farm animals. As you drive in and feel the stress melt away, you are going to love walking up to the charming front porch overlooking the barn and pastures perfect for rocking chairs and a hot cup of coffee in hand. Step inside and be wowed by the soaring vaulted ceilings with natural light pouring through in the great room. Lovely 3" oak floors throughout the main level and loft. The primary bedroom is conveniently located on the main level with picturesque views, brand new, stacking sliding doors (that open all the way) leading to the expansive back deck, and an updated spa-like bathroom. The loft has views overlooking the pastures and lake making it a dreamy office space or an additional sleeping area. The bright and updated kitchen with stainless steel appliances flows into the screened porch where you can cozy up with a nice book and your favorite beverage. The main level also features an updated full bathroom along with a half bath. Make your way downstairs where there is a second kitchen, living room, bathroom and two additional rooms that can be used as bedrooms, home gym, theater, office, etc. This opportunity is rare for MANY reasons and one of those is because of its location being less than 5 minutes to GA-400 providing easy access to the North Georgia Outlets, restaurants and shopping galore in Dawsonville, 25 minutes to the Cumming City Center, and 20 minutes to the charming town of Dahlonega with wineries and hiking trails galore! Another feature that makes this property unique is that it is permitted for a swim platform dock perfect for launching your kayaks from your own backyard, or you can drive 1.5 miles around the corner to Nix Bridge Park and launch your boat from the boat ramp. You'll find a new platform dock in the barn, just waiting to be installed. No HOA means the world is your oyster! There are two road frontages which allows for future expansion whether that's adding additional homesites, a pool, cabana, or a horse arena. The massive barn includes an updated one bedroom apartment with fresh paint and carpet perfect for multi-generational living or potential rental income with a full kitchen, living room, bathroom, laundry room and a covered carport. If you need storage, the barn has no shortage of it on the upper level. The lower level of the barn features four stalls, concrete floors, a tack room with shower, an office and space for all the toys the outdoor enthusiast can dream of owning. Live the life you have been dreaming of right here at 518 Overlook Drive today!
Closed
$1,142,000
518 Overlook Dr, Dawsonville, GA 30534
3beds
3,109sqft
Single Family Residence, Residential
Built in 1994
7.93 Acres Lot
$1,144,800 Zestimate®
$367/sqft
$2,671 Estimated rent
Home value
$1,144,800
$1.05M - $1.24M
$2,671/mo
Zestimate® history
Owner options
List your home for rent
$2,671/mo
Rent Zestimate®
Find your next renter with Zillow Rental Manager. Plus, with online applications, you can quickly screen prospective tenants – for free.
$2,671/mo
Rent Zestimate®
Refinance and save
$6,744/mo
Est. payment
Refinancing to a lower rate could help reduce your monthly payments and save thousands over the life of the loan.
$6,744/mo
Est. payment
Explore your selling options
Work with a Zillow partner agent
Leverage their expertise and Zillow's premium Showcase listings to get your home seen by more buyers.
Get startedList with your own agent
Get your home in front of millions of buyers by listing it on Zillow.
Learn how to do itSell it yourself
Take full control of how buyers see your home on Zillow by listing For Sale by Owner (FSBO).
List your homeWhat's special
Two road frontagesUpdated spa-like bathroomScreened porch
Zillow last checked:
Listing updated:
Listed by:
Teresa Smith,
Keller Williams Realty Atlanta Partners 678-318-5000,
Mackenzie Scott,
Keller Williams Realty Atlanta Partners
Bought with:
Terry Bruss, 392742
Keller Williams Realty Community Partners
Source: FMLS GA,MLS#: 7703885
Facts & features
Interior
Bedrooms & bathrooms
- Bedrooms: 3
- Bathrooms: 4
- Full bathrooms: 3
- 1/2 bathrooms: 1
- Main level bathrooms: 2
- Main level bedrooms: 1
Rooms
- Room types: Kitchen, Loft, Media Room
Primary bedroom
- Features: In-Law Floorplan, Master on Main, Roommate Floor Plan
- Level: In-Law Floorplan, Master on Main, Roommate Floor Plan
Bedroom
- Features: In-Law Floorplan, Master on Main, Roommate Floor Plan
Primary bathroom
- Features: Separate Tub/Shower, Soaking Tub
Dining room
- Features: Open Concept
Kitchen
- Features: Breakfast Room, Cabinets Stain, Eat-in Kitchen
Heating
- Central, Forced Air, Propane
Cooling
- Ceiling Fan(s), Central Air
Appliances
- Included: Dishwasher, Dryer, Gas Cooktop, Gas Water Heater, Refrigerator, Washer
- Laundry: Laundry Room, Main Level
Features
- Cathedral Ceiling(s), Double Vanity, Entrance Foyer, Walk-In Closet(s)
- Flooring: Hardwood, Vinyl
- Windows: Insulated Windows
- Basement: Daylight,Exterior Entry,Finished,Finished Bath,Full,Interior Entry
- Has fireplace: No
- Fireplace features: None
- Common walls with other units/homes: No Common Walls
Interior area
- Total structure area: 3,109
- Total interior livable area: 3,109 sqft
- Finished area above ground: 3,109
Property
Parking
- Total spaces: 4
- Parking features: Carport, Detached, Driveway, Garage, Level Driveway, RV Access/Parking
- Garage spaces: 2
- Carport spaces: 2
- Covered spaces: 4
- Has uncovered spaces: Yes
Accessibility
- Accessibility features: Accessible Approach with Ramp
Features
- Levels: One and One Half
- Stories: 1
- Patio & porch: Covered, Deck, Front Porch, Screened
- Exterior features: Lighting, Private Yard, Storage, Dock, Platform Dock
- Pool features: None
- Spa features: None
- Fencing: Fenced,Wood
- Has view: Yes
- View description: Lake, Mountain(s), Trees/Woods
- Has water view: Yes
- Water view: Lake
- Waterfront features: Lake Front, Waterfront
- Body of water: Lanier
- Frontage length: Waterfrontage Length(70)
Lot
- Size: 7.93 Acres
- Features: Back Yard, Cleared, Farm, Front Yard, Pasture, Private
Details
- Additional structures: Barn(s), Guest House, Second Residence, Stable(s), Other
- Parcel number: L09 071
- Other equipment: None
- Horses can be raised: Yes
- Horse amenities: Barn, Corral(s), Hay Storage, Pasture
Construction
Type & style
- Home type: SingleFamily
- Architectural style: A-Frame,Farmhouse
- Property subtype: Single Family Residence, Residential
Materials
- Cement Siding
- Foundation: Brick/Mortar, Concrete Perimeter
- Roof: Metal,Shingle
Condition
- Resale
- New construction: No
- Year built: 1994
Utilities & green energy
- Electric: 220 Volts, 220 Volts in Laundry
- Sewer: Septic Tank
- Water: Public
- Utilities for property: Cable Available, Electricity Available, Underground Utilities, Water Available
Green energy
- Energy efficient items: None
- Energy generation: None
Community & HOA
Community
- Features: Boating, Fishing, Lake, Near Shopping, Powered Boats Allowed
- Security: Smoke Detector(s)
- Subdivision: No Hoa + Acreage
HOA
- Has HOA: No
Location
- Region: Dawsonville
Financial & listing details
- Price per square foot: $367/sqft
- Tax assessed value: $837,920
- Annual tax amount: $4,209
- Date on market: 1/15/2026
- Cumulative days on market: 25 days
- Listing terms: Cash,Conventional
- Electric utility on property: Yes
- Road surface type: Paved
Price history
| Date | Event | Price |
|---|---|---|
| 4/7/2026 | Sold | $1,142,000-2.8%$367/sqft |
Source:  FMLS GA #7703885 Report a problem FMLS GA #7703885 Report a problem | ||
| 3/16/2026 | Pending sale | $1,175,000$378/sqft |
Source:  GAMLS #10673153 Report a problem GAMLS #10673153 Report a problem | ||
| 1/15/2026 | Listed for sale | $1,175,000-2.1%$378/sqft |
Source: FMLS GA #7703885 Report a problem | ||
| 1/7/2026 | Listing removed | $1,199,999$386/sqft |
Source: GAMLS #10618136 Report a problem | ||
| 11/6/2025 | Price change | $1,199,999-4%$386/sqft |
Source: GAMLS #10618136 Report a problem | ||
| 10/3/2025 | Listed for sale | $1,250,000$402/sqft |
Source: FMLS GA #7658078 Report a problem | ||
| 7/1/2025 | Listing removed | $1,250,000-16.7%$402/sqft |
Source: FMLS GA #7445448 Report a problem | ||
| 5/22/2025 | Price change | $1,500,000+20%$482/sqft |
Source: GAMLS #10372692 Report a problem | ||
| 5/7/2025 | Price change | $1,250,000-16.7%$402/sqft |
Source: FMLS GA #7445448 Report a problem | ||
| 5/7/2025 | Price change | $1,500,000+20%$482/sqft |
Source: GAMLS #10372692 Report a problem | ||
| 3/7/2025 | Price change | $1,250,000-16.7%$402/sqft |
Source: FMLS GA #7445448 Report a problem | ||
| 9/6/2024 | Listed for sale | $1,500,000+76.5%$482/sqft |
Source: FMLS GA #7445448 Report a problem | ||
| 10/12/2022 | Sold | $850,000-10.5%$273/sqft |
Source: Public Record Report a problem | ||
| 9/12/2022 | Pending sale | $950,000$306/sqft |
Source: FMLS GA #7023290 Report a problem | ||
| 9/12/2022 | Contingent | $950,000$306/sqft |
Source: FMLS GA #7023290 Report a problem | ||
| 9/7/2022 | Listed for sale | $950,000$306/sqft |
Source: FMLS GA #7023290 Report a problem | ||
| 9/7/2022 | Contingent | $950,000$306/sqft |
Source: FMLS GA #7023290 Report a problem | ||
| 9/7/2022 | Pending sale | $950,000$306/sqft |
Source: GAMLS #10041135 Report a problem | ||
| 8/3/2022 | Price change | $950,000-4.5%$306/sqft |
Source: GAMLS #10041135 Report a problem | ||
| 6/13/2022 | Price change | $995,000-9.5%$320/sqft |
Source: FMLS GA #7023290 Report a problem | ||
| 4/25/2022 | Price change | $1,100,000-8.3%$354/sqft |
Source: FMLS GA #7023290 Report a problem | ||
| 3/29/2022 | Listed for sale | $1,200,000+400%$386/sqft |
Source: FMLS GA #7023290 Report a problem | ||
| 4/3/2016 | Listing removed | -- |
Source: Auction.com Report a problem | ||
| 3/24/2016 | Price change | $240,000$77/sqft |
Source: Auction.com Report a problem | ||
| 3/17/2016 | Listed for sale | -- |
Source: Auction.com Report a problem | ||
Public tax history
| Year | Property taxes | Tax assessment |
|---|---|---|
| 2025 | $4,209 -1.4% | $335,168 -3% |
| 2024 | $4,270 -14.9% | $345,568 +12.5% |
| 2023 | $5,017 +29.4% | $307,288 +67.9% |
| 2022 | $3,878 +3.8% | $183,032 +9.5% |
| 2021 | $3,738 -7.9% | $167,204 -3.7% |
| 2020 | $4,060 | $173,564 +5.9% |
| 2019 | $4,060 +4.8% | $163,924 |
| 2018 | $3,873 +33.5% | $163,924 +33% |
| 2017 | $2,900 | $123,267 +3.6% |
| 2016 | $2,900 +3.6% | $119,009 +8.3% |
| 2015 | $2,798 +6.9% | $109,914 +4.9% |
| 2014 | $2,619 | $104,756 +24.7% |
| 2013 | $2,619 | $84,040 |
| 2012 | -- | -- |
| 2011 | -- | -- |
| 2010 | -- | -- |
| 2009 | -- | -- |
Find assessor info on the county website
Neighborhood: 30534
Nearby homes
- $484,8003 bd3 ba2.2k sqft186 Winterhawk Cv, Dawsonville, GA 30534Off Market
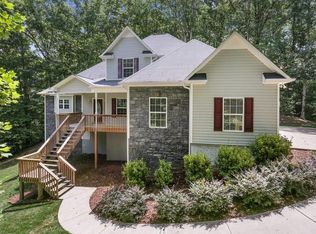
- $465,4003 bd2 ba1.9k sqft40 Woodland Cir, Dawsonville, GA 30534Off Market
- $445,6003 bd3 ba2k sqft148 Winterhawk Cv, Dawsonville, GA 30534Off Market
- $503,5003 bd2 ba2k sqft58 Woodland Cir, Dawsonville, GA 30534Off Market
- $625,0004 bd3 ba2.8k sqft110 Winterhawk Cv, Dawsonville, GA 30534For Sale
- $524,3003 bd2 ba1.9k sqft82 Woodland Cir, Dawsonville, GA 30534Off Market
- $485,900-- bd2 ba2k sqft306 Woodland Cir, Dawsonville, GA 30534Off Market
- $698,0004 bd3 ba1.8k sqft204 Winterhawk Cv, Dawsonville, GA 30534Off Market
Nearby schools
GreatSchools rating
- 6/10Kilough Elementary SchoolGrades: PK-5Distance: 1.1 mi
- 5/10Dawson County Middle SchoolGrades: 6-7Distance: 6.9 mi
- 9/10Dawson County High SchoolGrades: 10-12Distance: 7 mi
Schools provided by the listing agent
- Elementary: Kilough
- Middle: Dawson County
- High: Dawson County
Source: FMLS GA. This data may not be complete. We recommend contacting the local school district to confirm school assignments for this home.
Get a cash offer in 3 minutes
Find out how much your home could sell for in as little as 3 minutes with a no-obligation cash offer.
Estimated market value
$1,144,800
Get a cash offer in 3 minutes
Find out how much your home could sell for in as little as 3 minutes with a no-obligation cash offer.
Estimated market value
$1,144,800
- Georgia
- Dawson County
- Dawsonville
- 30534
- 518 Overlook Dr
Nearby cities
Nearby neighborhoods
Nearby zip codes
Other Dawsonville Topics
