SELLER WILL LOOK AT ALL OFFERS! Seller is open to contributing toward a buyer point buy down or adding a privacy fence with an acceptable offer. Welcome to Etowah Preserve! This MOVE-IN READY home, less than 3 years old, offers 5 BEDROOMS and 3 FULL BATHS with an easy, OPEN-CONCEPT layout that feels welcoming the moment you walk through the door. The MAIN LEVEL features a BEDROOM AND FULL BATH, ideal for guests, multi-generational living, or a private home office. Upstairs, you'll find 4 SPACIOUS BEDROOMS and 2 FULL BATHS, including a comfortable primary suite designed for everyday living. This home also includes the WASHER, DRYER, AND REFRIGERATOR, making move-in simple from day one. The UNFINISHED BASEMENT is already STUBBED FOR PLUMBING AND ELECTRICAL, offering an incredible opportunity to create additional living space, a media room, gym, or guest suite while adding future value to the home. Located in the desirable DAWSON COUNTY HIGH SCHOOL district and situated in a great location within Etowah Preserve, this home checks all the boxes for space, flexibility, and value.
Pending
Price cut: $20K (7/6)
$399,999
312 Etowah Pkwy, Dawsonville, GA 30534
5beds
--sqft
Single Family Residence
Built in 2023
8,537 Square Feet Lot
$395,900 Zestimate®
$--/sqft
$63/mo HOA
What's special
Easy open-concept layoutComfortable primary suite
- 108 days |
- 369 |
- 19 |
Zillow last checked:
Listing updated:
Listed by:
Mooney Group, Inc. 678-804-4733,
The Rezerve
Source: GAMLS,MLS#: 10762977
Facts & features
Interior
Bedrooms & bathrooms
- Bedrooms: 5
- Bathrooms: 3
- Full bathrooms: 3
- Main level bathrooms: 1
- Main level bedrooms: 1
Rooms
- Room types: Family Room, Foyer, Laundry, Loft, Other
Kitchen
- Features: Breakfast Area, Kitchen Island
Heating
- Electric, Heat Pump, Zoned
Cooling
- Central Air, Zoned
Appliances
- Included: Dishwasher, Disposal, Electric Water Heater, Microwave
- Laundry: Upper Level
Features
- Double Vanity, High Ceilings, Split Bedroom Plan, Walk-In Closet(s)
- Flooring: Carpet, Other, Vinyl
- Windows: Double Pane Windows
- Basement: Bath/Stubbed,Daylight,Exterior Entry,Full,Unfinished
- Has fireplace: No
- Common walls with other units/homes: No Common Walls
Interior area
- Total structure area: 0
- Finished area above ground: 0
- Finished area below ground: 0
Property
Parking
- Total spaces: 2
- Parking features: Garage, Kitchen Level
- Has garage: Yes
Features
- Levels: Two
- Stories: 2
- Body of water: None
Lot
- Size: 8,537 Square Feet
- Features: Other
Details
- Parcel number: 087 005 186
- Special conditions: Pre-Foreclosure
Construction
Type & style
- Home type: SingleFamily
- Architectural style: Traditional
- Property subtype: Single Family Residence
Materials
- Concrete
- Roof: Composition
Condition
- Resale
- New construction: No
- Year built: 2023
Utilities & green energy
- Sewer: Public Sewer
- Water: Public
- Utilities for property: Cable Available, Electricity Available, High Speed Internet, Phone Available, Sewer Available, Underground Utilities, Water Available
Green energy
- Water conservation: Low-Flow Fixtures
Community & HOA
Community
- Features: Clubhouse, Playground, Pool, Sidewalks, Tennis Court(s), Walk To Schools
- Security: Carbon Monoxide Detector(s), Smoke Detector(s)
- Subdivision: Etowah Preserve
HOA
- Has HOA: Yes
- Services included: Swimming, Tennis
- HOA fee: $750 annually
Location
- Region: Dawsonville
Financial & listing details
- Tax assessed value: $428,100
- Annual tax amount: $2,641
- Date on market: 5/12/2026
- Cumulative days on market: 108 days
- Listing agreement: Exclusive Right To Sell
- Electric utility on property: Yes
Estimated market value
$395,900
$376,000 - $416,000
$2,544/mo
Price history
| Date | Event | Price |
|---|---|---|
| 8/7/2026 | Pending sale | $399,999 |
Source:  GAMLS #10762977 Report a problem GAMLS #10762977 Report a problem | ||
| 7/6/2026 | Price change | $399,999-4.8% |
Source: GAMLS #10762977 Report a problem | ||
| 5/31/2026 | Price change | $420,000-3.4% |
Source: GAMLS #10762977 Report a problem | ||
| 5/12/2026 | Listed for sale | $435,000 |
Source:  FMLS GA #7767671 Report a problem FMLS GA #7767671 Report a problem | ||
| 5/12/2026 | Listing removed | $435,000 |
Source: FMLS GA #7741309 Report a problem | ||
| 5/6/2026 | Price change | $435,000-0.9% |
Source: GAMLS #10719704 Report a problem | ||
| 4/22/2026 | Price change | $439,000-1.3% |
Source: GAMLS #10719704 Report a problem | ||
| 4/17/2026 | Price change | $444,900-0.9% |
Source: GAMLS #10719704 Report a problem | ||
| 4/6/2026 | Price change | $449,000-4.4% |
Source: GAMLS #10719704 Report a problem | ||
| 3/31/2026 | Price change | $469,900-1.9% |
Source: GAMLS #10719704 Report a problem | ||
| 3/27/2026 | Listed for sale | $479,000+12.4% |
Source: FMLS GA #7741309 Report a problem | ||
| 4/27/2023 | Sold | $425,990 |
Source: FMLS GA #7144703 Report a problem | ||
| 2/3/2023 | Pending sale | $425,990+0.5% |
Source: GAMLS #10110426 Report a problem | ||
| 11/17/2022 | Price change | $423,990-0.5% |
Source:  DR Horton Report a problem DR Horton Report a problem | ||
| 11/16/2022 | Listed for sale | $425,990 |
Source: GAMLS #10110426 Report a problem | ||
Public tax history
| Year | Property taxes | Tax assessment |
|---|---|---|
| 2025 | $2,641 | $171,240 +4.2% |
| 2024 | $2,641 +569.6% | $164,400 +585% |
| 2023 | $394 | $24,000 |
Find assessor info on the county website
Monthly payment
Est. payment
Payment breakdown
Explore the cost of this home by adjusting the details. Changes won't be saved.Climate risks
Neighborhood: 30534
Getting around
0 / 100
Car-DependentNearby schools
GreatSchools rating
- 7/10Riverview Elementary SchoolGrades: PK-5Distance: 1.1 mi
- 5/10Dawson County Middle SchoolGrades: 6-7Distance: 0.7 mi
- 9/10Dawson County High SchoolGrades: 10-12Distance: 4.4 mi
Schools provided by the listing agent
- Elementary: Riverview
- Middle: Dawson
- High: Dawson
Source: GAMLS. This data may not be complete. We recommend contacting the local school district to confirm school assignments for this home.
- $435,9005 bd3 ba2.5k sqft326 Etowah Pkwy, Dawsonville, GA 30534Off Market

- $469,2005 bd3 ba2.8k sqft290 Etowah Pkwy, Dawsonville, GA 30534Off Market
- $404,900-- bd2 ba2.2k sqft301 Etowah Pkwy, Dawsonville, GA 30534Off Market
- $447,0005 bd3 ba2.8k sqft347 Etowah Pkwy, Dawsonville, GA 30534Off Market
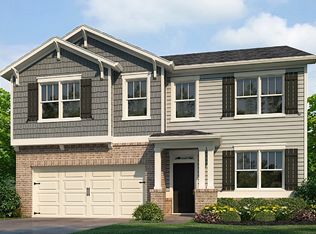
- $415,400-- bd2 ba2.4k sqft289 Etowah Pkwy, Dawsonville, GA 30534Off Market
- $435,700-- bd3 ba2.5k sqft360 Etowah Pkwy, Dawsonville, GA 30534Off Market
- $424,100-- bd2 ba2.5k sqft277 Etowah Pkwy, Dawsonville, GA 30534Off Market
- $423,200-- bd3 ba2.3k sqft359 Etowah Pkwy, Dawsonville, GA 30534Off Market
A local agent can set up tours, give advice and negotiate with sellers.
Similar homes
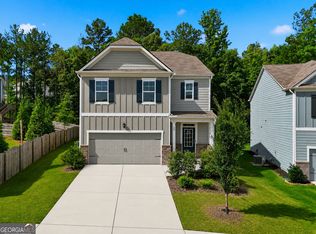
- $399,9995 bd3 ba2.4k sqft29 White Cedar Dr, Dawsonville, GA 30534Active Under Contract
 MLS ID #10793072, Erin Young, BHHS Georgia Properties. GAMLS
 - $435,0005 bd3 ba2.4k sqft178 Whitewood Dr, Dawsonville, GA 30534Active
 MLS ID #10825298, Lauren Kermani, Keller Williams Realty North Atlanta. GAMLS
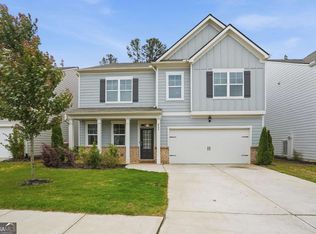
 - $435,0005 bd3 ba2.8k sqft405 Quail Pass, Dawsonville, GA 30534Active
 MLS ID #10826354, Sekhar Putta, Maximum One Executive Realtors. GAMLS
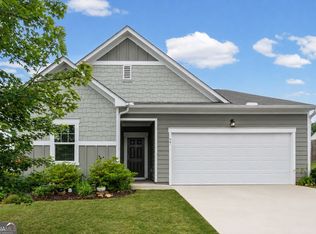
 - $379,9003 bd2 ba1.6k sqft77 Shepard Dr, Dawsonville, GA 30534Active
 MLS ID #10782831, Samantha Graves, Keller Williams Community Partners. GAMLS
 - $450,0005 bd3 ba-- sqft366 Barnwood Ln, Dawsonville, GA 30534Active Under ContractMLS ID #10729219, Lindsay Shaw, Keller Williams Realty North Atlanta. GAMLS
- $426,0004 bd3 ba2.1k sqft57 Sadie Ct, Dawsonville, GA 30534ActiveMLS ID #10791330, Mark Spain, Mark Spain Real Estate. GAMLS
- $545,0005 bd3 ba2.8k sqft384 Summerwood Ln, Dawsonville, GA 30534ActiveMLS ID #10798715, Lakshmi Thirunavu, Keller Williams Realty North Atlanta. GAMLS
- $350,0003 bd3 ba1.8k sqft350 Timberland Ave, Dawsonville, GA 30534ActiveMLS ID #10807735, Andrew McIntyre, Keller Williams Realty North Atlanta. GAMLS
- $498,0304 bd4 ba2.8k sqft326 Grandview Dr, Dawsonville, GA 30534New Construction
 FMLS GA
 - $403,9903 bd3 ba1.8k sqft161 Addison Trce, Dawsonville, GA 30534New ConstructionFMLS GA
- $398,9903 bd3 ba1.8k sqft153 Addison Trce, Dawsonville, GA 30534New ConstructionFMLS GA
- $387,9903 bd3 ba1.8k sqft64 Berryville Dr, Dawsonville, GA 30534New ConstructionFMLS GA
- $390,0003 bd3 ba1.9k sqft5760 Flint Ln, Cumming, GA 30028ActiveMLS ID #10797143, Emily Taylor, Keller Williams Realty Atl. Partners. GAMLS
- $574,9004 bd3 ba2.5k sqft101 Cedar Crest Ln, Dawsonville, GA 30534ActiveGAMLS
- $525,0004 bd3 ba2.3k sqft5395 Coltman Dr, Cumming, GA 30028ActiveMLS ID #10813437, Gregory Willis, The Rezerve. GAMLS
- $515,0005 bd4 ba2.8k sqft188 Foxhill Dr, Dawsonville, GA 30534ActiveMLS ID #10823142, Jhonnathan Villarreal Navarro, Keller Williams Chattahoochee. GAMLS
- $585,0005 bd3 ba3.1k sqft6295 Privet Way, Cumming, GA 30028ActiveMLS ID #10820368, Home Group, Keller Williams Realty North Atlanta. GAMLS
- $400,0004 bd3 ba-- sqft5214 Blake Br, Flowery Branch, GA 30542ActiveMLS ID #10761428, Kim Parmenter, Parmenter Realty. GAMLS
- $484,9003 bd3 ba2.2k sqft11 Poplar Knl, Dawsonville, GA 30534ActiveGAMLS
- $354,9903 bd3 ba1.6k sqft38 Silver Leaf Ln #5, Dawsonville, GA 30534ActiveMLS ID #10713805, Ken Stanley, KFH Realty, LLC. GAMLS
