Skip main navigation
Closed
  • $417,000

    365 Quail Pass, Dawsonville, GA 30534

    4beds
    1,768sqft
    Single Family Residence, Residential
    Built in 2021
    5,797 Square Feet Lot
    $420,800 Zestimate®
    $236/sqft
    $2,169 Estimated rent

    Home value

    $420,800

    Estimated sales range

    Not available

    $2,169/mo

    Zestimate® history
    Loading
    Loading...

    Owner options

    List your home for rent

    $2,169/mo

    Rent Zestimate®

    Find your next renter with Zillow Rental Manager. Plus, with online applications, you can quickly screen prospective tenants – for free.

    Learn more

    $2,169/mo

    Rent Zestimate®

    Refinance and save

    $2,786/mo

    Est. payment

    Refinancing to a lower rate could help reduce your monthly payments and save thousands over the life of the loan.

    See today's rates

    $2,786/mo

    Est. payment

    Explore your selling options

    Work with a Zillow partner agent

    Leverage their expertise and Zillow's premium Showcase listings to get your home seen by more buyers.

    Get started

    List with your own agent

    Get your home in front of millions of buyers by listing it on Zillow.

    Learn how to do it

    Sell it yourself

    Take full control of how buyers see your home on Zillow by listing For Sale by Owner (FSBO).

    List your home

    What's special

    Lovely neighborhoodGorgeous master suiteNice-sized bedrooms
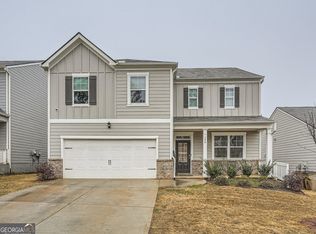
    PRICED WELL BELOW RECENT APPRAISAL!!! ITS ABOUT TIME For a Perfectly Priced, Perfectly Layed Out, Perfectly Rare 'Like New' 4-BEDROOM Ranch Home, with a Perfectly Lovely Setting in a Perfectly Lovely Neighborhood in Perfectly Lovely DAWSON COUNTY!!! AND ONLY 5 MINUTES from HWY 400 and all of Dawson Shopping! This 3 YEAR YOUNG home truly has a grand mix of Comfort and Style with a Wide Open Living Area, a Gorgeous Master Suite with large picture window facing the private back yard, AND 3 more nice-sized bedrooms(home office anyone?) as well....There is also a perfectly sized, covered and screened-in back porch for just taking-it-easy in the Private Back Yard....AND OF COURSE DONT FORGET the Perfectly Southern Rocking Chair Front Porch!!! ALL OF THIS AND a well maintained community swimming pool, tennis courts, and a play-ground for the kiddos....What Else Do You Need!??? A copy of the appraisal is available upon serious request. Don't Delay! Come Today!

    Zillow last checked:

    Listing updated:

    Listed by:

    Jim Pierce,

    River Mountain Realty, LLC

    Bought with:

    PAULA BURCHETT, 268992

    Prime South Real Estate, LLC.

    Source: FMLS GA,MLS#: 7468997MLS Logo

    Facts & features

    Interior

    Bedrooms & bathrooms
    • Bedrooms: 4
    • Bathrooms: 2
    • Full bathrooms: 2
    • Main level bathrooms: 2
    • Main level bedrooms: 4
    Rooms
    • Room types: Other
    Primary bedroom
    • Features: Master on Main, Split Bedroom Plan
    • Level: Master on Main, Split Bedroom Plan
    Bedroom
    • Features: Master on Main, Split Bedroom Plan
    Primary bathroom
    • Features: Double Vanity, Separate Tub/Shower, Soaking Tub
    Dining room
    • Features: Great Room, Open Concept
    Kitchen
    • Features: Cabinets Other, Kitchen Island, Pantry, Stone Counters, View to Family Room
    Heating
    • Central, Electric, Heat Pump
    Cooling
    • Central Air, Electric, Heat Pump
    Appliances
    • Included: Dishwasher, Disposal, Electric Water Heater, Gas Cooktop, Gas Oven, Microwave, Self Cleaning Oven
    • Laundry: Laundry Room
    Features
    • Crown Molding, Double Vanity, Entrance Foyer, High Speed Internet, Recessed Lighting
    • Flooring: Carpet, Ceramic Tile, Laminate
    • Windows: Double Pane Windows
    • Basement: None
    • Attic: Pull Down Stairs
    • Number of fireplaces: 1
    • Fireplace features: Factory Built, Gas Log, Glass Doors, Living Room
    • Common walls with other units/homes: No Common Walls
    Interior area
    • Total structure area: 1,768
    • Total interior livable area: 1,768 sqft
    • Finished area above ground: 1,768

    Property

    Parking
    • Total spaces: 3
    • Parking features: Garage, Garage Door Opener, Garage Faces Front, Kitchen Level
    • Garage spaces: 2
    Accessibility
    • Accessibility features: None
    Features
    • Levels: One
    • Stories: 1
    • Patio & porch: Covered, Rear Porch, Screened
    • Exterior features: Private Yard, Rain Gutters, No Dock
    • Pool features: None
    • Spa features: None
    • Fencing: Back Yard
    • Has view: Yes
    • View description: Neighborhood
    • Waterfront features: None
    • Body of water: None
    Lot
    • Size: 5,797 Square Feet
    • Features: Back Yard, Cleared, Front Yard, Landscaped, Level, Rectangular Lot
    Details
    • Additional structures: None
    • Parcel number: 107 014 108
    • Other equipment: None
    • Horse amenities: None

    Construction

    Type & style
    • Home type: SingleFamily
    • Architectural style: Ranch
    • Property subtype: Single Family Residence, Residential
    Materials
    • HardiPlank Type
    • Foundation: Slab
    • Roof: Composition,Ridge Vents,Shingle
    Condition
    • Resale
    • New construction: No
    • Year built: 2021
    Details
    • Warranty included: Yes

    Utilities & green energy

    • Electric: 220 Volts
    • Sewer: Public Sewer
    • Water: Public
    • Utilities for property: Cable Available, Electricity Available, Natural Gas Available, Phone Available, Sewer Available, Underground Utilities, Water Available
    Green energy
    • Energy efficient items: None
    • Energy generation: None

    Community & HOA

    Community
    • Features: Clubhouse, Homeowners Assoc, Playground, Pool, Sidewalks, Street Lights, Tennis Court(s)
    • Security: Security Service, Smoke Detector(s)
    • Subdivision: Sosebee Creek
    HOA
    • Has HOA: Yes
    • HOA fee: $300 semi-annually
    Location
    • Region: Dawsonville

    Financial & listing details

    • Price per square foot: $236/sqft
    • Tax assessed value: $377,300
    • Annual tax amount: $2,605
    • Date on market: 10/9/2024
    • Cumulative days on market: 29 days
    • Electric utility on property: Yes
    • Road surface type: Asphalt, Paved

    Price history

    DateEventPrice
    12/29/2024Pending sale$414,000$234/sqft
    Source: FMLS GA #7468997 Report a problem
    12/17/2024Listed for sale$414,000-0.7%$234/sqft
    Source: FMLS GA #7468997 Report a problem
    12/13/2024Sold$417,000+0.7%$236/sqft
    Source: FMLS GA #7468997 Report a problem
    11/14/2024Pending sale$414,000$234/sqft
    Source: FMLS GA #7468997 Report a problem
    10/11/2024Listed for sale$414,000$234/sqft
    Source: FMLS GA #7468997 Report a problem

    Public tax history

    YearProperty taxesTax assessment
    2025$2,454 +3.3%$150,920 +3.3%
    2024$2,377 -8.8%$146,160 -7.8%
    2023$2,605 -2.8%$158,520 +26.7%
    2022$2,680 $125,080
    Find assessor info on the county website

    Neighborhood: 30534

    Nearby schools

    GreatSchools rating
    Schools provided by the listing agent
    • Elementary: Blacks Mill
    • Middle: Dawson County
    • High: Dawson County

    Source: FMLS GA. This data may not be complete. We recommend contacting the local school district to confirm school assignments for this home.

    Get a cash offer in 3 minutes
    Find out how much your home could sell for in as little as 3 minutes with a no-obligation cash offer.
    Estimated market value
    $420,800
    Get a cash offer in 3 minutes
    Find out how much your home could sell for in as little as 3 minutes with a no-obligation cash offer.
    Estimated market value
    $420,800