This upgraded Eastwood Homes residence in Twin Lakes, completed in 2024, features 6 bedrooms, 4 full baths, and three finished levels, including a main-level guest suite and a versatile finished terrace level. It stands out with high-end finishes, extensive outdoor improvements, smart home technology, and move-in-ready upgrades that would be costly and time-consuming to add later. Twin Lakes' resort-style amenities, including pools, walking trails, fishing docks, dog parks, a playground, and community events.
Active
Price cut: $10K (10/1)
$550,000
540 Redfish Way, Hoschton, GA 30548
6beds
4,640sqft
Single Family Residence
Built in 2024
6,534 Square Feet Lot
$-- Zestimate®
$119/sqft
$78/mo HOA
What's special
High-end finishesFishing docksMove-in-ready upgradesThree finished levelsSmart home technologyWalking trailsDog parks
- 109 days
- 301
- 28
Zillow last checked:
Listing updated:
Listed by:
Asher Greiner 3347188846,
VIBE Realty
Source: GAMLS,MLS#: 10791864
Facts & features
Interior
Bedrooms & bathrooms
- Bedrooms: 6
- Bathrooms: 4
- Full bathrooms: 4
- Main level bathrooms: 1
- Main level bedrooms: 1
Rooms
- Room types: Family Room, Office, Sun Room
Kitchen
- Features: Breakfast Area, Breakfast Room, Kitchen Island, Walk-in Pantry
Heating
- Forced Air
Cooling
- Ceiling Fan(s), Central Air
Appliances
- Included: Dishwasher, Double Oven
- Laundry: Upper Level
Features
- In-Law Floorplan, Tray Ceiling(s), Walk-In Closet(s)
- Flooring: Vinyl
- Windows: Double Pane Windows
- Basement: Bath Finished,Daylight,Finished,Interior Entry
- Number of fireplaces: 1
- Fireplace features: Gas Log, Living Room
- Common walls with other units/homes: No Common Walls
Interior area
- Total structure area: 4,640
- Total interior livable area: 4,640 sqft
- Finished area above ground: 3,046
- Finished area below ground: 1,594
Video & virtual tour
Property
Parking
- Total spaces: 2
- Parking features: Garage
- Has garage: Yes
Features
- Levels: Three Or More
- Stories: 3
- Patio & porch: Patio, Screened
- Fencing: Back Yard
- Waterfront features: No Dock Or Boathouse
- Body of water: None
Lot
- Size: 6,534 Square Feet
- Features: None
Details
- Parcel number: 121B 2394
- Special conditions: Investor Owned,No Disclosure
Construction
Type & style
- Home type: SingleFamily
- Architectural style: Craftsman
- Property subtype: Single Family Residence
Materials
- Stone
- Foundation: Slab
- Roof: Composition
Condition
- Resale
- New construction: No
- Year built: 2024
Utilities & green energy
- Electric: 220 Volts
- Sewer: Public Sewer
- Water: Public
- Utilities for property: Cable Available, Electricity Available, Sewer Available, Water Available
Community & HOA
Community
- Features: Swim Team, Tennis Court(s)
- Security: Carbon Monoxide Detector(s)
- Subdivision: Twin Lakes
HOA
- Has HOA: Yes
- Services included: Swimming, Tennis
- HOA fee: $940 annually
Location
- Region: Hoschton
Financial & listing details
- Price per square foot: $119/sqft
- Tax assessed value: $744,000
- Annual tax amount: $3,226
- Date on market: 6/23/2026
- Cumulative days on market: 109 days
- Listing agreement: Exclusive Right To Sell
- Electric utility on property: Yes
Estimated market value
Not available
Estimated sales range
Not available
$3,588/mo
Price history
| Date | Event | Price |
|---|---|---|
| 10/1/2026 | Price change | $550,000-1.8%$119/sqft |
Source:  GAMLS #10791864 Report a problem GAMLS #10791864 Report a problem | ||
| 9/4/2026 | Price change | $560,000-0.9%$121/sqft |
Source:  FMLS GA #7793372 Report a problem FMLS GA #7793372 Report a problem | ||
| 8/21/2026 | Price change | $565,000-1.7%$122/sqft |
Source: GAMLS #10791864 Report a problem | ||
| 8/14/2026 | Price change | $575,000-3.4%$124/sqft |
Source: FMLS GA #7793372 Report a problem | ||
| 8/11/2026 | Price change | $595,000+3.5%$128/sqft |
Source: FMLS GA #7793372 Report a problem | ||
| 8/11/2026 | Price change | $575,000-0.9%$124/sqft |
Source: GAMLS #10791864 Report a problem | ||
| 7/24/2026 | Price change | $580,000-1.7%$125/sqft |
Source: FMLS GA #7793372 Report a problem | ||
| 7/18/2026 | Price change | $590,000-1.7%$127/sqft |
Source: GAMLS #10791864 Report a problem | ||
| 7/10/2026 | Price change | $600,000-1.6%$129/sqft |
Source: GAMLS #10791864 Report a problem | ||
| 6/30/2026 | Price change | $610,000-2.4%$131/sqft |
Source: FMLS GA #7793372 Report a problem | ||
| 6/23/2026 | Listed for sale | $625,000+21.4%$135/sqft |
Source: FMLS GA #7793372 Report a problem | ||
| 6/11/2026 | Sold | $515,000-22%$111/sqft |
Source: GAMLS #10764549 Report a problem | ||
| 6/1/2026 | Pending sale | $660,000$142/sqft |
Source: GAMLS #10764549 Report a problem | ||
| 5/14/2026 | Listed for sale | $660,000-2.2%$142/sqft |
Source: FMLS GA #7770776 Report a problem | ||
| 5/14/2026 | Listing removed | $675,000$145/sqft |
Source: FMLS GA #7758991 Report a problem | ||
| 4/24/2026 | Listed for sale | $675,000-1.5%$145/sqft |
Source: FMLS GA #7758991 Report a problem | ||
| 4/14/2026 | Listing removed | $685,000$148/sqft |
Source: eXp Realty #7746171 Report a problem | ||
| 4/2/2026 | Listed for sale | $685,000+22.3%$148/sqft |
Source: FMLS GA #7746171 Report a problem | ||
| 5/9/2024 | Sold | $560,000-5.9%$121/sqft |
Source: Public Record Report a problem | ||
| 4/16/2024 | Pending sale | $594,900$128/sqft |
Source: GAMLS #10262205 Report a problem | ||
| 4/4/2024 | Price change | $594,900+0.8%$128/sqft |
Source: FMLS GA #7348157 Report a problem | ||
| 3/5/2024 | Listed for sale | $589,900$127/sqft |
Source: FMLS GA #7348157 Report a problem | ||
Public tax history
| Year | Property taxes | Tax assessment |
|---|---|---|
| 2025 | $3,747 +29.2% | $297,600 +218.6% |
| 2024 | $2,900 +215.7% | $93,400 +179.6% |
| 2023 | $919 -0.5% | $33,400 +16% |
| 2022 | $923 | $28,800 |
Find assessor info on the county website
Monthly payment
Est. payment
Payment breakdown
Explore the cost of this home by adjusting the details. Changes won't be saved.Climate risks
Neighborhood: 30548
Nearby schools
Schools provided by the listing agent
- Elementary: West Jackson
- Middle: West Jackson
- High: Jackson County
Source: GAMLS. This data may not be complete. We recommend contacting the local school district to confirm school assignments for this home.

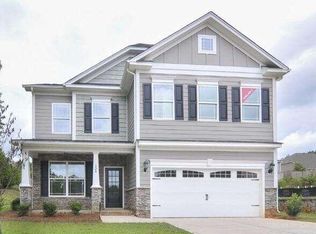


Similar homes
- $574,9005 bd3 ba3.1k sqft572 Redfish Way, Hoschton, GA 30548Active
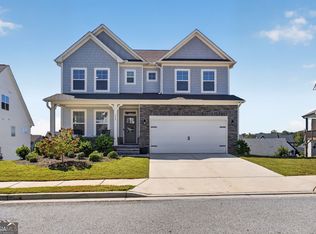
 MLS ID #10870335, Holly McCoy, Reliant Realty Inc.. GAMLS
 - $589,0004 bd3 ba2.7k sqft31 Candlewood Ln, Hoschton, GA 30548Active
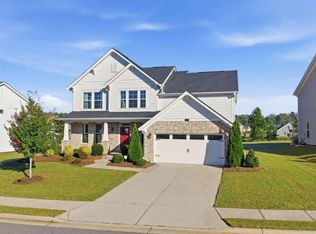 MLS ID #10870435, Misty Robertson, Century 21 Results. GAMLS
 - $550,0003 bd3 ba2.8k sqft188 Chatuge Dr, Hoschton, GA 30548Active
 MLS ID #10870792, Mark Spain, Mark Spain Real Estate. GAMLS
 - $590,0005 bd5 ba3.1k sqft147 Michigan Cir, Hoschton, GA 30548Active
 MLS ID #10856196, Nancy Coker, Keller Williams Realty Atl. Partners. GAMLS
 - $549,9005 bd4 ba3k sqft303 Bull Shoals Way, Hoschton, GA 30548ActiveMLS ID #10784847, Chris Aloi, Keller Williams Realty Atl. Partners. GAMLS
- $549,0004 bd3 ba2.9k sqft42 Pheasant Run, Hoschton, GA 30548ActiveMLS ID #10756612, Jae Kim, Prestige Realty Services. GAMLS
- $650,0005 bd4 ba3.2k sqft205 Michigan Cir, Hoschton, GA 30548For Sale
 MLS ID #7796183, Leah Gause, Redfin Corporation. FMLS GA
 - $450,0005 bd3 ba3.2k sqft13 Candlewood Ln, Hoschton, GA 30548ActiveMLS ID #10848088, Ophelia Ikhuoria, Virtual Properties Realty.com. GAMLS
- $624,9905 bd4 ba3.6k sqft124 Kerr Dr, Hoschton, GA 30548New ConstructionFMLS GA
- $660,0004 bd4 ba2.8k sqft380 Falcon Way, Hoschton, GA 30548ActiveMLS ID #10869186, Mark Spain, Mark Spain Real Estate. GAMLS
- $560,9905 bd3 ba2.8k sqft30 Loon Lake Way, Hoschton, GA 30548New ConstructionFMLS GA
- $639,0004 bd4 ba3.1k sqft32 Quail Run, Hoschton, GA 30548ActiveMLS ID #10856411, Greg Shadburn, BHHS Georgia Properties. GAMLS
- $559,9904 bd3 ba3.5k sqft258 Loon Lake Way, Hoschton, GA 30548New ConstructionFMLS GA
- $397,0004 bd3 ba2.6k sqft42 Sinclair Cir, Hoschton, GA 30548ActiveMLS ID #10856617, Crystal Cooper, Keller Williams Realty Atl. Partners. GAMLS
- $429,9005 bd4 ba2.7k sqft351 Pepin Ct, Hoschton, GA 30548ActiveMLS ID #10809763, Melvin Besares, BHGRE Metro Brokers. GAMLS
- $359,0005 bd3 ba2.3k sqft68 Mead Ct, Hoschton, GA 30548For SaleMLS ID #7849007, Anne Kim, Keller Williams Rlty Consultants. FMLS GA
- $549,9004 bd3 ba2.5k sqft216 Coffee Ln, Hoschton, GA 30548New ConstructionFMLS GA
- $599,0003 bd3 ba2.3k sqft320 Salton Way, Hoschton, GA 30548ActiveMLS ID #10847905, Dominai Reeves, Keller Williams Realty Atl. Partners. GAMLS
- $539,9004 bd3 ba2.4k sqft206 Coffee Ln, Hoschton, GA 30548New ConstructionFMLS GA
