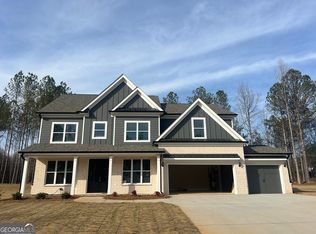
Welcome to this European-inspired estate, thoughtfully designed and set on a private 1.6 acre homesite. With TWO KITCHENS, TWO LAUNDRY ROOMS, AND 1.6 PRIVATE ACRES this exceptional new construction offers approximately 4,700 square feet of refined living space, blending timeless architecture with modern luxury and intentional design. The home features expansive hardwood floors throughout an open, light-filled layout that seamlessly balances elegance and functionality. The heart of the home is the chef's kitchen, complete with an oversized island, quartz countertops, premium appliances, a pot filler, drawer microwave, and custom soft-close cabinetry, ideal for both everyday living and elevated entertaining. Just beyond the main kitchen, a fully equipped prep kitchen provides additional workspace and storage, allowing for effortless hosting while keeping the main kitchen pristine. The main level is anchored by a luxurious primary suite designed as a true retreat, featuring dual walk-in closets, separate vanities, a soaking tub, and a spa-inspired shower. Two additional bedrooms on the main level each offer their own private en-suite bathrooms, providing comfort and privacy for family or guests. A conveniently located sun room with expansive widows and powder room finishes the main floor. Upstairs, a spacious bonus room offers flexible living space ideal for a media room, playroom, or home office. One additional bedroom and two full bathrooms and a full laundry room complete the upper level, allowing for versatile use of the space and accommodating guests with ease. Laundry rooms on both levels have been added to make this home function like a well oiled machine. Natural light pours through oversized windows, highlighting soaring ceilings and creating a warm, inviting atmosphere throughout. Outdoor living is equally impressive, with a covered back patio, with grill and mini fridge overlooking a level backyard, perfectly suited for a future pool and outdoor entertaining. Additional features will include a three-car+ garage, EV charging capability, a tankless water heater, a doggy wash bath, drop zone, cabinetry galore and carefully curated finishes throughout. Located on Briscoe Road, this exceptional property offers the perfect balance of privacy, luxury, and accessibility, just minutes from shopping, dining, and everyday conveniences. This home presents a rare opportunity to own a thoughtfully designed, custom-built residence where elegance and livability meet.
Closed
Zillow last checked:
Listing updated:
Bought with:
Songa Sims, 319370
Century 21 Results
Source: GAMLS,MLS#: 10806836
Price history
| Date | Event | Price |
|---|---|---|
| 9/23/2026 | Sold | $1,260,000-0.8%$263/sqft |
Source:  GAMLS #10806836 Report a problem GAMLS #10806836 Report a problem | ||
| 8/21/2026 | Pending sale | $1,270,000$265/sqft |
Source:  FMLS GA #7806001 Report a problem FMLS GA #7806001 Report a problem | ||
| 7/16/2026 | Listed for sale | $1,270,000$265/sqft |
Source: GAMLS #10806836 Report a problem | ||
| 7/16/2026 | Listing removed | $1,270,000$265/sqft |
Source: FMLS GA #7780366 Report a problem | ||
| 6/30/2026 | Listed for sale | $1,270,000+1.6%$265/sqft |
Source: GAMLS #10776199 Report a problem | ||
| 5/22/2026 | Listing removed | $1,250,000$260/sqft |
Source: FMLS GA #7696298 Report a problem | ||
| 1/7/2026 | Listed for sale | $1,250,000+60.3%$260/sqft |
Source: FMLS GA #7696298 Report a problem | ||
| 8/15/2025 | Sold | $780,000+26.8%$163/sqft |
Source: Public Record Report a problem | ||
| 5/12/2025 | Sold | $615,000-8.2%$128/sqft |
Source: Public Record Report a problem | ||
| 7/2/2013 | Sold | $670,000$140/sqft |
Source: Public Record Report a problem | ||
Nearby homes
Get a cash offer in 3 minutes
Find out how much your home could sell for in as little as 3 minutes with a no-obligation cash offer.
Estimated market value
$1,259,900
