Welcome to 1311 Azalea Brook Dr! This stunning 3-sided brick home inside a gated community in Lawrenceville offers the perfect blend of elegance and comfort. Step inside to an expansive, open-concept main level featuring gorgeous wood-look flooring, a cozy stone fireplace, and a chef's kitchen complete with granite countertops, a contrast island, and built-in double ovens. The luxurious primary suite is a true retreat, boasting dramatic vaulted ceilings, a massive walk-in closet, and a spacious en-suite bath with a double vanity. Offering phenomenal curb appeal, abundant natural light, and well-appointed finishes throughout, this beautifully maintained property is perfect for any family that is looking for spacious room, back yard and quiet neighborhood. Don't miss your chance to make this incredible house your new home!
Active
$698,000
1311 Azalea Brook Dr, Lawrenceville, GA 30043
5beds
4,147sqft
:
Get pre-qualified$4,444/mo
Single Family Residence
Built in 2015
0.43 Acres Lot
$680,200 Zestimate®
$168/sqft
$54/mo HOA
What's special
Cozy stone fireplaceLuxurious primary suiteContrast islandAbundant natural lightSpacious roomSpacious en-suite bathGranite countertops
- 50 days |
- 350 |
- 13 |
Zillow last checked:
Listing updated:
Listed by:
Greg Oh gregoh09@gmail.com,
BHGRE Metro Brokers
Source: GAMLS,MLS#: 10782039
Facts & features
Interior
Bedrooms & bathrooms
- Bedrooms: 5
- Bathrooms: 4
- Full bathrooms: 4
- Main level bathrooms: 1
- Main level bedrooms: 1
Rooms
- Room types: Family Room, Office, Other, Sun Room
Dining room
- Features: Separate Room
Kitchen
- Features: Pantry, Kitchen Island
Heating
- Forced Air
Cooling
- Central Air
Appliances
- Included: Dishwasher, Microwave, Other, Disposal
- Laundry: Other
Features
- Walk-In Closet(s), Other
- Flooring: Carpet, Hardwood
- Windows: Double Pane Windows
- Basement: None
- Number of fireplaces: 1
- Fireplace features: Masonry
- Common walls with other units/homes: No Common Walls
Interior area
- Total structure area: 4,147
- Total interior livable area: 4,147 sqft
- Finished area above ground: 4,147
- Finished area below ground: 0
Property
Parking
- Total spaces: 5
- Parking features: Garage, Garage Door Opener
- Has garage: Yes
Accessibility
- Accessibility features: Other
Features
- Levels: Two
- Stories: 2
- Exterior features: Other, Garden
- Fencing: Back Yard,Fenced,Front Yard
Lot
- Size: 0.43 Acres
- Features: Cul-De-Sac
Details
- Parcel number: R7064 387
Construction
Type & style
- Home type: SingleFamily
- Architectural style: Traditional
- Property subtype: Single Family Residence
Materials
- Wood Siding, Other, Brick
- Foundation: Slab
- Roof: Composition
Condition
- Resale
- New construction: No
- Year built: 2015
Utilities & green energy
- Sewer: Public Sewer
- Water: Public
- Utilities for property: Electricity Available, Natural Gas Available, Cable Available, Sewer Available, Water Available
Green energy
- Energy efficient items: Appliances, Thermostat
Community & HOA
Community
- Features: Gated
- Subdivision: THE GATES AT AZALEA RIDGE
HOA
- Has HOA: Yes
- Services included: Other, Maintenance Grounds
- HOA fee: $650 annually
Location
- Region: Lawrenceville
Financial & listing details
- Price per square foot: $168/sqft
- Tax assessed value: $681,600
- Annual tax amount: $9,895
- Date on market: 6/9/2026
- Cumulative days on market: 50 days
- Listing agreement: Exclusive Right To Sell
- Electric utility on property: Yes
Estimated market value
$680,200
$646,000 - $714,000
$3,785/mo
Price history
| Date | Event | Price |
|---|---|---|
| 6/9/2026 | Listed for sale | $698,000+82.8%$168/sqft |
Source:  GAMLS #10782039 Report a problem GAMLS #10782039 Report a problem | ||
| 8/31/2015 | Sold | $381,800$92/sqft |
Source: Public Record Report a problem | ||
Public tax history
| Year | Property taxes | Tax assessment |
|---|---|---|
| 2025 | $9,895 +25.9% | $272,640 +28.6% |
| 2024 | $7,861 -0.1% | $212,000 |
| 2023 | $7,865 +0.5% | $212,000 |
| 2022 | $7,827 | $212,000 +36.6% |
| 2021 | -- | $155,160 |
| 2020 | $5,946 +3.8% | $155,160 |
| 2019 | $5,728 | $155,160 |
| 2018 | $5,728 +8.8% | $155,160 +7.9% |
| 2016 | $5,263 +527.3% | $143,760 +509.2% |
| 2015 | $839 | $23,600 +227.8% |
| 2014 | $839 | $7,200 -48.6% |
| 2012 | -- | $14,000 -35.2% |
| 2011 | -- | $21,600 -14.3% |
| 2010 | -- | $25,200 |
| 2009 | -- | $25,200 |
Find assessor info on the county website
Monthly payment
Est. payment
Payment breakdown
Explore the cost of this home by adjusting the details. Changes won't be saved.Climate risks
Neighborhood: 30043
Nearby schools
GreatSchools rating
- 8/10Woodward Mill Elementary SchoolGrades: PK-5Distance: 0.9 mi
- 9/10Twin Rivers Middle SchoolGrades: 6-8Distance: 2.7 mi
- 7/10Mountain View High SchoolGrades: 9-12Distance: 2.9 mi
Schools provided by the listing agent
- Elementary: Woodward Mill
- Middle: Twin Rivers
- High: Mountain View
Source: GAMLS. This data may not be complete. We recommend contacting the local school district to confirm school assignments for this home.
- $729,5005 bd4 ba5.8k sqft1321 Azalea Brook Dr, Lawrenceville, GA 30043For Sale

- $699,4005 bd4 ba4.1k sqft1301 Azalea Brook Dr, Lawrenceville, GA 30043Off Market
- $599,3005 bd4 ba3.8k sqft1630 Azalea Gate Dr, Lawrenceville, GA 30043Off Market
- $590,6005 bd4 ba3.9k sqft1640 Azalea Gate Dr, Lawrenceville, GA 30043Off Market

- $565,5004 bd4 ba3.2k sqft1331 Azalea Brook Dr, Lawrenceville, GA 30043Off Market
- $561,5005 bd4 ba3.2k sqft1620 Azalea Gate Dr, Lawrenceville, GA 30043Off Market
- $631,5005 bd4 ba3.4k sqft1300 Azalea Brook Dr, Lawrenceville, GA 30043Off Market
- $730,5006 bd5 ba5.8k sqft1320 Azalea Brook Dr, Lawrenceville, GA 30043Off Market
A local agent can set up tours, give advice and negotiate with sellers.
Similar homes
- $664,9005 bd5 ba5.4k sqft2652 Mayfield Dr, Lawrenceville, GA 30043Active

 MLS ID #10795691, Pamela Sarro, Realty Hub of Georgia, LLC. GAMLS
 - $399,9004 bd3 ba2k sqft1704 Wilford Dr, Lawrenceville, GA 30043Active
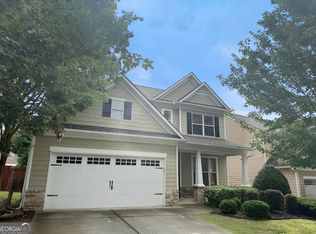 MLS ID #10810962, Jay Gouldbourne, Gould Global Real Estate Co.. GAMLS
 - $629,9004 bd3 ba2.9k sqft1235 Shiva Blvd, Winder, GA 30680Active
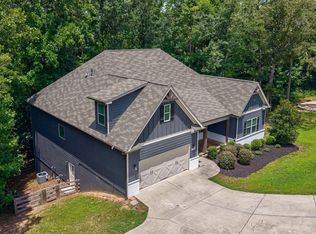 MLS ID #10810666, Vince Lowery, V. Low Properties Inc.. GAMLS
 - $448,0004 bd3 ba3.7k sqft2737 Crestworth Ln, Buford, GA 30519Active
 MLS ID #10803809, Andrew C Hurst, Maximum One Realty Executives. GAMLS
 - $575,0005 bd4 ba3k sqft5899 Alpine Ct, Hoschton, GA 30548ActiveMLS ID #10810169, Autumn Morgan, Keller Williams Realty Atl. Partners. GAMLS
- $875,0005 bd5 ba5.4k sqft3540 Falls Branch Ct, Buford, GA 30519ActiveMLS ID #10785287, James Han, Chapman Hall Realtors. GAMLS
- $450,0005 bd3 ba2.5k sqft1800 Ivy Stone Ct, Buford, GA 30519ActiveMLS ID #10785304, Tanya Pickens, Opendoor Brokerage. GAMLS
- $500,0004 bd3 ba3k sqft2315 Shore View Way, Suwanee, GA 30024ActiveMLS ID #10758073, Jerry Yang, Virtual Properties Realty.Net. GAMLS
- $719,9994 bd3 ba2.7k sqft10030 Lauren Hall Ct, Alpharetta, GA 30022ActiveMLS ID #10802670, Manuel Zambrano, Keller Williams Chattahoochee. GAMLS
- $749,0005 bd4 ba3.6k sqft4075 Tobiano Trl, Cumming, GA 30040ActiveMLS ID #10755321, Ramesh Vennelakanti, Keller Williams Realty Consultants. GAMLS
- $840,0004 bd4 ba4.2k sqft135 N Clublands Ct, Johns Creek, GA 30022ActiveMLS ID #10809597, Tanya Pickens, Opendoor Brokerage. GAMLS
- $637,0004 bd2 ba2.7k sqft8635 Amsbury Way, Cumming, GA 30041ActiveMLS ID #10799568, Tanya Pickens, Opendoor Brokerage. GAMLS
- $565,0004 bd3 ba2.9k sqft1320 Newbridge Cir, Buford, GA 30519ActiveMLS ID #10701544, Carolina Betancourt, Virtual Properties Realty.com. GAMLS
- $719,9905 bd5 ba3.4k sqft4541 Claiborne Ct, Duluth, GA 30096ActiveMLS ID #10709339, Yun Lee, Holliday Realtors. GAMLS
- $395,0005 bd3 ba3k sqft3447 Drayton Manor Run, Lawrenceville, GA 30046ActiveMLS ID #10805560, Octavia Buckhanon, City Limits Realty, LLC. GAMLS
- $510,0005 bd3 ba3.2k sqft2118 Water Mill Ct, Buford, GA 30519ActiveMLS ID #10803602, Lynne Stephens, Otter Realty LLC. GAMLS
- $564,9005 bd4 ba3.1k sqft365 Chestnut Chas, Hoschton, GA 30548ActiveMLS ID #10784466, Vince Lowery, V. Low Properties Inc.. GAMLS
- $577,0005 bd4 ba3.9k sqft371 Summit Chase Dr, Jefferson, GA 30549ActiveMLS ID #10785811, Erin Groover, Homesmart Realty Partners. GAMLS
- $600,0005 bd3 ba2.5k sqft2945 Highland Pass, Alpharetta, GA 30004ActiveMLS ID #10761060, Tanya Pickens, Opendoor Brokerage. GAMLS
- $612,0004 bd4 ba3.2k sqft700 Washington Way, Cumming, GA 30040ActiveMLS ID #10780498, Tanya Pickens, Opendoor Brokerage. GAMLS
