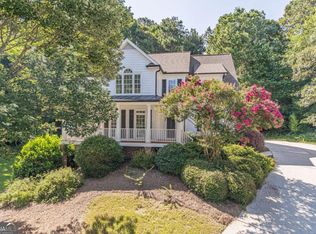
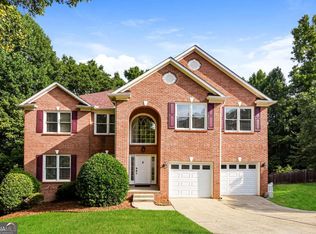
Welcome to this stunning four-sided brick residence in the prestigious gated community of The Gates at Azalea Ridge, where timeless craftsmanship meets modern comfort. Perfectly situated on a desirable lot, this immaculately maintained home offers exceptional space and flexibility with 5 bedrooms, 4 full bathrooms, approximately 5,870 sq. ft. of finished living space, and a beautifully fully finished daylight walk-out basement that offers the potential for two additional bedrooms, making it ideal for multi-generational living, guests, or the ultimate recreation and entertainment space. Designed to impress from the moment you arrive, the home features an inviting covered front porch, elegant architectural details, hardwood floors throughout the main level, coffered and tray ceilings, recessed lighting, and abundant natural light from beautiful bay windows spanning all three levels. The open-concept floor plan creates a seamless flow for everyday living and entertaining. The gourmet kitchen serves as the heart of the home, featuring stone countertops, a large center island, an oversized walk-in pantry, and an open view to the spacious family room with a cozy fireplace. The thoughtfully designed floor plan includes 4 bedrooms and 3 full bathrooms upstairs, while the main level offers 1 bedroom and 1 full bathroom, providing an ideal setup for guests, in-laws, or a private home office. Retreat to the luxurious primary suite featuring a spa-inspired bathroom with a whirlpool tub, separate shower, dual vanities, and generous walk-in closets. Upstairs, you'll also find a versatile loft/media room with abundant storage, perfect for a home theater, office, or playroom. Comfort is ensured year-round with three separate HVAC systems, providing independent climate control for all three levels of the home. Outside, enjoy the privacy of the fenced backyard, spacious deck, and beautifully maintained lot-perfect for relaxing or entertaining. The side-entry three-car garage, mudroom, and thoughtful layout add convenience and functionality for everyday living.
Active under contract
$729,500
1321 Azalea Brook Dr, Lawrenceville, GA 30043
5beds
5,870sqft
:
Get pre-qualified$4,642/mo
Single Family Residence
Built in 2013
0.29 Acres Lot
$706,700 Zestimate®
$124/sqft
$54/mo HOA
What's special
Cozy fireplaceSpacious deckLuxurious primary suiteBeautifully maintained lotLarge center islandOpen-concept floor planInviting covered front porch
- 8 days |
- 588 |
- 30 |
Zillow last checked:
Listing updated:
Listed by:
Don Montilla 943-600-8411,
Ascending Realty,
Erik Daniel Bergman 314-643-3373,
Ascending Realty
Source: GAMLS,MLS#: 10810006
Facts & features
Interior
Bedrooms & bathrooms
- Bedrooms: 5
- Bathrooms: 4
- Full bathrooms: 4
- Main level bathrooms: 1
- Main level bedrooms: 1
Rooms
- Room types: Family Room, Great Room, Laundry, Loft
Kitchen
- Features: Breakfast Room, Kitchen Island, Pantry
Heating
- Central
Cooling
- Ceiling Fan(s), Central Air
Appliances
- Included: Dishwasher, Disposal, Microwave, Other
- Laundry: Upper Level
Features
- Beamed Ceilings, Double Vanity, Master On Main Level, Tray Ceiling(s), Vaulted Ceiling(s), Walk-In Closet(s)
- Flooring: Hardwood, Other
- Windows: Bay Window(s)
- Basement: Daylight,Exterior Entry,Finished,Full,Interior Entry
- Number of fireplaces: 1
- Fireplace features: Family Room
- Common walls with other units/homes: No Common Walls
Interior area
- Total structure area: 5,870
- Total interior livable area: 5,870 sqft
- Finished area above ground: 5,870
- Finished area below ground: 0
Property
Parking
- Total spaces: 3
- Parking features: Attached, Garage
- Has attached garage: Yes
Features
- Levels: Two
- Stories: 2
- Patio & porch: Deck
- Exterior features: Other
- Fencing: Fenced
- Waterfront features: No Dock Or Boathouse
- Body of water: None
Lot
- Size: 0.29 Acres
- Features: Cul-De-Sac
Details
- Additional structures: Other
- Parcel number: R7064 388
Construction
Type & style
- Home type: SingleFamily
- Architectural style: Brick 4 Side,Traditional
- Property subtype: Single Family Residence
Materials
- Brick
- Foundation: Block
- Roof: Composition
Condition
- Resale
- New construction: No
- Year built: 2013
Utilities & green energy
- Sewer: Public Sewer
- Water: Public
- Utilities for property: Cable Available, Electricity Available, Natural Gas Available, Phone Available, Sewer Available, Water Available
Community & HOA
Community
- Features: Gated
- Subdivision: Gates at Azalea Ridge
HOA
- Has HOA: Yes
- Services included: Other
- HOA fee: $650 annually
Location
- Region: Lawrenceville
Financial & listing details
- Price per square foot: $124/sqft
- Tax assessed value: $606,300
- Annual tax amount: $2,457
- Date on market: 7/21/2026
- Cumulative days on market: 8 days
- Listing agreement: Exclusive Right To Sell
- Electric utility on property: Yes
Estimated market value
$706,700
$671,000 - $742,000
$3,334/mo
Price history
| Date | Event | Price |
|---|---|---|
| 7/21/2026 | Listed for sale | $729,500+5%$124/sqft |
Source:  FMLS GA #7805203 Report a problem FMLS GA #7805203 Report a problem | ||
| 7/6/2026 | Listing removed | $695,000$118/sqft |
Source:  GAMLS #10731357 Report a problem GAMLS #10731357 Report a problem | ||
| 6/12/2026 | Price change | $695,000-2.1%$118/sqft |
Source: FMLS GA #7750406 Report a problem | ||
| 5/26/2026 | Price change | $710,000-0.6%$121/sqft |
Source: GAMLS #10731357 Report a problem | ||
| 5/11/2026 | Price change | $714,500-2%$122/sqft |
Source: GAMLS #10731357 Report a problem | ||
| 4/13/2026 | Listed for sale | $729,000+87.4%$124/sqft |
Source: GAMLS #10731357 Report a problem | ||
| 10/2/2015 | Sold | $389,000-3.9%$66/sqft |
Source:  FMLS GA #5394671 Report a problem FMLS GA #5394671 Report a problem | ||
| 9/28/2015 | Pending sale | $404,900$69/sqft |
Source: SOLID SOURCE REALTY INC. #5394671 Report a problem | ||
| 7/9/2015 | Price change | $404,900-3.6%$69/sqft |
Source: SOLID SOURCE REALTY INC. #5394671 Report a problem | ||
| 5/30/2015 | Price change | $419,900-2.3%$72/sqft |
Source: SOLID SOURCE REALTY INC. #5394671 Report a problem | ||
| 4/27/2015 | Price change | $429,900-4.4%$73/sqft |
Source: SOLID SOURCE REALTY INC. #5394671 Report a problem | ||
| 3/16/2015 | Price change | $449,900-2.2%$77/sqft |
Source: Solid Source Realty #5394671 Report a problem | ||
| 2/16/2015 | Price change | $459,900-4.2%$78/sqft |
Source: Solid Source Realty #5394671 Report a problem | ||
| 2/9/2015 | Listed for sale | $479,900+23.4%$82/sqft |
Source: Solid Source Realty #5394671 Report a problem | ||
| 1/10/2014 | Sold | $389,000$66/sqft |
Source: Public Record Report a problem | ||
Public tax history
| Year | Property taxes | Tax assessment |
|---|---|---|
| 2025 | $2,457 +0.1% | $242,520 |
| 2024 | $2,456 +6.8% | $242,520 |
| 2023 | $2,299 -59.9% | $242,520 +50.4% |
| 2022 | $5,728 | $161,200 |
| 2021 | -- | $161,200 -2.4% |
| 2020 | $5,860 +3.6% | $165,200 +2.5% |
| 2019 | $5,655 | $161,200 |
| 2018 | $5,655 -1.5% | $161,200 +3.6% |
| 2016 | $5,742 +1.7% | $155,600 -4.5% |
| 2015 | $5,645 | $162,880 +10.9% |
| 2014 | $5,645 | $146,920 +949.4% |
| 2012 | -- | $14,000 -35.2% |
| 2011 | -- | $21,600 -14.3% |
| 2010 | -- | $25,200 |
| 2009 | -- | $25,200 |
Find assessor info on the county website
Monthly payment
Est. payment
Payment breakdown
Explore the cost of this home by adjusting the details. Changes won't be saved.Climate risks
Neighborhood: 30043
Nearby schools
GreatSchools rating
- 8/10Woodward Mill Elementary SchoolGrades: PK-5Distance: 0.9 mi
- 9/10Twin Rivers Middle SchoolGrades: 6-8Distance: 2.7 mi
- 7/10Mountain View High SchoolGrades: 9-12Distance: 2.9 mi
Schools provided by the listing agent
- Elementary: Woodward Mill
- Middle: Twin Rivers
- High: Mountain View
Source: GAMLS. This data may not be complete. We recommend contacting the local school district to confirm school assignments for this home.
- $565,5004 bd4 ba3.2k sqft1331 Azalea Brook Dr, Lawrenceville, GA 30043Off Market
- $698,0005 bd4 ba4.1k sqft1311 Azalea Brook Dr, Lawrenceville, GA 30043For Sale

- $590,6005 bd4 ba3.9k sqft1640 Azalea Gate Dr, Lawrenceville, GA 30043Off Market

- $599,3005 bd4 ba3.8k sqft1630 Azalea Gate Dr, Lawrenceville, GA 30043Off Market
- $543,2005 bd4 ba3.5k sqft1351 Azalea Brook Dr, Lawrenceville, GA 30043Off Market
- $730,5006 bd5 ba5.8k sqft1320 Azalea Brook Dr, Lawrenceville, GA 30043Off Market
- $796,1005 bd4 ba4.5k sqft1330 Azalea Brook Dr, Lawrenceville, GA 30043Off Market
- $699,4005 bd4 ba4.1k sqft1301 Azalea Brook Dr, Lawrenceville, GA 30043Off Market
A local agent can set up tours, give advice and negotiate with sellers.
Similar homes
- $624,9004 bd5 ba4.3k sqft1475 Barrett Place Ln, Lawrenceville, GA 30043Active

 MLS ID #10785047, Suzanne Willis, SWP Realty. GAMLS
 - $750,0005 bd5 ba4.8k sqft553 Hunting Hills Dr, Braselton, GA 30517For Sale

 MLS ID #7811987, Priscilla Leonard, HomeSmart. FMLS GA
 - $669,0005 bd4 ba4.6k sqft3763 Terrace Hedge Ct, Dacula, GA 30019Active
 MLS ID #10807750, Dominai Reeves, Keller Williams Realty Atl. Partners. GAMLS
 - $649,0005 bd3 ba3.4k sqft3616 Creek Arbor Ct, Suwanee, GA 30024Active
 MLS ID #10811886, Santhosh Chandrasekaran, Atlanta Communities. GAMLS
 - $729,0004 bd4 ba3.8k sqft955 Laura Jean Ct, Buford, GA 30518ActiveMLS ID #10810665, Kelly S Kim, Kelly Kim Real Estate. GAMLS
- $748,9005 bd5 ba6.1k sqft2723 Clearwater Springs Dr, Buford, GA 30519ActiveMLS ID #10806111, Sandy Donatucci, Hill Wood Realty. GAMLS
- $639,9906 bd7 ba5.8k sqft505 Lance View Ln, Lawrenceville, GA 30045ActiveMLS ID #10807152, Isaiah Williams, Keller Knapp, Inc. GAMLS
- $729,0004 bd5 ba5.4k sqft5827 Cliff Valley Way, Flowery Branch, GA 30542ActiveMLS ID #10801120, Robert Westbrook, Keller Williams Realty Atl. Partners. GAMLS
- $670,0005 bd4 ba5k sqft3304 Ivy Farm Path, Buford, GA 30519ActiveMLS ID #10801160, Brandon Nee, Keller Williams Realty. GAMLS
- $749,0004 bd3 ba3.1k sqft5105 Stefan Ridge Way, Buford, GA 30519ActiveMLS ID #10800663, Devyn B LeBlanc, Keller Williams Realty Atl. Partners. GAMLS
- $765,0005 bd4 ba3.4k sqft1884 Granite Hill Ct, Hoschton, GA 30548ActiveMLS ID #10762698, Jana Waycaster, BHHS Georgia Properties. GAMLS
- $377,5004 bd3 ba3.6k sqft1985 Tyler Trce, Lawrenceville, GA 30043ActiveMLS ID #10698627, Stacey Wyatt Group, eXp Realty. GAMLS
- $649,9004 bd4 ba3.8k sqft1020 Honey Ln, Loganville, GA 30052ActiveMLS ID #10805215, Robyn Shaw, U1 Realty. GAMLS
- $700,0005 bd4 ba3.4k sqft4300 Valley Crest Ct, Peachtree Corners, GA 30092Active Under ContractMLS ID #10807661, Lauren M Stormont, Keller Williams Chattahoochee. GAMLS
- $649,9004 bd4 ba6k sqft1580 Winding Creek Cir, Snellville, GA 30078ActiveMLS ID #10807435, Mohammad Zakir Sikder, Chapman Hall Realtors Professionals. GAMLS
- $640,0007 bd4 ba4.7k sqft2636 Grove Valley Ln, Dacula, GA 30019For Sale By Owner
- $749,9996 bd4 ba3.6k sqft6005 Deer Walk Trl, Sugar Hill, GA 30518ActiveMLS ID #10786569, Anne Sepko, Keller Williams Realty Atl. Partners. GAMLS
- $529,9005 bd4 ba4.8k sqft1430 Boundary Blvd, Suwanee, GA 30024ActiveMLS ID #10809603, Tamara Gaither, Homeland Realty Group. GAMLS
- $525,0005 bd3 ba3.5k sqft1248 Austin Thomas Dr, Dacula, GA 30019ActiveMLS ID #10808526, Beauty Joseph, Watch Realty Co. GAMLS
- $649,9004 bd4 ba4k sqft1017 Panoramic Pointe NE, Buford, GA 30518ActiveMLS ID #10809515, Amanda Ledbetter, The Connection Real Estate. GAMLS