Welcome home to this beautifully fully refreshed home, where modern updates and low-maintenance living come together perfectly. Featuring all-new flooring, fresh interior paint, new stainless steel appliances, and new countertops, this home is truly move-in ready. Every finish has been thoughtfully selected with today's most desirable colors and styles, creating a bright, inviting space you'll love coming home to. The open concept main level is ideal for both everyday living and entertaining, offering seamless flow between the kitchen, dining, and living areas. Step outside to the fully fenced backyard, providing a private space for relaxing, grilling, or letting your four-legged family members play safely. With all the major cosmetic updates already completed, you can simply move in and enjoy. Don't miss this incredible opportunity. Schedule your private showing today before it's gone!
Active
Price cut: $7K (7/29)
$338,000
1599 Swamp Cabbage Dr, Lawrenceville, GA 30045
4beds
--sqft
:
Get pre-qualified$2,182/mo
Single Family Residence
Built in 2013
4,356 Square Feet Lot
$335,300 Zestimate®
$--/sqft
$56/mo HOA
What's special
Modern updatesFully refreshed homeFully fenced backyardPrivate space for relaxingBright inviting spaceNew stainless steel appliancesNew countertops
- 22 days |
- 469 |
- 54 |
Zillow last checked:
Listing updated:
Listed by:
Mark Faulkner 404-793-2737,
Excalibur Homes, LLC
Source: GAMLS,MLS#: 10802706
Facts & features
Interior
Bedrooms & bathrooms
- Bedrooms: 4
- Bathrooms: 3
- Full bathrooms: 2
- 1/2 bathrooms: 1
Rooms
- Room types: Other
Kitchen
- Features: Solid Surface Counters
Heating
- Forced Air, Heat Pump
Cooling
- Ceiling Fan(s), Central Air, Heat Pump, Zoned
Appliances
- Included: Dishwasher, Dryer, Electric Water Heater, Microwave, Washer
- Laundry: Common Area
Features
- High Ceilings
- Flooring: Carpet
- Windows: Double Pane Windows
- Basement: None
- Number of fireplaces: 1
- Common walls with other units/homes: No Common Walls
Interior area
- Total structure area: 0
- Finished area above ground: 0
- Finished area below ground: 0
Property
Parking
- Total spaces: 2
- Parking features: Garage
- Has garage: Yes
Accessibility
- Accessibility features: Accessible Entrance
Features
- Levels: Two
- Stories: 2
- Fencing: Back Yard,Wood
- Body of water: None
Lot
- Size: 4,356 Square Feet
- Features: Level, Private
- Residential vegetation: Grassed
Details
- Parcel number: R5237 262
- Special conditions: Investor Owned
Construction
Type & style
- Home type: SingleFamily
- Architectural style: Brick Front,Traditional
- Property subtype: Single Family Residence
Materials
- Vinyl Siding
- Foundation: Slab
- Roof: Composition
Condition
- Updated/Remodeled
- New construction: No
- Year built: 2013
Utilities & green energy
- Electric: 220 Volts
- Sewer: Public Sewer
- Water: Public
- Utilities for property: Cable Available, Electricity Available, Natural Gas Available, Phone Available, Sewer Available, Underground Utilities, Water Available
Community & HOA
Community
- Features: Playground, Pool, Sidewalks, Street Lights
- Security: Smoke Detector(s)
- Subdivision: Alcovy Falls
HOA
- Has HOA: Yes
- Services included: Maintenance Grounds, Swimming
- HOA fee: $670 annually
Location
- Region: Lawrenceville
Financial & listing details
- Tax assessed value: $313,100
- Annual tax amount: $4,723
- Date on market: 7/9/2026
- Cumulative days on market: 22 days
- Listing agreement: Exclusive Right To Sell
- Listing terms: 1031 Exchange,Cash,Conventional,FHA,VA Loan
- Electric utility on property: Yes
Estimated market value
$335,300
$319,000 - $352,000
$2,014/mo
Price history
| Date | Event | Price |
|---|---|---|
| 7/29/2026 | Price change | $338,000-2% |
Source:  GAMLS #10802706 Report a problem GAMLS #10802706 Report a problem | ||
| 7/10/2026 | Listed for sale | $345,000-6.5% |
Source:  FMLS GA #7802595 Report a problem FMLS GA #7802595 Report a problem | ||
| 5/6/2023 | Listing removed | -- |
Source: GAMLS #20112475 Report a problem | ||
| 4/15/2023 | Price change | $2,200-8.3% |
Source: GAMLS #20112475 Report a problem | ||
| 3/28/2023 | Listed for rent | $2,400 |
Source: GAMLS #20112475 Report a problem | ||
| 9/26/2022 | Listing removed | $369,000 |
Source: FMLS GA #7080869 Report a problem | ||
| 9/9/2022 | Price change | $369,000-0.3% |
Source: GAMLS #10069423 Report a problem | ||
| 7/11/2022 | Listed for sale | $370,000+175.9% |
Source: FMLS GA #7080869 Report a problem | ||
| 7/19/2013 | Sold | $134,125 |
Source: Public Record Report a problem | ||
Public tax history
| Year | Property taxes | Tax assessment |
|---|---|---|
| 2025 | $4,723 +4.7% | $125,240 +6.3% |
| 2024 | $4,510 +56.9% | $117,800 -2.8% |
| 2023 | $2,874 -9.7% | $121,240 +6.2% |
| 2022 | $3,183 +26% | $114,120 +41.6% |
| 2021 | $2,525 +6.4% | $80,600 +10.8% |
| 2020 | $2,373 +2.6% | $72,720 |
| 2019 | $2,312 | $72,720 +10.6% |
| 2018 | $2,312 +18.8% | $65,760 +18.1% |
| 2016 | $1,946 | $55,680 +3% |
| 2015 | $1,946 | $54,040 +7.4% |
| 2014 | $1,946 | $50,320 +1835.4% |
| 2012 | -- | $2,600 |
| 2011 | -- | $2,600 |
| 2010 | -- | $2,600 |
| 2009 | -- | $2,600 |
| 2007 | -- | -- |
Find assessor info on the county website
Monthly payment
Est. payment
Payment breakdown
Explore the cost of this home by adjusting the details. Changes won't be saved.Climate risks
Neighborhood: 30045
Nearby schools
GreatSchools rating
- 6/10Alcova Elementary SchoolGrades: PK-5Distance: 1.7 mi
- 8/10Dacula Middle SchoolGrades: 6-8Distance: 2.5 mi
- 6/10Dacula High SchoolGrades: 9-12Distance: 2.2 mi
Schools provided by the listing agent
- Elementary: Alcova
- Middle: Dacula
- High: Dacula
Source: GAMLS. This data may not be complete. We recommend contacting the local school district to confirm school assignments for this home.
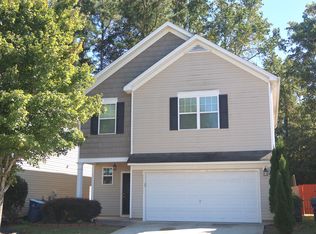
- $326,5003 bd3 ba1.9k sqft1609 Swamp Cabbage Dr, Lawrenceville, GA 30045Off Market
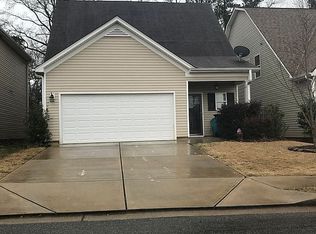
- $342,0005 bd4 ba1.8k sqft1589 Swamp Cabbage Dr, Lawrenceville, GA 30045Off Market
- $332,6004 bd2 ba1.6k sqft1619 Swamp Cabbage Dr, Lawrenceville, GA 30045Off Market

- $304,6003 bd2 ba1.2k sqft530 Little Creek Rd, Lawrenceville, GA 30045Off Market
- $329,9004 bd3 ba1.8k sqft1569 Swamp Cabbage Dr, Lawrenceville, GA 30045Off Market
- $338,2004 bd2 ba1.6k sqft1639 Swamp Cabbage Dr, Lawrenceville, GA 30045Off Market
- $342,6004 bd3 ba1.6k sqft1559 Swamp Cabbage Dr, Lawrenceville, GA 30045Off Market
- $314,9003 bd3 ba1.5k sqft561 Double Creek Dr, Lawrenceville, GA 30045For Sale
A local agent can set up tours, give advice and negotiate with sellers.
Similar homes
- $370,0003 bd3 ba-- sqft578 Hardy Water Dr, Lawrenceville, GA 30045Active
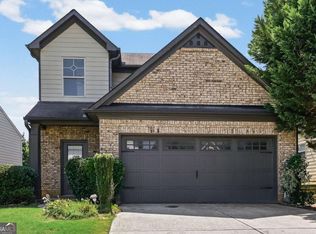
 MLS ID #10808410, Fariba Khosrownia, Atlanta Communities. GAMLS
 - $409,9903 bd3 ba-- sqft702 Ellis Spring Way Lot 67, Lawrenceville, GA 30045Active
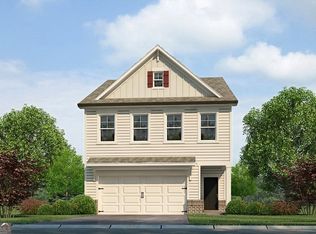 MLS ID #10794175, Somer Brooks, Rockhaven Realty. GAMLS
 - $370,0004 bd3 ba2.1k sqft266 Firecrest Ln, Lawrenceville, GA 30046For Sale

 MLS ID #7785765, Kennedi Washington, WM Realty, LLC. FMLS GA
 - $350,0003 bd2 ba-- sqft649 Oakland Way, Lawrenceville, GA 30044Active
 MLS ID #10805630, Bryan Nguyen, Keller Williams Realty Atlanta North. GAMLS
 - $379,0005 bd3 ba2.2k sqft483 Mephisto Cir, Lawrenceville, GA 30046ActiveMLS ID #10785093, Square Real Estate Consultants, Coldwell Banker Realty. GAMLS
- $390,0004 bd3 ba2.5k sqft1388 Sierra Ridge Pl, Loganville, GA 30052ActiveMLS ID #10812065, Christopher Geiger, Excalibur Homes, LLC. GAMLS
- $399,0003 bd2 ba1.9k sqft1203 Oakmont Ridge Dr, Lawrenceville, GA 30043Active Under ContractMLS ID #10791099, Patter Byrne, Keller Williams Realty. GAMLS
- $377,5004 bd3 ba3.6k sqft1985 Tyler Trce, Lawrenceville, GA 30043ActiveMLS ID #10698627, Stacey Wyatt Group, eXp Realty. GAMLS
- $344,9003 bd3 ba-- sqft2055 Amberly Glen Way, Dacula, GA 30019ActiveMLS ID #10791143, Carlili Hernandez, eXp Realty. GAMLS
- $399,9004 bd3 ba2.3k sqft830 Rock Elm Dr, Auburn, GA 30011ActiveMLS ID #10811005, Allison Richardson, GA Realty Experts. GAMLS
- $333,5004 bd3 ba2.1k sqft2657 Cedar Dr, Lawrenceville, GA 30043ActiveMLS ID #10758588, Elena A Gist, Keller Williams Realty Buckhead. GAMLS
- $374,9003 bd2 ba-- sqft2197 Oakland Walk Dr, Lawrenceville, GA 30044ActiveMLS ID #10809963, Carlili Hernandez, eXp Realty. GAMLS
- $415,0005 bd4 ba-- sqft2407 Pelham Pass, Dacula, GA 30019ActiveMLS ID #10768313, Andrew Weiss, Keller Williams Realty Atl. Partners. GAMLS
- $359,9003 bd2 ba2k sqft304 Ron Dr, Bethlehem, GA 30620ActiveMLS ID #10791035, Hector Almonte, Keller Williams Realty Atl. Partners. GAMLS
- $379,0004 bd3 ba2.5k sqft3883 Okefenokee Rdg, Loganville, GA 30052ActiveMLS ID #10771683, Jon S Dabney Jr., Jason Mitchell Real Estate Georgia. GAMLS
- $350,0003 bd3 ba1.9k sqft2483 Quay Rdg, Lawrenceville, GA 30044ActiveMLS ID #10799977, Shana M Baylis, Keller Williams Realty Atl. Partners. GAMLS
- $389,0004 bd3 ba-- sqft1591 Willow Bend Way, Snellville, GA 30078ActiveMLS ID #10785283, Tuyen Luong, Simply Homes ATL. GAMLS
- $345,0003 bd3 ba1.7k sqft81 Mead Ct, Braselton, GA 30517ActiveMLS ID #10796017, Clay Meek, Meek Realty Group. GAMLS
- $425,0004 bd3 ba2.1k sqft6356 Wilmington Way, Flowery Branch, GA 30542ActiveMLS ID #10804480, Cesar Pacheco, eXp Realty. GAMLS
- $373,5005 bd3 ba2.6k sqft2323 Crimson Creek Ln, Snellville, GA 30078ActiveMLS ID #10795486, Kiki Adams, Coldwell Banker Realty. GAMLS
