Welcome home to this beautifully maintained ranch featuring 3 bedrooms, 2 full bathrooms, and a spacious bonus room perfect for a home office, playroom, media room, gym, or flex space to fit your lifestyle! Ideally located in Lawrenceville, this home offers a bright, open floor plan with vaulted ceilings, a welcoming family room with a cozy fireplace, a separate dining area, and an oversized primary suite complete with a soaking tub, double vanity, and walk-in closet. Step outside to enjoy the fenced backyard and patio, providing plenty of space for entertaining, relaxing, or outdoor activities. Conveniently located near shopping, dining, parks, and major highways, this home offers both comfort and convenience. Don't miss this fantastic opportunity-schedule your showing today!
Active under contract
$374,900
2197 Oakland Walk Dr, Lawrenceville, GA 30044
3beds
--sqft
Single Family Residence
Built in 1999
7,840 Square Feet Lot
$369,300 Zestimate®
$--/sqft
$-- HOA
What's special
Bright open floor planSeparate dining areaFenced backyard and patioWalk-in closetVaulted ceilingsOversized primary suiteSoaking tub
- 40 days |
- 1,435 |
- 133 |
Zillow last checked:
Listing updated:
Listed by:
Carlili Hernandez 770-875-8042,
eXp Realty
Source: GAMLS,MLS#: 10809963
Facts & features
Interior
Bedrooms & bathrooms
- Bedrooms: 3
- Bathrooms: 2
- Full bathrooms: 2
- Main level bathrooms: 2
- Main level bedrooms: 3
Rooms
- Room types: Foyer, Other
Heating
- Forced Air
Cooling
- Central Air
Appliances
- Included: Dishwasher, Refrigerator, Washer
- Laundry: Other
Features
- Walk-In Closet(s)
- Flooring: Carpet, Laminate, Tile
- Basement: None
- Number of fireplaces: 1
- Common walls with other units/homes: No Common Walls
Interior area
- Total structure area: 0
- Finished area above ground: 0
- Finished area below ground: 0
Property
Parking
- Total spaces: 2
- Parking features: Attached, Garage, Garage Door Opener
- Has attached garage: Yes
Features
- Levels: One
- Stories: 1
- Patio & porch: Patio
- Exterior features: Other
- Fencing: Fenced
- Body of water: None
Lot
- Size: 7,840 Square Feet
- Features: Level, Private
Details
- Parcel number: R7003 391
Construction
Type & style
- Home type: SingleFamily
- Architectural style: Ranch
- Property subtype: Single Family Residence
Materials
- Wood Siding
- Roof: Composition
Condition
- Resale
- New construction: No
- Year built: 1999
Utilities & green energy
- Sewer: Public Sewer
- Water: Public
- Utilities for property: Cable Available, Electricity Available, High Speed Internet
Community & HOA
Community
- Features: None
- Security: Carbon Monoxide Detector(s)
- Subdivision: Oakland Walk 01
HOA
- Has HOA: No
- Services included: None
Location
- Region: Lawrenceville
Financial & listing details
- Tax assessed value: $345,800
- Annual tax amount: $5,231
- Date on market: 7/17/2026
- Cumulative days on market: 40 days
- Listing agreement: Exclusive Right To Sell
- Electric utility on property: Yes
Estimated market value
$369,300
$351,000 - $388,000
$2,175/mo
Price history
| Date | Event | Price |
|---|---|---|
| 8/20/2026 | Contingent | $374,900 |
Source: eXp Realty #10809963 Report a problem | ||
| 8/20/2026 | Pending sale | $374,900 |
Source:  FMLS GA #7806827 Report a problem FMLS GA #7806827 Report a problem | ||
| 7/20/2026 | Listed for sale | $374,900+374.6% |
Source: FMLS GA #7806827 Report a problem | ||
| 9/7/2012 | Sold | $79,000+11.1% |
Source: Public Record Report a problem | ||
| 9/7/2012 | Pending sale | $71,100 |
Source: Bottom Line Home Realty Services #5044606 Report a problem | ||
| 7/21/2012 | Listed for sale | $71,100-22.7% |
Source: Bottom Line Home Realty Services #5044606 Report a problem | ||
| 10/4/2011 | Listing removed | $92,000 |
Source: PSH Real Estate, Inc. #4209119 Report a problem | ||
| 5/29/2011 | Price change | $92,000-5.6% |
Source: PSH Real Estate, Inc. #4209119 Report a problem | ||
| 4/14/2011 | Listed for sale | $97,500 |
Source: PSH Real Estate, Inc. #4209119 Report a problem | ||
Public tax history
| Year | Property taxes | Tax assessment |
|---|---|---|
| 2025 | $5,231 +3.8% | $138,320 +5.3% |
| 2024 | $5,040 +45.3% | $131,320 +50.9% |
| 2023 | $3,469 +1% | $87,000 |
| 2022 | $3,436 -1.1% | $87,000 |
| 2021 | $3,475 +10.4% | $87,000 +12.3% |
| 2020 | $3,148 +3.8% | $77,480 |
| 2019 | $3,032 | $77,480 +145.2% |
| 2018 | $3,032 +110.9% | $31,600 |
| 2016 | $1,437 +15.9% | $31,600 |
| 2015 | $1,240 | $31,600 |
| 2014 | $1,240 -0.3% | $31,600 |
| 2013 | $1,243 | $31,600 -25% |
| 2012 | -- | $42,120 |
| 2011 | -- | $42,120 -38.7% |
| 2010 | -- | $68,760 |
| 2009 | -- | $68,760 |
| 2007 | -- | $68,760 +14.1% |
| 2006 | -- | $60,240 |
| 2005 | -- | $60,240 |
| 2004 | -- | $60,240 +10.6% |
| 2003 | -- | $54,480 |
| 2002 | $389 -58.9% | $54,480 |
| 2001 | $947 | $54,480 |
Find assessor info on the county website
Monthly payment
Est. payment
Payment breakdown
Explore the cost of this home by adjusting the details. Changes won't be saved.Climate risks
Neighborhood: 30044
Nearby schools
GreatSchools rating
- 6/10Baggett Elementary SchoolGrades: PK-5Distance: 0.4 mi
- 6/10Richards Middle SchoolGrades: 6-8Distance: 2.8 mi
- 3/10Discovery High SchoolGrades: 9-12Distance: 1.9 mi
Schools provided by the listing agent
- Elementary: J A Alford
- Middle: Sweetwater
- High: Berkmar
Source: GAMLS. This data may not be complete. We recommend contacting the local school district to confirm school assignments for this home.
- $345,0003 bd2 ba1.9k sqft2207 Oakland Walk Dr, Lawrenceville, GA 30044Off Market
- $336,9003 bd2 ba1.8k sqft2187 Oakland Walk Dr, Lawrenceville, GA 30044Off Market
- $300,0004 bd3 ba2.1k sqft2070 Eagle Nest Blf, Lawrenceville, GA 30044Sold

- $437,0004 bd3 ba2k sqft2060 Eagle Nest Blf, Lawrenceville, GA 30044For Sale
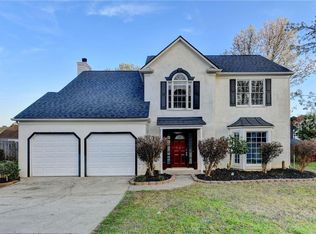
- $369,0004 bd2 ba2.1k sqft2080 Eagle Nest Blf, Lawrenceville, GA 30044Off Market
- $322,0003 bd2 ba1.5k sqft2177 Oakland Walk Dr, Lawrenceville, GA 30044Off Market
- $399,0004 bd3 ba2.2k sqft2217 Oakland Walk Dr, Lawrenceville, GA 30044Sold
- $325,0004 bd2 ba1.5k sqft2208 Oakland Walk Dr, Lawrenceville, GA 30044Sold
A local agent can set up tours, give advice and negotiate with sellers.
Similar homes
- $350,0003 bd2 ba-- sqft649 Oakland Way, Lawrenceville, GA 30044Active

 MLS ID #10805630, Bryan Nguyen, Keller Williams Realty Atlanta North. GAMLS
 - $397,7004 bd3 ba-- sqft78 Regal Way, Lawrenceville, GA 30044Active
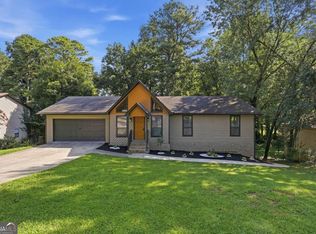 MLS ID #10830401, Felida Dariana Sanchez Useche, Virtual Properties Realty.com. GAMLS
 - $399,9993 bd3 ba-- sqft527 Paden Dr, Lawrenceville, GA 30044Active Under Contract
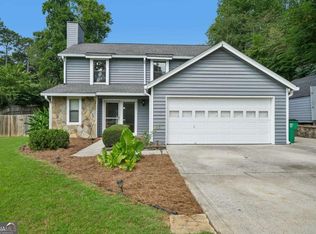 MLS ID #10800533, Stephanie Kirksey, Redfin Corporation. GAMLS
 - $380,0003 bd3 ba2.1k sqft709 Flowers Xing, Lawrenceville, GA 30044Active
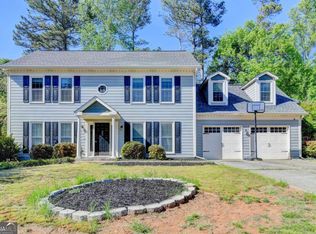 MLS ID #10819303, Gisella LozadaCattaneo, eXp Realty. GAMLS
 - $389,0004 bd3 ba-- sqft440 Hunters Cove Ct, Lawrenceville, GA 30044ActiveMLS ID #10824413, Lynn Eaton, Real Broker, LLC. GAMLS
- $374,0005 bd3 ba2.2k sqft483 Mephisto Cir, Lawrenceville, GA 30046ActiveMLS ID #10785093, Square Real Estate Consultants, Coldwell Banker Realty. GAMLS
- $346,0003 bd2 ba-- sqft3816 Green Bay Dr, Lawrenceville, GA 30044ActiveMLS ID #10786382, Joe Yonathan, Simply Homes ATL. GAMLS
- $370,0004 bd2 ba2.5k sqft985 Waldwick Dr, Lawrenceville, GA 30045ActiveMLS ID #10813324, Vu Nguyen, Vu Nguyen Realty Atlanta, LLC. GAMLS
- $360,0003 bd2 ba-- sqft584 Fernstone Trl, Lawrenceville, GA 30046ActiveMLS ID #10796634, Russell Wallace, Keller Williams Community Partners. GAMLS
- $377,5004 bd3 ba3.4k sqft1985 Tyler Trce, Lawrenceville, GA 30043For Sale
 MLS ID #7707373, Stacey Wyatt Group, EXP Realty, LLC.. FMLS GA
 - $349,9993 bd2 ba1.3k sqft1298 Oakcrest Ct SW, Lilburn, GA 30047ActiveMLS ID #10816649, Justin Hanchey, Keller Williams Realty Atl. Partners. GAMLS
- $359,0003 bd2 ba1.6k sqft2110 Uniwattee Trl, Dacula, GA 30019ActiveMLS ID #10827567, TJ Simmons, Heartland Real Estate. GAMLS
- $399,0003 bd2 ba1.9k sqft1203 Oakmont Ridge Dr, Lawrenceville, GA 30043Active Under ContractMLS ID #10791099, Patter Byrne, Keller Williams Realty. GAMLS
- $375,0004 bd3 ba-- sqft1591 Willow Bend Way, Snellville, GA 30078ActiveMLS ID #10785283, Tuyen Luong, Simply Homes ATL. GAMLS
- $339,0003 bd3 ba1.3k sqft4701 Valley Ridge Dr, Duluth, GA 30096ActiveMLS ID #10826443, Ursula Lowther, Keller Williams Community Partners. GAMLS
- $380,0004 bd3 ba2.5k sqft1388 Sierra Ridge Pl, Loganville, GA 30052ActiveMLS ID #10812065, Christopher Geiger, Excalibur Homes, LLC. GAMLS
- $404,9994 bd3 ba2.4k sqft2451 Meadowglen Trl, Snellville, GA 30078For SaleMLS ID #7779403, David Mattson, Virtual Properties Realty. Biz. FMLS GA
- $380,0003 bd2 ba2.6k sqft2725 Lenora Springs Dr, Snellville, GA 30039ActiveMLS ID #10826704, Eric Baham, Sovereign Real Estate Group. GAMLS
- $375,0004 bd3 ba1.5k sqft5918 Sierra Dr, Norcross, GA 30071ActiveMLS ID #10816426, Maria Fontana Estrella, Keller Williams Realty First Atlanta. GAMLS
- $415,0004 bd2 ba-- sqft1408 Dulwich Ct, Lawrenceville, GA 30043ActiveMLS ID #10822208, Barney Gajeda, Virtual Properties Realty.com. GAMLS
