Welcome to your dream home! Nestled at the end of a peaceful street, this stunning 4-bedroom, 2.5-bathroom gem sits on a generous 0.3-acre lot, offering an abundance of space and serenity. From the moment you arrive, you'll be captivated by its impeccable curb appeal, inviting you to step inside and experience the perfect blend of comfort and elegance. As you enter, you'll be greeted by a sense of completely renovated, warmth and sophistication. Main floor wood floor and Carpet throughout upstairs the house offers ease of maintenance. Gourmet kitchen featuring exquisite granite countertops, top-of-the-line stainless steel appliances, and a pantry. New Roof, garage doors, new floorings, light fixtures and plumbing hardware. Its open design allows you to seamlessly interact with the family room, making it the ideal space for creating cherished memories with loved ones. The master bedroom is a true haven, featuring a generous layout that includes a cozy sitting area, a separate soaking tub and shower, and dual vanities. The large walk-in closet offers ample storage space for your wardrobe. Three well-appointed secondary bedrooms, perfect for accommodating children, guests, or converting into a home office or hobby room to suit your needs. A shared hallway bath featuring large vanity a convenient shower/tub combo. The true beauty of this property extends beyond its interior. Step outside into your private oasis - a large, fenced backyard adorned with meticulous landscaping. Say goodbye to lawn maintenance woes, as this backyard boasts zero-maintenance greenery, allowing you to fully savor your outdoor space without the hassle. Perfect for Kids and Pets. Situated conveniently close to the I-85 & 316 highways, you'll have quick and easy access to all that the area has to offer, including an array of restaurants, top-notch schools, Northside hospital and bustling markets. Don't miss your chance to make this impeccable property yours. Welcome to a life of comfort, style, and convenience. Make this house your forever home today!
Closed
$300,000
2070 Eagle Nest Blf, Lawrenceville, GA 30044
4beds
2,164sqft
Single Family Residence, Residential
Built in 1993
7,840 Square Feet Lot
$384,900 Zestimate®
$139/sqft
$2,362 Estimated rent
Home value
$384,900
$366,000 - $404,000
$2,362/mo
Zestimate® history
Owner options
List your home for rent
$2,362/mo
Rent Zestimate®
Find your next renter with Zillow Rental Manager. Plus, with online applications, you can quickly screen prospective tenants – for free.
$2,362/mo
Rent Zestimate®
Refinance and save
$1,875/mo
Est. payment
Refinancing to a lower rate could help reduce your monthly payments and save thousands over the life of the loan.
$1,875/mo
Est. payment
Explore your selling options
Work with a Zillow partner agent
Leverage their expertise and Zillow's premium Showcase listings to get your home seen by more buyers.
Get startedList with your own agent
Get your home in front of millions of buyers by listing it on Zillow.
Learn how to do itSell it yourself
Take full control of how buyers see your home on Zillow by listing For Sale by Owner (FSBO).
List your homeWhat's special
Zillow last checked:
Listing updated:
Listed by:
KAPIL DAVE BHANDARI,
Must Sell Realty, Inc.
Bought with:
Louis Nguyen, 422210
BHGRE Metro Brokers
Source: FMLS GA,MLS#: 7377977
Facts & features
Interior
Bedrooms & bathrooms
- Bedrooms: 4
- Bathrooms: 3
- Full bathrooms: 2
- 1/2 bathrooms: 1
Rooms
- Room types: Living Room, Office
Primary bedroom
- Features: Sitting Room, Other
- Level: Sitting Room, Other
Bedroom
- Features: Sitting Room, Other
Primary bathroom
- Features: Separate His/Hers, Separate Tub/Shower
Dining room
- Features: Seats 12+, Separate Dining Room
Kitchen
- Features: Eat-in Kitchen, Pantry, Pantry Walk-In, Stone Counters, View to Family Room
Heating
- Baseboard, Central, Natural Gas, Zoned
Cooling
- Ceiling Fan(s), Central Air, Electric, Zoned
Appliances
- Included: Dishwasher, Disposal, Gas Oven, Gas Range, Gas Water Heater, Range Hood, Refrigerator, Self Cleaning Oven
- Laundry: Laundry Closet, Main Level
Features
- Double Vanity, Entrance Foyer, Entrance Foyer 2 Story, High Ceilings 9 ft Main, High Ceilings 9 ft Upper, His and Hers Closets, Walk-In Closet(s)
- Flooring: Carpet, Ceramic Tile, Other
- Windows: Bay Window(s)
- Basement: None
- Number of fireplaces: 1
- Fireplace features: Factory Built, Family Room
- Common walls with other units/homes: No Common Walls
Interior area
- Total structure area: 2,164
- Total interior livable area: 2,164 sqft
Property
Parking
- Total spaces: 2
- Parking features: Attached, Driveway, Garage, Garage Door Opener, Garage Faces Front, Kitchen Level, Level Driveway
- Attached garage spaces: 2
- Has uncovered spaces: Yes
Accessibility
- Accessibility features: None
Features
- Levels: Two
- Stories: 2
- Patio & porch: Patio
- Exterior features: Private Yard, Rain Gutters
- Pool features: None
- Spa features: None
- Fencing: Back Yard,Fenced,Wood
- Has view: Yes
- View description: Trees/Woods, Other
- Waterfront features: None
- Body of water: None
Lot
- Size: 7,840 Square Feet
- Features: Back Yard, Cleared, Front Yard, Landscaped, Level, Private
Details
- Additional structures: None
- Parcel number: R7003 346
- Special conditions: Real Estate Owned
- Other equipment: None
- Horse amenities: None
Construction
Type & style
- Home type: SingleFamily
- Architectural style: Traditional
- Property subtype: Single Family Residence, Residential
Materials
- Cedar, HardiPlank Type
- Foundation: Slab
- Roof: Ridge Vents,Shingle
Condition
- Resale
- New construction: No
- Year built: 1993
Utilities & green energy
- Electric: 110 Volts, 220 Volts
- Sewer: Public Sewer
- Water: Public
- Utilities for property: Electricity Available, Natural Gas Available, Sewer Available, Underground Utilities, Water Available
Green energy
- Energy efficient items: None
- Energy generation: None
Community & HOA
Community
- Features: None
- Security: Smoke Detector(s)
- Subdivision: Eagle Creek
HOA
- Has HOA: No
Location
- Region: Lawrenceville
Financial & listing details
- Price per square foot: $139/sqft
- Tax assessed value: $383,500
- Annual tax amount: $3,836
- Date on market: 5/9/2024
- Cumulative days on market: 62 days
- Electric utility on property: Yes
- Road surface type: Asphalt
Price history
| Date | Event | Price |
|---|---|---|
| 2/5/2026 | Listing removed | $2,450$1/sqft |
Source: Zillow Rentals Report a problem | ||
| 2/4/2026 | Listed for rent | $2,450-2%$1/sqft |
Source: Zillow Rentals Report a problem | ||
| 2/3/2026 | Listing removed | $2,500$1/sqft |
Source: Zillow Rentals Report a problem | ||
| 1/14/2026 | Price change | $2,500-3.8%$1/sqft |
Source: Zillow Rentals Report a problem | ||
| 1/7/2026 | Price change | $2,600-3.7%$1/sqft |
Source: Zillow Rentals Report a problem | ||
| 12/26/2025 | Listed for rent | $2,700$1/sqft |
Source: Zillow Rentals Report a problem | ||
| 12/5/2025 | Listing removed | $2,700$1/sqft |
Source: Zillow Rentals Report a problem | ||
| 10/5/2025 | Price change | $2,700-3.6%$1/sqft |
Source: Zillow Rentals Report a problem | ||
| 9/24/2025 | Listed for rent | $2,800$1/sqft |
Source: Zillow Rentals Report a problem | ||
| 8/13/2025 | Listing removed | $2,800$1/sqft |
Source: Zillow Rentals Report a problem | ||
| 5/24/2025 | Listed for rent | $2,800$1/sqft |
Source: Zillow Rentals Report a problem | ||
| 12/6/2024 | Listing removed | $2,800$1/sqft |
Source: Zillow Rentals Report a problem | ||
| 11/19/2024 | Listed for rent | $2,800$1/sqft |
Source: Zillow Rentals Report a problem | ||
| 11/4/2024 | Sold | $300,000-23.1%$139/sqft |
Source: Public Record Report a problem | ||
| 9/13/2024 | Listing removed | $2,800$1/sqft |
Source: Zillow Rentals Report a problem | ||
| 8/24/2024 | Listed for rent | $2,800$1/sqft |
Source: Zillow Rentals Report a problem | ||
| 8/5/2024 | Sold | $390,000-2.3%$180/sqft |
Source:  FMLS GA #7377977 Report a problem FMLS GA #7377977 Report a problem | ||
| 7/17/2024 | Pending sale | $399,000$184/sqft |
Source: FMLS GA #7377977 Report a problem | ||
| 6/29/2024 | Price change | $399,000-2.7%$184/sqft |
Source: FMLS GA #7377977 Report a problem | ||
| 6/19/2024 | Price change | $409,900-1.2%$189/sqft |
Source: FMLS GA #7377977 Report a problem | ||
| 6/5/2024 | Price change | $414,900-2.4%$192/sqft |
Source: FMLS GA #7377977 Report a problem | ||
| 6/3/2024 | Price change | $425,000+2.4%$196/sqft |
Source: FMLS GA #7377977 Report a problem | ||
| 5/30/2024 | Price change | $414,900-2.4%$192/sqft |
Source: FMLS GA #7377977 Report a problem | ||
| 5/17/2024 | Price change | $424,9000%$196/sqft |
Source: FMLS GA #7377977 Report a problem | ||
| 5/9/2024 | Listed for sale | $425,000+47.3%$196/sqft |
Source: FMLS GA #7377977 Report a problem | ||
| 2/1/2024 | Sold | $288,600+130%$133/sqft |
Source: Public Record Report a problem | ||
| 11/1/1996 | Sold | $125,500$58/sqft |
Source: Public Record Report a problem | ||
Public tax history
| Year | Property taxes | Tax assessment |
|---|---|---|
| 2025 | $5,737 +4% | $153,400 +5.4% |
| 2024 | $5,517 +43.8% | $145,480 +23.2% |
| 2023 | $3,836 -10.6% | $118,080 |
| 2022 | $4,289 +39% | $118,080 +42.1% |
| 2021 | $3,086 -0.6% | $83,080 |
| 2020 | $3,104 +3.6% | $83,080 |
| 2019 | $2,996 | $83,080 +2.4% |
| 2018 | $2,996 +27.8% | $81,120 +27.1% |
| 2016 | $2,343 +23% | $63,840 +25.6% |
| 2015 | $1,905 | $50,840 |
| 2014 | $1,905 +33.1% | $50,840 +36.4% |
| 2013 | $1,432 | $37,280 |
| 2012 | -- | $37,280 -38.9% |
| 2011 | -- | $61,000 -11.7% |
| 2010 | -- | $69,120 |
| 2009 | -- | $69,120 |
| 2007 | -- | $69,120 |
| 2006 | -- | $69,120 +13.7% |
| 2005 | -- | $60,800 |
| 2004 | $794 -0.1% | $60,800 |
| 2003 | $795 -49.7% | $60,800 |
| 2002 | $1,581 +24.6% | $60,800 +24.4% |
| 2001 | $1,269 | $48,880 |
Find assessor info on the county website
Neighborhood: 30044
Nearby homes
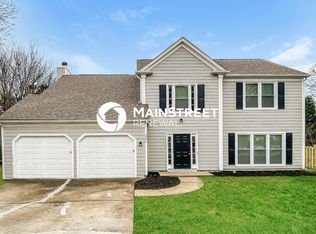
- $373,8004 bd2 ba2.1k sqft2080 Eagle Nest Blf, Lawrenceville, GA 30044Off Market
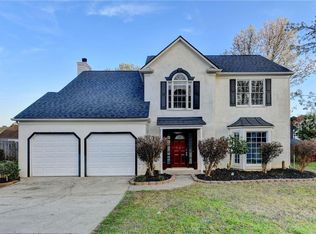
- $437,0004 bd3 ba2k sqft2060 Eagle Nest Blf, Lawrenceville, GA 30044For Sale
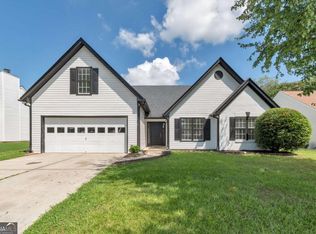
- $374,9003 bd2 ba-- sqft2197 Oakland Walk Dr, Lawrenceville, GA 30044For Sale
- $346,3003 bd2 ba1.9k sqft2207 Oakland Walk Dr, Lawrenceville, GA 30044Off Market
- $2,4203 bd3 ba2.4k sqft2025 Eagle Nest Blf, Lawrenceville, GA 30044For Rent
- $351,7004 bd3 ba2k sqft2090 Eagle Nest Blf, Lawrenceville, GA 30044Off Market
- $337,9003 bd2 ba1.8k sqft2187 Oakland Walk Dr, Lawrenceville, GA 30044Off Market
- $384,6004 bd3 ba2k sqft2050 Eagle Nest Blf, Lawrenceville, GA 30044Off Market
Nearby schools
GreatSchools rating
- 6/10Baggett Elementary SchoolGrades: PK-5Distance: 0.4 mi
- 6/10Richards Middle SchoolGrades: 6-8Distance: 2.8 mi
- 3/10Discovery High SchoolGrades: 9-12Distance: 1.9 mi
Schools provided by the listing agent
- Elementary: Baggett
- Middle: Sweetwater
- High: Discovery
Source: FMLS GA. This data may not be complete. We recommend contacting the local school district to confirm school assignments for this home.
Get a cash offer in 3 minutes
Find out how much your home could sell for in as little as 3 minutes with a no-obligation cash offer.
Estimated market value
$384,900
Get a cash offer in 3 minutes
Find out how much your home could sell for in as little as 3 minutes with a no-obligation cash offer.
Estimated market value
$384,900
- Georgia
- Gwinnett County
- Lawrenceville
- 30044
- 2070 Eagle Nest Blf
Nearby cities
Nearby zip codes
Other Lawrenceville Topics
